
1015 S Deer Creek Rd, Roseburg, OR 97470
Local realty services provided by:ERA Freeman & Associates, Realtors
1015 S Deer Creek Rd,Roseburg, OR 97470
$685,000
- 3 Beds
- 2 Baths
- 1,598 sq. ft.
- Single family
- Active
Listed by: greg messick
Office: realtynet, llc.503-300-6330
MLS#:455968196
Source:PORTLAND
Price summary
- Price:$685,000
- Price per sq. ft.:$428.66
About this home
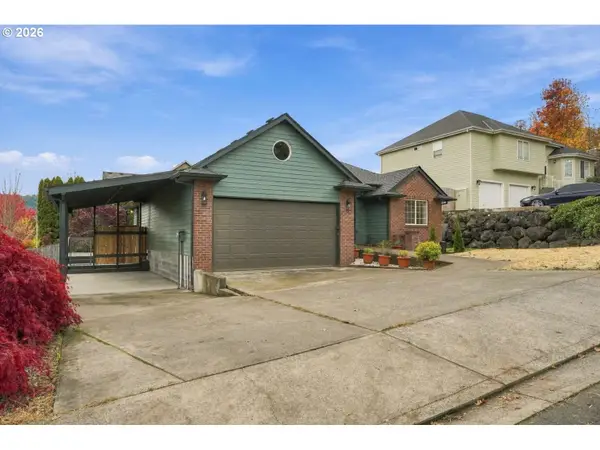
Roseburg, Oregon (Dixonville) | 3 BR | 2 BA | 1,598 Sq. Ft. | 2.22 Acres | Large Shop | Creek Frontage | Water Rights. Enjoy country living just minutes from Roseburg! Located in the desirable Dixonville community, just a few miles from Umpqua Valley Christian School (UVC), this property offers 2.22 acres of flat, usable land with South Deer Creek frontage and water rights associated with the property. The fully fenced acreage offers plenty of possibilities for a hobby farm, gardening, animals, or simply enjoying a little extra space while still being close to town. HOME INTERIOR: Dual fuel heating system with central air, plus a wood and oil furnace to save on utilities. Updated kitchen with granite countertops and custom cabinetry. All bedroom closets updated with organizer systems. 40 x 60 SHOP (2,400 sq. ft.), built in 2007: power and concrete floor; two 12 ft and one 14 ft high roll-up doors; workbench, built-in storage cabinets and a small storage loft; plenty of space for vehicles, RVs, equipment, projects or hobbies. ADDITIONAL OUTBUILDING: former stable converted into multi-purpose storage and kennel space, an enclosed section with concrete flooring, and an attached lean-to for covered parking or additional storage. LAND AND OUTDOOR FEATURES: 2.22 acres of flat, usable, fully fenced land; Deer Creek frontage; water rights for irrigation; established garden area; small orchard with apple and pear trees and grapes. RECENT IMPROVEMENTS: new roof, new electric entry gate, concrete work and flooring replacement....
Contact an agent
Home facts
- Year built:1972
- Subdivision & Development:Dixonville
- Listing ID #:455968196
- Added:1 day(s) ago
- Updated:November 19, 2026 at 12:41 AM
Rooms and interior
- Bedrooms:3
- Total bathrooms:2
- Full bathrooms:2
- Bathrooms Description:Dual Flush Toilet
- Kitchen Description:Built In Oven, Built In Range, Built In Refrigerator, Convection Oven, Cooktop, Dishwasher, Disposal, Granite, Microwave, Pantry, Plumbed For Icemaker, Range Hood
- Basement Description:Crawl Space
- Living area:1,598 sq. ft.
Heating and cooling
- Cooling:Central Air
- Heating:Forced Air
Structure and exterior
- Roof:Composition, Shingle
- Year built:1972
- Building area:1,598 sq. ft.
- Lot area:2.22 Acres
- Lot Features:Gentle Sloping, Level
- Architectural Style:1 Story, Ranch
- Exterior Features:Covered Patio, Dog Run, Fenced, Fire Pit, Garden, Outbuilding, Patio, Porch, RV Boat Storage, RV Parking, Raised Beds, Second Garage, Tool Shed, Workshop, Yard
- Foundation Description:Block
- Levels:1 Story
Schools
- High school:Glide
- Middle school:Glide
- Elementary school:Glide
Utilities
- Water:Public Water
- Sewer:Septic Tank, Standard Septic
Finances and disclosures
- Price:$685,000
- Price per sq. ft.:$428.66
- Tax amount:$3,487 (2026)
Features and amenities
- Amenities:Double Pane Window(s), Garage Door Opener, High Speed Internet, Laundry, Vinyl Frame Windows, Wall To Wall Carpet
Parking
- Total parking spaces:2
- Parking description:Carport, RV Access Parking
- Garage spaces:2
 All information provided is deemed reliable but is not guaranteed and should be independently verified. The content relating to real estate for sale on this web site comes in part from the IDX program of the RMLS of Portland Oregon. Real estate listings held by brokerage firms other than ERA Freeman & Associates, Realtors are marked with the RMLS logo and detailed information about these properties includes the names of the listing brokers. Copyright 2026 RMLS, Portland, Oregon. Last updated: November 19, 2026
New listings near 1015 S Deer Creek Rd
- New
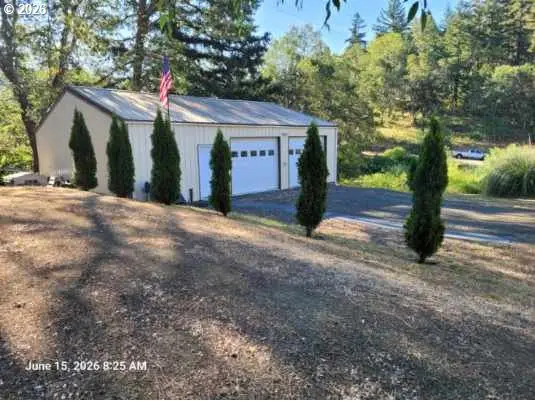 $249,900Active2.59 Acres
118 Karenza Ln, Roseburg, OR 97471
MLS# 743500914Listed by: RE/MAX INTEGRITY - New
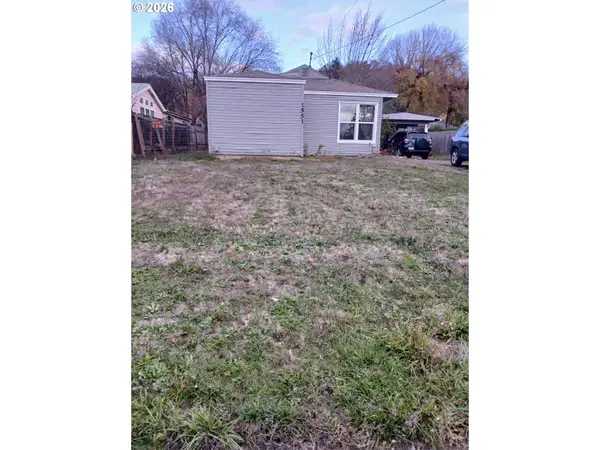 $265,000Active3 beds 1 baths896 sq. ft.
1551 NE Morris St, Roseburg, OR 97470
MLS# 476678828Listed by: NANCY KRUGER REAL ESTATE - Open Fri, 12 to 2pmNew
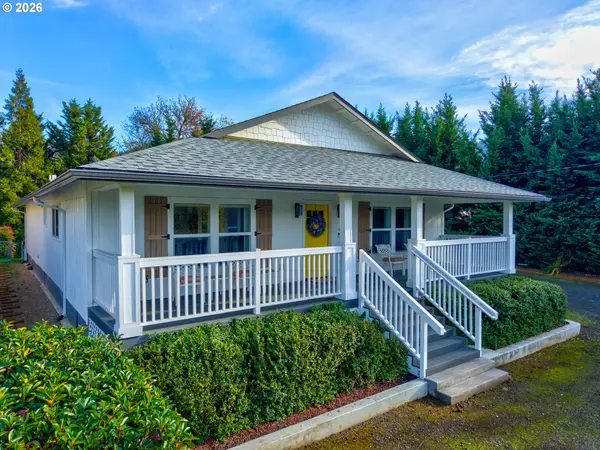 $625,000Active3 beds 3 baths2,200 sq. ft.
949 W Old Melrose Rd, Roseburg, OR 97471
MLS# 175607525Listed by: KELLER WILLIAMS SOUTHERN OREGON-UMPQUA VALLEY - New
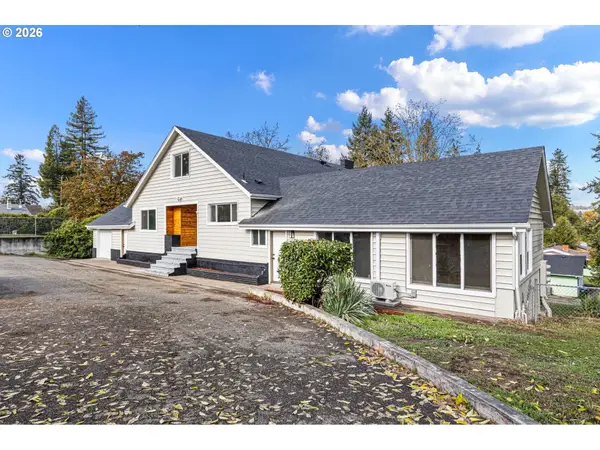 $589,000Active4 beds 3 baths5,885 sq. ft.
2316 W Harvard Ave, Roseburg, OR 97471
MLS# 151400549Listed by: OREGON LIFE HOMES - New
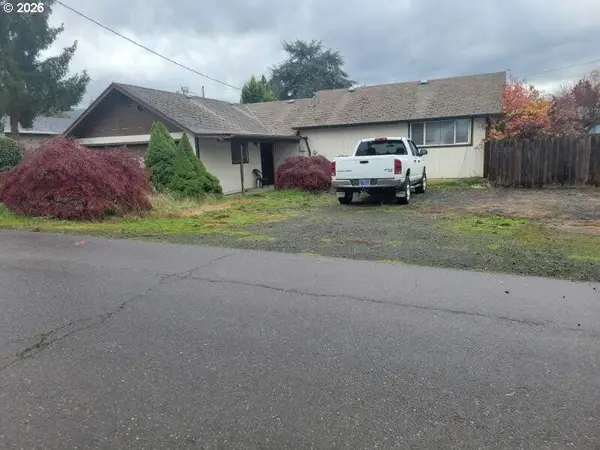 $265,000Active2 beds 1 baths1,040 sq. ft.
686 W Rainbow St, Roseburg, OR 97471
MLS# 310052897Listed by: RE/MAX INTEGRITY - New
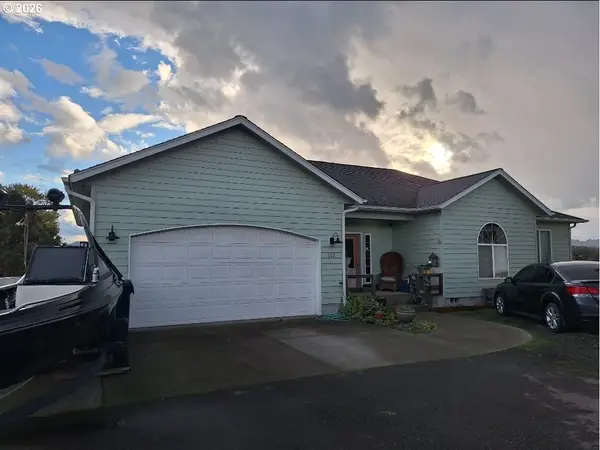 $405,000Active4 beds 2 baths3,382 sq. ft.
302 NE Emerald Dr, Roseburg, OR 97470
MLS# 781081491Listed by: EXP REALTY, LLC - New
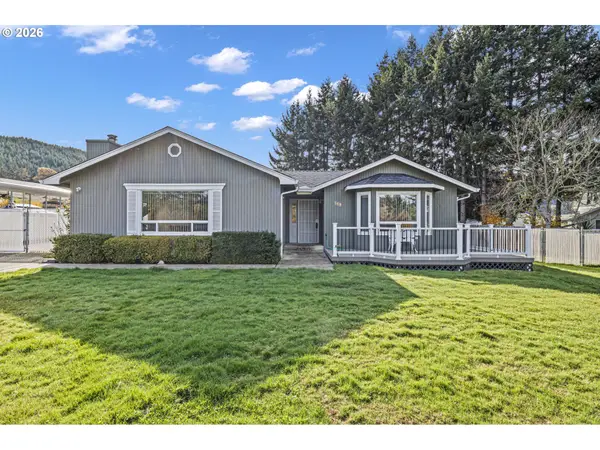 $629,000Active5 beds 4 baths2,767 sq. ft.
369 Upper Camp Loop Rd, Roseburg, OR 97470
MLS# 386035134Listed by: LEGACY REAL ESTATE - Open Fri, 1 to 3pmNew
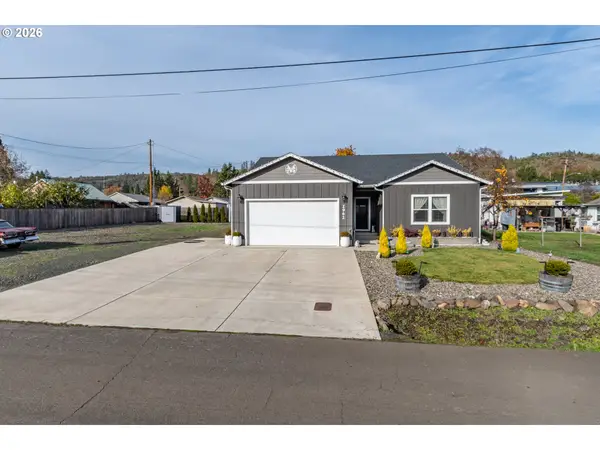 $440,000Active3 beds 2 baths1,634 sq. ft.
2962 NE Yount Ave, Roseburg, OR 97470
MLS# 137731413Listed by: KELLER WILLIAMS SOUTHERN OREGON-UMPQUA VALLEY - New
 $439,000Active3 beds 2 baths1,341 sq. ft.
2309 NW Parkdale Ave, Roseburg, OR 97471
MLS# 273282228Listed by: LYST FLAT FEE REAL ESTATE


Protect your home and budget from life's surprises with an Assurant Home Warranty, backed by a partner that supports you through every step of homeownership. Explore Plans.
© 2023 - 2026 ERA Franchise Systems LLC. All rights reserved. ERA Franchise Systems LLC fully supports the principles of the Fair Housing Act and the Equal Opportunity Act. ERA, ERA Real Estate powered, and their respective logos are registered service marks of ERA Franchise Systems LLC. Each office is independently owned and operated.