
2045 NW Sunberry Dr, Roseburg, OR 97471
Local realty services provided by:ERA Freeman & Associates, Realtors
2045 NW Sunberry Dr,Roseburg, OR 97471
$369,000
- 3 Beds
- 2 Baths
- 1,708 sq. ft.
- Single family
- Active
Listed by: ryan dunbar
Office: western view homes llc.541-530-1615
MLS#:560418277
Source:PORTLAND
Price summary
- Price:$369,000
- Price per sq. ft.:$216.04
About this home
Views and comfortable one-level living in desirable Hucrest! Tucked into a convenient NW Roseburg location, this 3-bedroom, 2-bath home offers 1,708 square feet of thoughtfully arranged living space with room to enjoy both everyday living and entertaining. The spacious main-level floor plan provides open concept living areas, while large windows bring in natural light and take advantage of the home's elevated setting and city views. The inviting living room features a cozy wood-burning fireplace, creating a comfortable gathering space, while the dining area and kitchen offer a practical flow for daily life. Huge kitchen island offers seating for 5. Three bedrooms provide flexibility for guests, a home office, or hobbies, with two full bathrooms conveniently located on the main level.The fenced back yard provides space for outdoor enjoyment, gardening, or relaxing. An attached garage and driveway add convenient parking and storage, and the lower-level basement/crawlspace area offers additional potential for storage or future expansion.1 year home warranty covering HVAC, hot water heater, electrical and appliances included with sale.Located in the established Hucrest neighborhood, this home combines a peaceful residential setting with convenient access to Roseburg's shopping, dining, schools, medical services, and other amenities. A great opportunity to own a comfortable home in one of Roseburg's sought-after west-side neighborhoods—come see the possibilities at 2045 NW Sunberry Dr!...
Contact an agent
Home facts
- Year built:1978
- Subdivision & Development:HUCREST
- Listing ID #:560418277
- Added:44 day(s) ago
- Updated:October 02, 2026 at 10:26 PM
Rooms and interior
- Bedrooms:3
- Total bathrooms:2
- Full bathrooms:2
- Kitchen Description:Built In Range, Cook Island, Dishwasher, Disposal, Free Standing Refrigerator
- Basement Description:Finished, Unfinished
- Living area:1,708 sq. ft.
Heating and cooling
- Cooling:Heat Pump
- Heating:Heat Pump
Structure and exterior
- Roof:Composition
- Year built:1978
- Building area:1,708 sq. ft.
- Lot area:0.18 Acres
- Lot Features:Sloped
- Architectural Style:2 Story
- Exterior Features:Patio, Porch, Sprinkler
- Foundation Description:Concrete Perimeter
- Levels:2 Stories
Schools
- High school:Roseburg
- Middle school:Joseph Lane
- Elementary school:Hucrest
Utilities
- Water:Public Water
- Sewer:Public Sewer
Finances and disclosures
- Price:$369,000
- Price per sq. ft.:$216.04
- Tax amount:$3,486 (2025)
Features and amenities
- Amenities:Double Pane Window(s), Laminate Flooring, Vinyl Floors, Vinyl Frame Windows
Parking
- Total parking spaces:2
- Parking description:Driveway, On street
- Garage spaces:2
 All information provided is deemed reliable but is not guaranteed and should be independently verified. The content relating to real estate for sale on this web site comes in part from the IDX program of the RMLS of Portland Oregon. Real estate listings held by brokerage firms other than ERA Freeman & Associates, Realtors are marked with the RMLS logo and detailed information about these properties includes the names of the listing brokers. Copyright 2026 RMLS, Portland, Oregon. Last updated: October 2, 2026
New listings near 2045 NW Sunberry Dr
- New
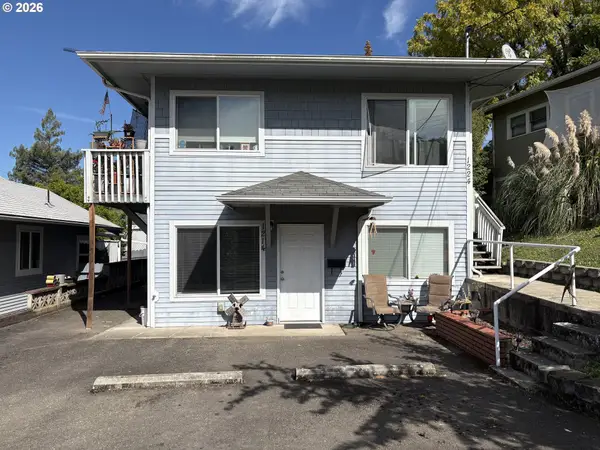 $345,000Active-- beds -- baths1,584 sq. ft.
1214 SE Overlook Ave, Roseburg, OR 97470
MLS# 638952598Listed by: ICON REAL ESTATE GROUP - New
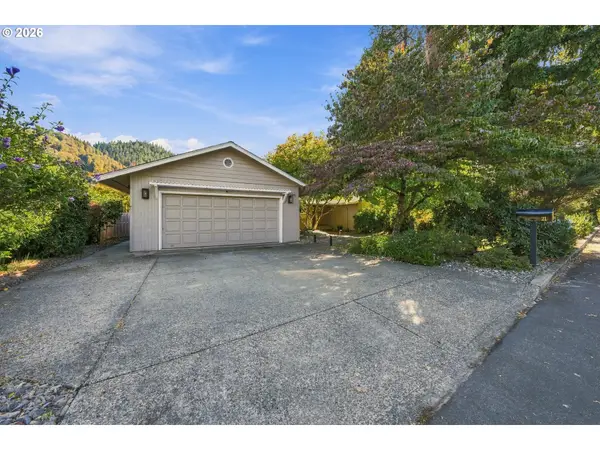 $670,000Active4 beds 3 baths2,024 sq. ft.
21 N River Dr, Roseburg, OR 97470
MLS# 350972139Listed by: PLATINUM REALTY - New
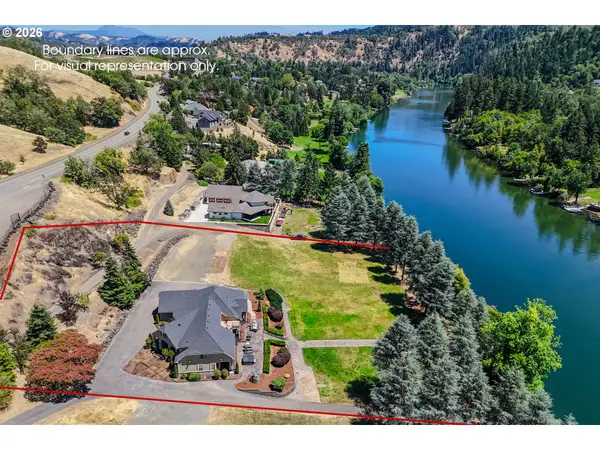 $2,179,000Active4 beds 5 baths3,766 sq. ft.
355 Boatwatch Ln #8 & 9, Roseburg, OR 97470
MLS# 544127062Listed by: THE NEIL COMPANY REAL ESTATE - New
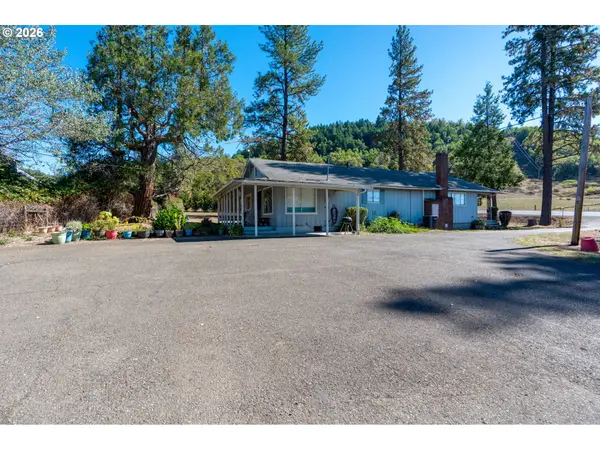 $1,990,000Active2 beds 1 baths1,312 sq. ft.
5961 Lookingglass Rd, Roseburg, OR 97471
MLS# 162603622Listed by: BERKSHIRE HATHAWAY HOMESERVICES NW REAL ESTATE - New
 $599,000Active3 beds 3 baths2,074 sq. ft.
1049 W Copper Ct, Roseburg, OR 97471
MLS# 454450328Listed by: EXP REALTY, LLC - Open Sat, 12 to 2pmNew
 $485,000Active3 beds 2 baths2,213 sq. ft.
1811 NE Alameda Ave, Roseburg, OR 97470
MLS# 513665839Listed by: TRIPLE OAKS REALTY LLC - New
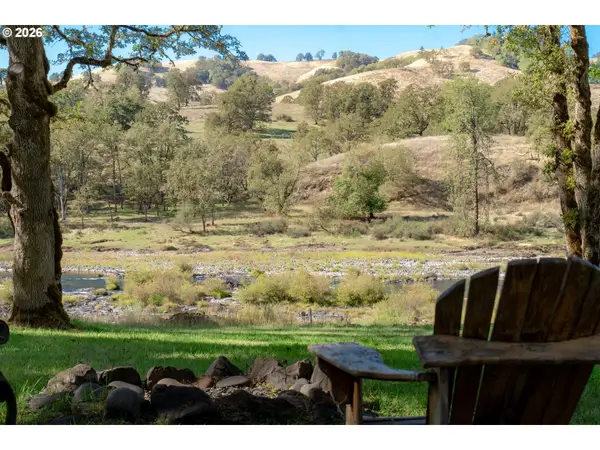 $325,000Active1.38 Acres
9188 S Bank Dr, Roseburg, OR 97470
MLS# 221959295Listed by: RE/MAX INTEGRITY - New
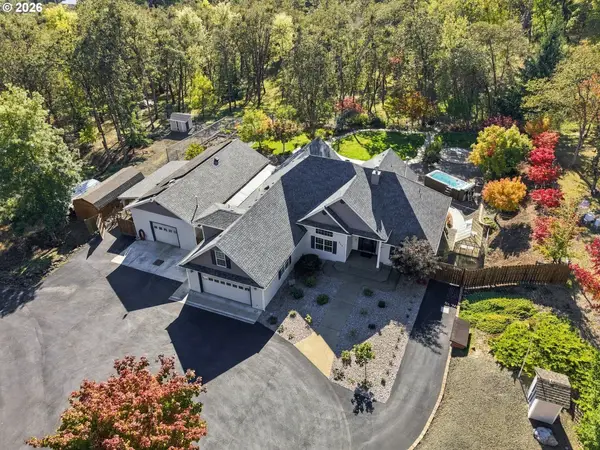 $899,000Active3 beds 3 baths2,729 sq. ft.
711 Sable Dr, Roseburg, OR 97470
MLS# 510279360Listed by: KELLER WILLIAMS SOUTHERN OREGON-UMPQUA VALLEY - New
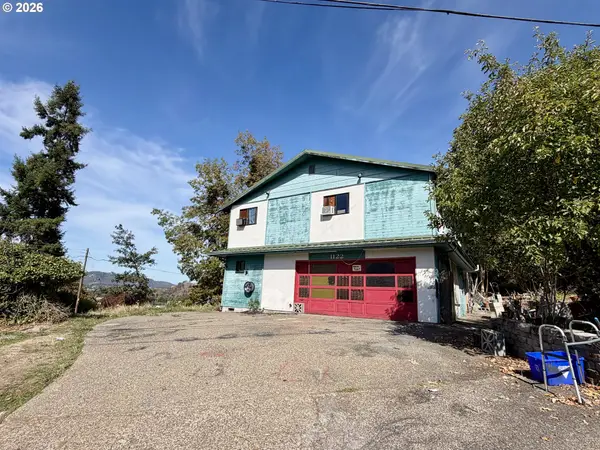 $250,000Active3 beds 3 baths2,412 sq. ft.
1122 SE Hawthorne Dr, Roseburg, OR 97470
MLS# 792202628Listed by: KELLER WILLIAMS SOUTHERN OREGON-UMPQUA VALLEY - New
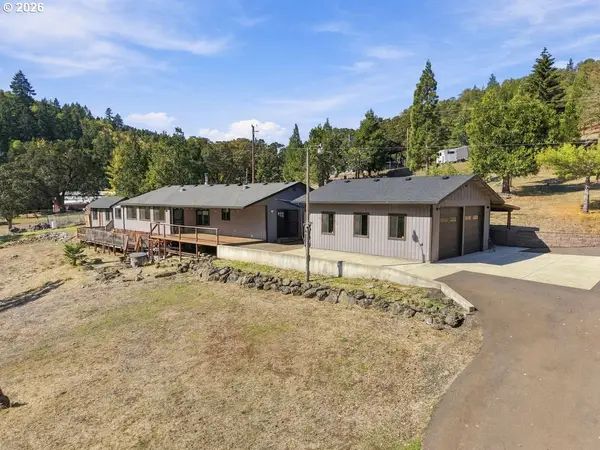 $495,000Active2 beds 2 baths1,856 sq. ft.
911 Jade Dr, Roseburg, OR 97471
MLS# 605889507Listed by: ALL-PRO REALTY ADVISORS, LLC


Protect your home and budget from life's surprises with an Assurant Home Warranty, backed by a partner that supports you through every step of homeownership. Explore Plans.
© 2023 - 2026 ERA Franchise Systems LLC. All rights reserved. ERA Franchise Systems LLC fully supports the principles of the Fair Housing Act and the Equal Opportunity Act. ERA, ERA Real Estate powered, and their respective logos are registered service marks of ERA Franchise Systems LLC. Each office is independently owned and operated.