
2712 NW Daysha Dr, Roseburg, OR 97471
Local realty services provided by:ERA Freeman & Associates, Realtors
2712 NW Daysha Dr,Roseburg, OR 97471
$575,000
- 4 Beds
- 3 Baths
- 2,142 sq. ft.
- Single family
- Active
Listed by: ryan fox
Office: berkshire hathaway homeservices real estate professionals541-673-1890
MLS#:363603159
Source:PORTLAND
Price summary
- Price:$575,000
- Price per sq. ft.:$268.44
About this home
Check out this beautiful Northwest Contemporary-style home, built by one of Roseburg's top-notch custom builders! This home features an open floor plan with exceptional quality throughout and beautiful city views. The gorgeous kitchen offers quartz countertops, a huge island, and opens to the great room, making it perfect for entertaining. There's also upgraded stainless steel appliances, including a gas range and refrigerator plus a pantry. Enjoy year-round comfort with an ultra-efficient ductless heating and cooling system. The large primary suite includes a huge walk-in closet, a soaking tub, and a walk-in tile shower. Additional highlights include Milgard windows, attractive stone trim, a low-maintenance yard, and a spacious 13'x22' deck with railing.
Contact an agent
Home facts
- Year built:2018
- Listing ID #:363603159
- Added:47 day(s) ago
- Updated:October 22, 2026 at 12:02 PM
Rooms and interior
- Bedrooms:4
- Total bathrooms:3
- Full bathrooms:2
- Half bathrooms:1
- Bathrooms Description:Soaking Tub
- Kitchen Description:Built In Oven, Built In Range, Built In Refrigerator, Dishwasher, Disposal, Gas Appliances, Island, Microwave, Plumbed For Icemaker, Quartz, Range Hood, Stainless Steel Appliance, Tile
- Basement Description:Crawl Space
- Living area:2,142 sq. ft.
Heating and cooling
- Heating:Ductless, Mini Split
Structure and exterior
- Roof:Composition
- Year built:2018
- Building area:2,142 sq. ft.
- Lot area:0.39 Acres
- Lot Features:Corner Lot, Terraced
- Architectural Style:2 Story, NW Contemporary
- Exterior Features:Deck
- Foundation Description:Concrete Perimeter
- Levels:2 Stories
Schools
- High school:Roseburg
- Middle school:Joseph Lane
- Elementary school:Hucrest
Utilities
- Water:Public Water
- Sewer:Public Sewer
Finances and disclosures
- Price:$575,000
- Price per sq. ft.:$268.44
- Tax amount:$5,848 (2025)
Features and amenities
- Amenities:Ceiling Fan, Double Pane Window(s), Garage Door Opener, High Ceilings, Laundry, Tile Floor, Vinyl Frame Windows
Parking
- Total parking spaces:2
- Garage spaces:2
 All information provided is deemed reliable but is not guaranteed and should be independently verified. The content relating to real estate for sale on this web site comes in part from the IDX program of the RMLS of Portland Oregon. Real estate listings held by brokerage firms other than ERA Freeman & Associates, Realtors are marked with the RMLS logo and detailed information about these properties includes the names of the listing brokers. Copyright 2026 RMLS, Portland, Oregon. Last updated: October 22, 2026
New listings near 2712 NW Daysha Dr
- New
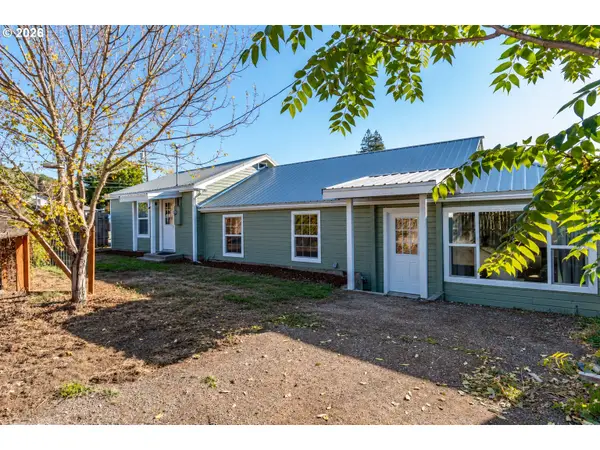 $300,000Active4 beds 2 baths1,395 sq. ft.
1618 SE Cobb St, Roseburg, OR 97470
MLS# 383528609Listed by: EXP REALTY, LLC - New
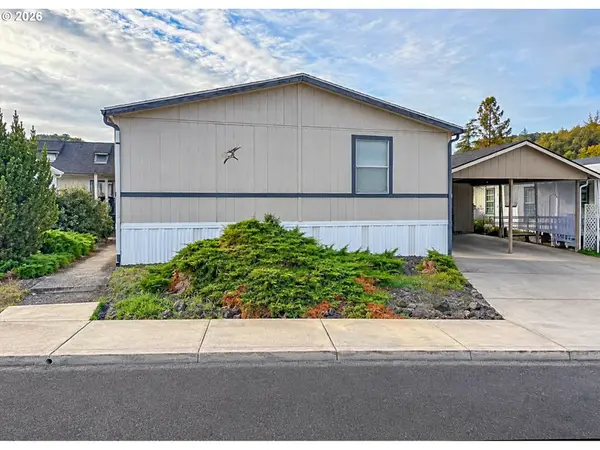 $129,900Active3 beds 2 baths1,782 sq. ft.
7 Mary Ann Ln, Roseburg, OR 97470
MLS# 295766128Listed by: THE NEIL COMPANY REAL ESTATE - New
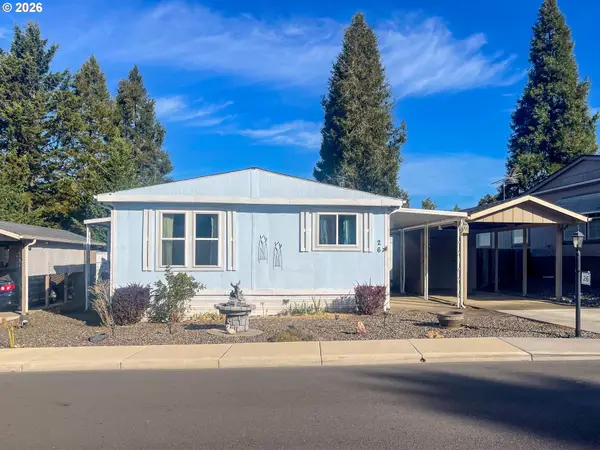 $20,000Active2 beds 2 baths1,152 sq. ft.
26 NE Mary Ann Ln, Roseburg, OR 97470
MLS# 402207529Listed by: THE NEIL COMPANY REAL ESTATE 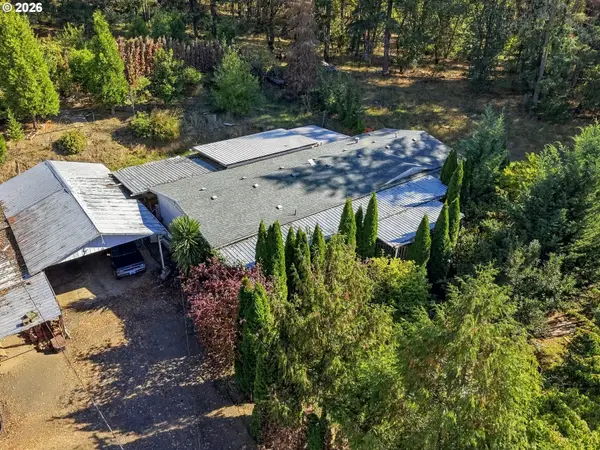 $299,000Pending4 beds 2 baths1,782 sq. ft.
911 Cleveland Hill Rd, Roseburg, OR 97471
MLS# 761069346Listed by: DIFFERENT BETTER REAL ESTATE- New
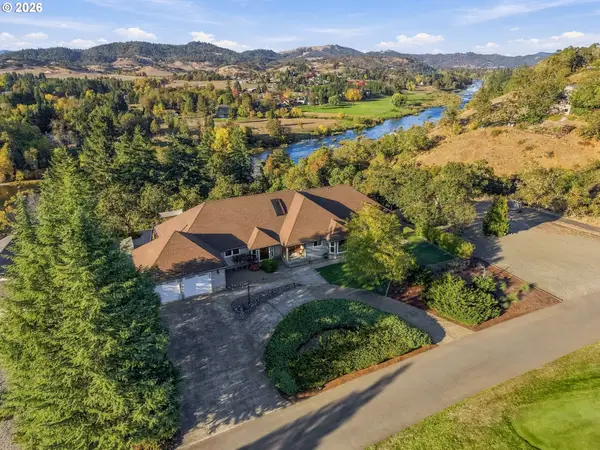 $990,000Active3 beds 3 baths3,275 sq. ft.
365 Birdie Ln, Roseburg, OR 97471
MLS# 557195680Listed by: KELLER WILLIAMS SOUTHERN OREGON-UMPQUA VALLEY - New
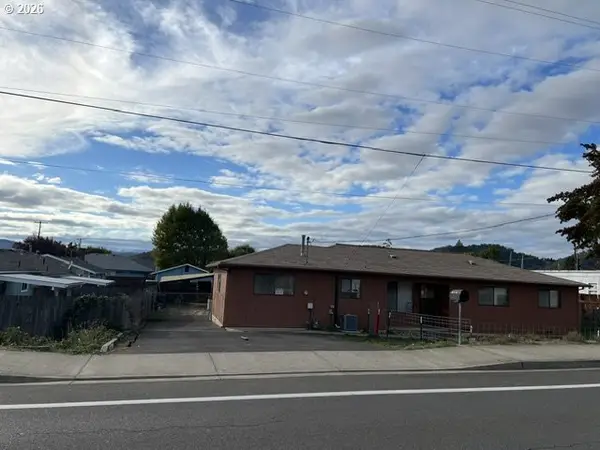 $292,000Active3 beds 2 baths1,563 sq. ft.
2012 NE Vine St, Roseburg, OR 97470
MLS# 473547713Listed by: PLATINUM REALTY - New
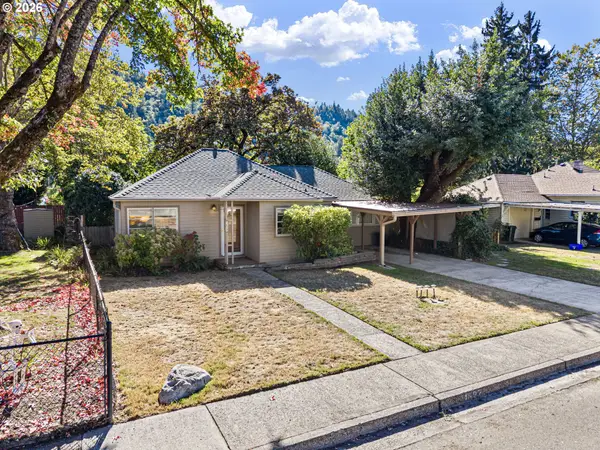 $255,000Active2 beds 1 baths1,140 sq. ft.
1627 W Brown Ave, Roseburg, OR 97471
MLS# 608560767Listed by: OREGON LIFE HOMES - New
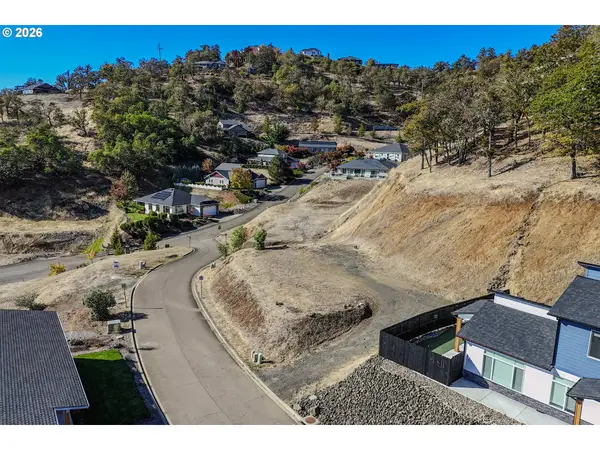 $75,000Active0.26 Acres
1972 Warewood Terrace Ct, Roseburg, OR 97471
MLS# 502759100Listed by: RE/MAX INTEGRITY 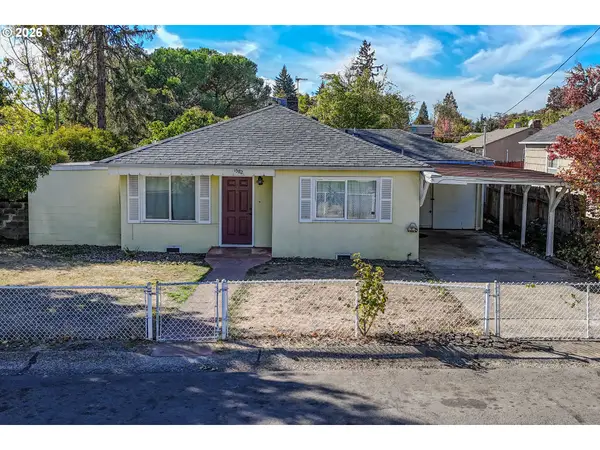 $249,900Pending3 beds 1 baths924 sq. ft.
1582 NW Fairmount St, Roseburg, OR 97470
MLS# 747546448Listed by: RE/MAX INTEGRITY- New
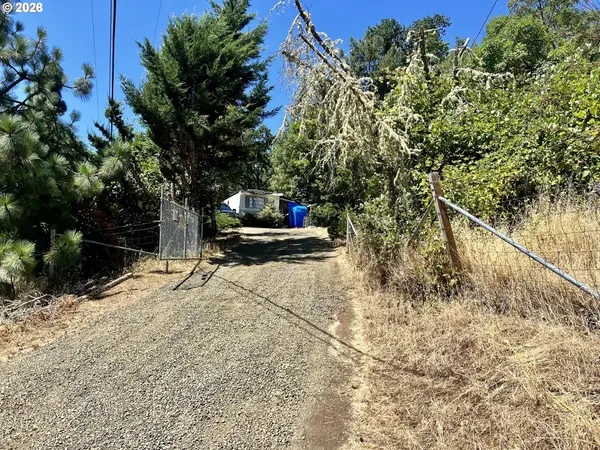 $160,000Active2 Acres
567 Braunda Dr, Roseburg, OR 97471
MLS# 773234634Listed by: RE/MAX INTEGRITY


Protect your home and budget from life's surprises with an Assurant Home Warranty, backed by a partner that supports you through every step of homeownership. Explore Plans.
© 2023 - 2026 ERA Franchise Systems LLC. All rights reserved. ERA Franchise Systems LLC fully supports the principles of the Fair Housing Act and the Equal Opportunity Act. ERA, ERA Real Estate powered, and their respective logos are registered service marks of ERA Franchise Systems LLC. Each office is independently owned and operated.