
420 Cascara Ln, Roseburg, OR 97471
Local realty services provided by:ERA Freeman & Associates, Realtors
420 Cascara Ln,Roseburg, OR 97471
$1,100,000
- 3 Beds
- 3 Baths
- 2,969 sq. ft.
- Single family
- Active
Listed by: mary gilbert, sabrina schexnider
Office: keller williams southern oregon-umpqua valley541-529-2320
MLS#:282650365
Source:PORTLAND
Price summary
- Price:$1,100,000
- Price per sq. ft.:$370.5
About this home
Experience the perfect blend of luxury, privacy, and country living with this exceptional custom-built estate nestled on five peaceful acres. Thoughtfully positioned to capture sweeping valley and foothill views, this one-of-a-kind property offers over 2,900 square feet of beautifully designed single-level living in a serene setting.The spacious great room features soaring ceilings, rich hardwood flooring, insulated interior walls for added comfort, and a warm fireplace that creates an inviting space for gathering. The gourmet kitchen is the heart of the home, complete with a large island, generous dining area, and direct access to a fenced patio garden where fresh herbs and vegetables are just steps from the kitchen. A charming flagstone walkway, manicured landscaping, and mature orchard enhance the property's peaceful outdoor setting.The private primary suite offers stunning valley views, a spa-inspired bathroom with a soaking tub and tiled walk-in shower, a spacious walk-in closet, and convenient access to the laundry room. Two additional bedrooms are connected by a Jack-and-Jill bath, while a dedicated office provides flexibility for working from home or pursuing hobbies.Designed for those who value space and versatility, the property includes an impressive 2,400-square-foot shop with a finished area and bathroom, ideal for projects, storage, or a home-based business. A hydroponic greenhouse provides year-round fresh produce, while the orchard and expansive grounds offer endless opportunities for gardening or hobby farming. RV parking with hookups completes this exceptional country retreat, where thoughtful craftsmanship, breathtaking views, and an unmatched lifestyle come together in one remarkable property....
Contact an agent
Home facts
- Year built:2005
- Subdivision & Development:Happy Valley Rd
- Listing ID #:282650365
- Added:102 day(s) ago
- Updated:October 25, 2026 at 11:22 AM
Rooms and interior
- Bedrooms:3
- Total bathrooms:3
- Full bathrooms:2
- Half bathrooms:1
- Bathrooms Description:Jetted Tub, Soaking Tub
- Kitchen Description:Built In Oven, Built In Range, Cooktop, Dishwasher, Disposal, Double Oven, Free Standing Refrigerator, Gas Appliances, Granite, Island, Plumbed For Icemaker, Range Hood, Stainless Steel Appliance, Tile
- Basement Description:Crawl Space
- Living area:2,969 sq. ft.
Heating and cooling
- Cooling:Central Air, Heat Pump
- Heating:Heat Pump
Structure and exterior
- Roof:Composition
- Year built:2005
- Building area:2,969 sq. ft.
- Lot area:4.95 Acres
- Lot Features:Gentle Sloping, Level, Private, Seasonal, Terraced, Trees
- Architectural Style:1 Story, Craftsman
- Exterior Features:Garden, Green House, Outbuilding, Patio, RV Boat Storage, RV Parking, Raised Beds, Sprinkler, Yard
- Foundation Description:Block, Stem Wall
- Levels:1 Story
Schools
- High school:Roseburg
- Middle school:Fremont
- Elementary school:Sunnyslope
Utilities
- Water:Community
- Sewer:Sand Filtered, Septic Tank
Finances and disclosures
- Price:$1,100,000
- Price per sq. ft.:$370.5
- Tax amount:$4,073 (2025)
Features and amenities
- Amenities:Ceiling Fan, Double Pane Window(s), Garage Door Opener, Hardwood Floors, High Ceilings, Jetted Tub, Laundry, Tile Floor, Vaulted Ceiling, Vinyl Frame Windows
Parking
- Total parking spaces:3
- Parking description:Parking Pad, RV Access Parking
- Garage spaces:3
 All information provided is deemed reliable but is not guaranteed and should be independently verified. The content relating to real estate for sale on this web site comes in part from the IDX program of the RMLS of Portland Oregon. Real estate listings held by brokerage firms other than ERA Freeman & Associates, Realtors are marked with the RMLS logo and detailed information about these properties includes the names of the listing brokers. Copyright 2026 RMLS, Portland, Oregon. Last updated: October 25, 2026
New listings near 420 Cascara Ln
- New
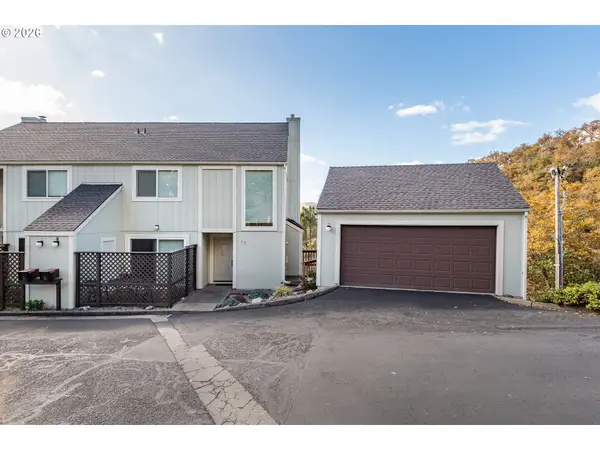 $325,000Active3 beds 3 baths1,718 sq. ft.
13 NE Spyglass Loop, Roseburg, OR 97470
MLS# 326141756Listed by: EXP REALTY, LLC - New
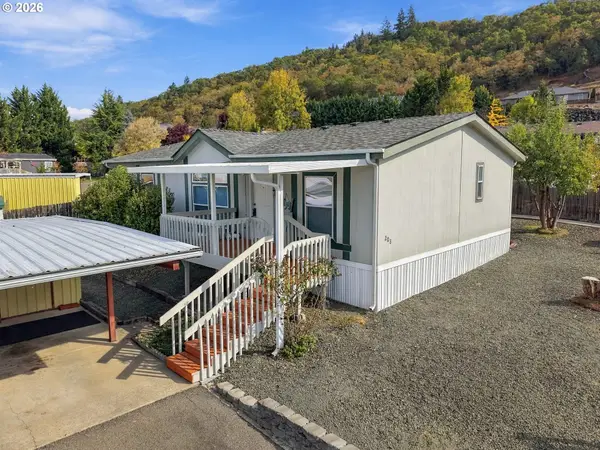 $125,000Active3 beds 2 baths1,242 sq. ft.
208 Zachary Dr, Roseburg, OR 97470
MLS# 606328193Listed by: DIFFERENT BETTER REAL ESTATE - New
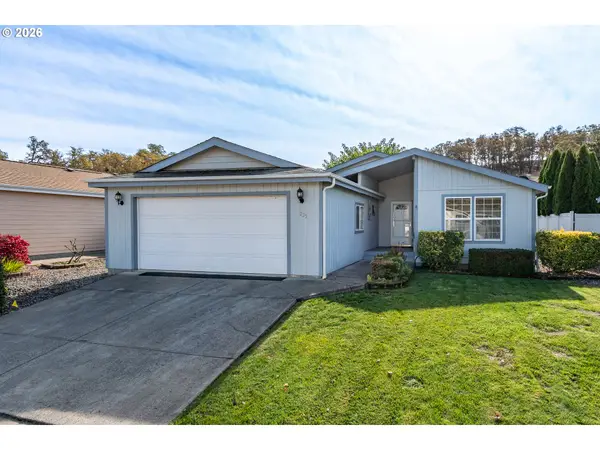 $165,000Active3 beds 2 baths1,716 sq. ft.
235 Littlebrook Ln, Roseburg, OR 97471
MLS# 426175612Listed by: EXP REALTY, LLC - New
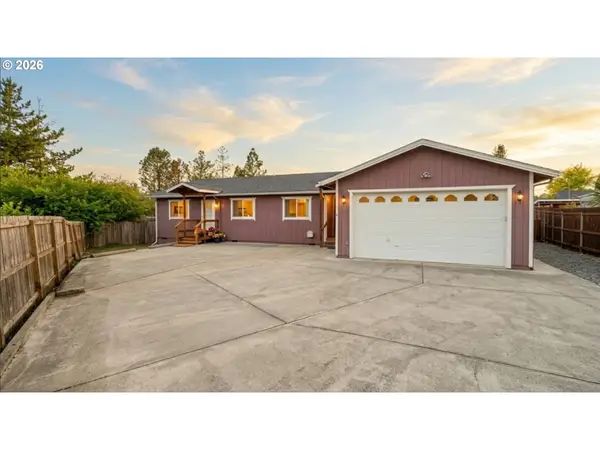 $349,900Active4 beds 2 baths1,818 sq. ft.
190 NE Lombardy Dr, Roseburg, OR 97470
MLS# 527333267Listed by: BETTER HOMES AND GARDENS REAL ESTATE EQUINOX - New
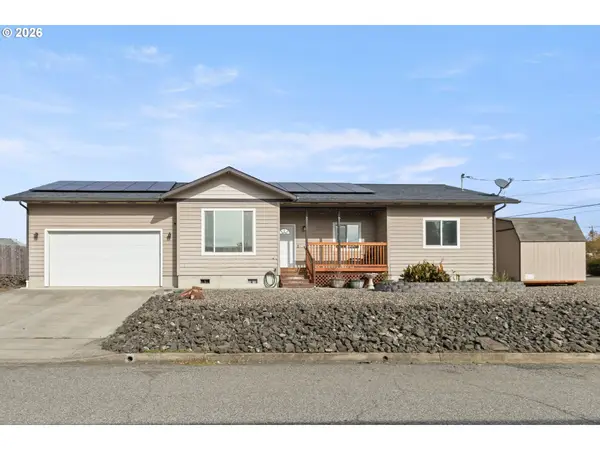 $345,000Active3 beds 2 baths1,280 sq. ft.
246 NE College Ave, Roseburg, OR 97470
MLS# 164731656Listed by: THE NEIL COMPANY REAL ESTATE - New
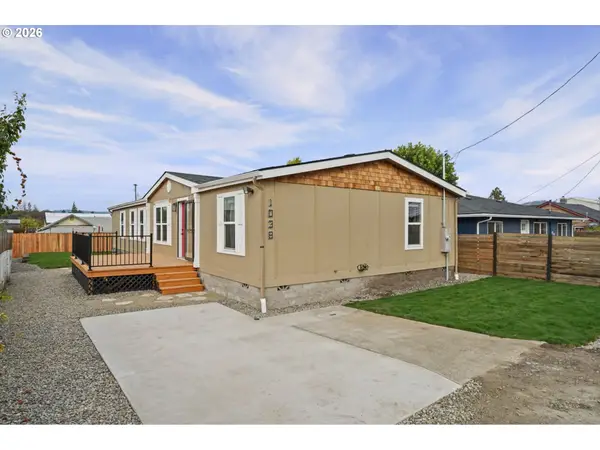 $289,900Active4 beds 2 baths1,848 sq. ft.
1038 NE Willow St, Roseburg, OR 97470
MLS# 290942071Listed by: REAL BROKER - New
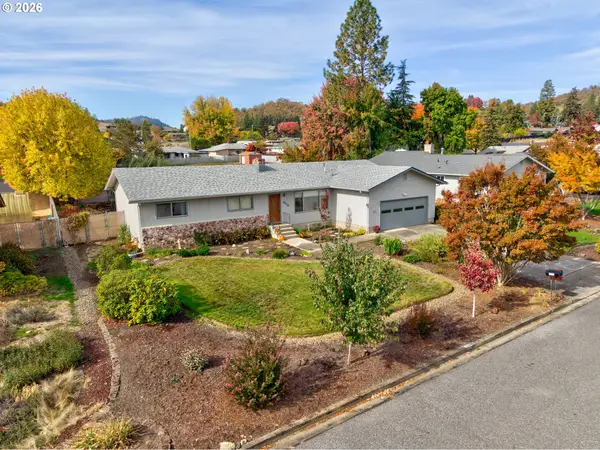 $429,000Active3 beds 2 baths1,684 sq. ft.
1676 NW Apache Dr, Roseburg, OR 97471
MLS# 360349432Listed by: EXP REALTY, LLC - New
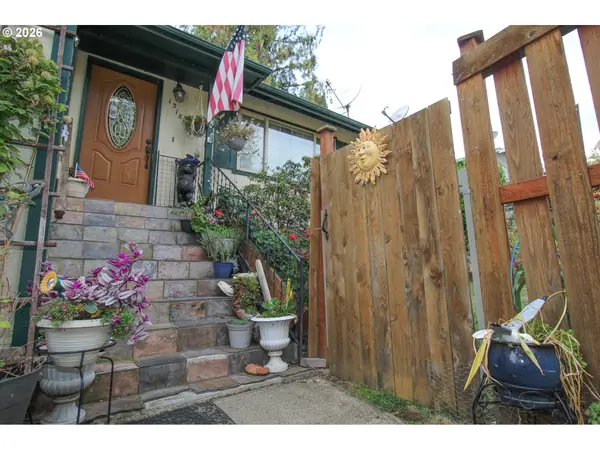 $389,000Active4 beds 2 baths1,660 sq. ft.
1318 NE Lincoln St, Roseburg, OR 97470
MLS# 193609701Listed by: EXP REALTY, LLC - New
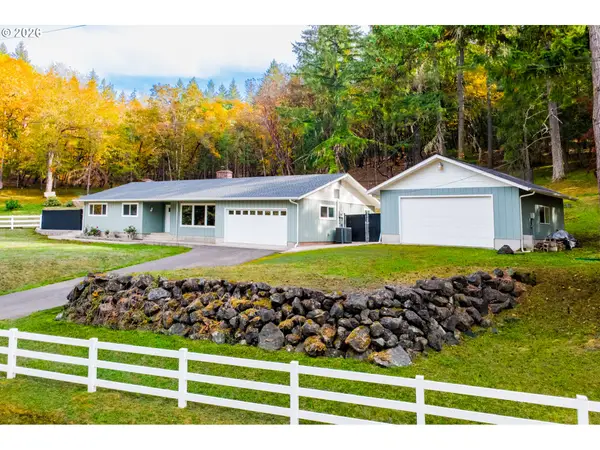 $509,000Active3 beds 2 baths1,804 sq. ft.
1646 San Souci Dr, Roseburg, OR 97471
MLS# 635564580Listed by: RE/MAX INTEGRITY - New
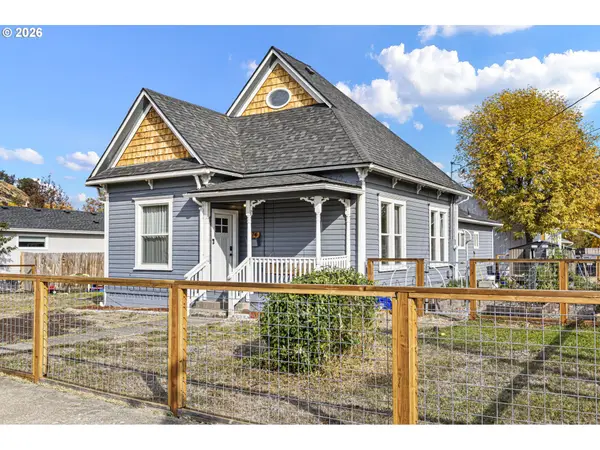 $339,000Active3 beds 2 baths1,444 sq. ft.
174 SE Mosher Ave, Roseburg, OR 97470
MLS# 246797121Listed by: HARCOURTS WEST REAL ESTATE


Protect your home and budget from life's surprises with an Assurant Home Warranty, backed by a partner that supports you through every step of homeownership. Explore Plans.
© 2023 - 2026 ERA Franchise Systems LLC. All rights reserved. ERA Franchise Systems LLC fully supports the principles of the Fair Housing Act and the Equal Opportunity Act. ERA, ERA Real Estate powered, and their respective logos are registered service marks of ERA Franchise Systems LLC. Each office is independently owned and operated.