
462 Lillian Ln, Roseburg, OR 97471
Local realty services provided by:Knipe Realty ERA Powered
462 Lillian Ln,Roseburg, OR 97471
$1,099,000
- 4 Beds
- 4 Baths
- 5,050 sq. ft.
- Single family
- Active
Listed by: lisa ollivant
Office: re/max integrity541-673-3272
MLS#:219911288
Source:PORTLAND
Price summary
- Price:$1,099,000
- Price per sq. ft.:$217.62
- Monthly HOA dues:$41.67
About this home
***Owner will carry with a large down at a reasonable rate***Furniture is Negotiable*** WELCOME to this exquisite custom home, perfectly situated in a gated community that offers unparalleled privacy and tranquility. Backing to serene farmland, this residence provides breathtaking panoramic views of the mountains, and valleys, making it a true sanctuary. The soaring ceilings create an open and airy atmosphere, enhancing the spaciousness and elegance of the home. The gourmet kitchen is a chef's dream, featuring top-of-the-line appliances, granite countertops, and ample cabinetry. Perfect for entertaining or creating culinary masterpieces. The primary bedroom is a luxurious retreat with an ensuite bathroom offering stunning views, a huge walk-in closet, and spa-like amenities such as a steam shower. The home includes a second bedroom with an ensuite bathroom on the main level, and two additional bedrooms in the lower level, providing ample space for family and guests. The lower level features a second kitchen, ideal for extended, guests, or entertaining. The home boasts hardwood floors, granite countertops, tile accents, and built-in bookcases, showcasing superior craftsmanship and attention to detail. The home includes dual heating systems for optimal comfort and efficiency. A large, detached shop comes with electrical service and a half bath, offering a versatile space for hobbies, storage, or workspace needs. It is large enough to house a vehicle and has an electric overhead door. The spacious four-car attached garage provides plenty of room for vehicles and additional storage. The property features a deer-fenced orchard with approximately 14 various fruit trees, providing a beautiful and productive outdoor space. Umpqua Basin Water is used for domestic purposes (3,000 gallon buried holding tank), while well water, stored in four 2500 gallon tanks, is dedicated for irrigation....
Contact an agent
Home facts
- Year built:1998
- Listing ID #:219911288
- Added:59 day(s) ago
- Updated:September 07, 2026 at 11:31 AM
Rooms and interior
- Bedrooms:4
- Total bathrooms:4
- Full bathrooms:3
- Half bathrooms:1
- Bathrooms Description:Soaking Tub
- Kitchen Description:Appliance Garage, Built In Oven, Built In Range, Built In Refrigerator, Butlers Pantry, Cook Island, Cooktop, Dishwasher, Disposal, Double Oven, Granite, Microwave, Pantry, Range Hood, Stainless Steel Appliance, Tile
- Basement Description:Daylight, Finished, Separate Living Quarters/apartment/aux Living Unit
- Living area:5,050 sq. ft.
Heating and cooling
- Cooling:Central Air
- Heating:Forced Air
Structure and exterior
- Roof:Composition, Shingle
- Year built:1998
- Building area:5,050 sq. ft.
- Lot area:5 Acres
- Lot Features:Gated, Gentle Sloping, Hilly, Level, Private, Sloped
- Architectural Style:Contemporary, Mediterranean Mission Spanish
- Exterior Features:Covered Deck, Covered Patio, Deck, Fenced, Garden, Green House, Outbuilding, Patio, Porch, Private Road, RV Parking, Second Garage, Sprinkler, Tool Shed, Workshop, Yard
- Foundation Description:Concrete Perimeter, Slab
- Levels:2 Stories
Schools
- High school:Roseburg
- Middle school:Fremont
- Elementary school:Melrose
Utilities
- Water:Public Water, Well
- Sewer:Septic Tank, Standard Septic
Finances and disclosures
- Price:$1,099,000
- Price per sq. ft.:$217.62
- Tax amount:$7,102 (2025)
Features and amenities
- Laundry features:Washer/Dryer
- Amenities:Double Pane Window(s), Garage Door Opener, High Ceilings, Laundry, Tile Floor, Vaulted Ceiling, Vinyl Frame Windows, Wall To Wall Carpet
Parking
- Total parking spaces:4
- Parking description:Driveway, RV Access Parking
- Garage spaces:4
 All information provided is deemed reliable but is not guaranteed and should be independently verified. The content relating to real estate for sale on this web site comes in part from the IDX program of the RMLS of Portland Oregon. Real estate listings held by brokerage firms other than Knipe Realty ERA Powered are marked with the RMLS logo and detailed information about these properties includes the names of the listing brokers. Copyright 2026 RMLS, Portland, Oregon. Last updated: September 7, 2026
New listings near 462 Lillian Ln
- New
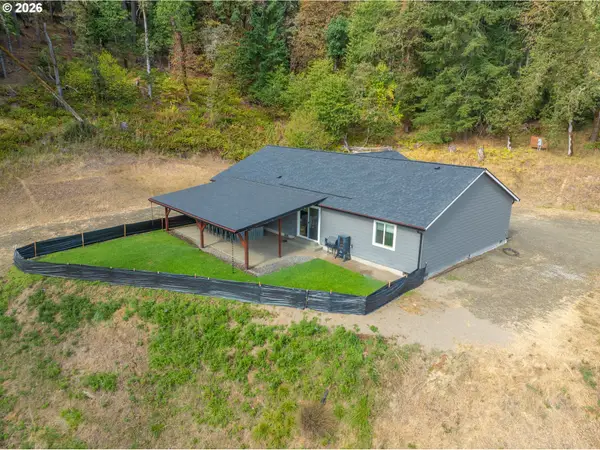 $599,000Active3 beds 2 baths1,940 sq. ft.
477 Palisade Dr, Roseburg, OR 97471
MLS# 213278735Listed by: COASTAL SOTHEBY'S INTERNATIONAL REALTY - New
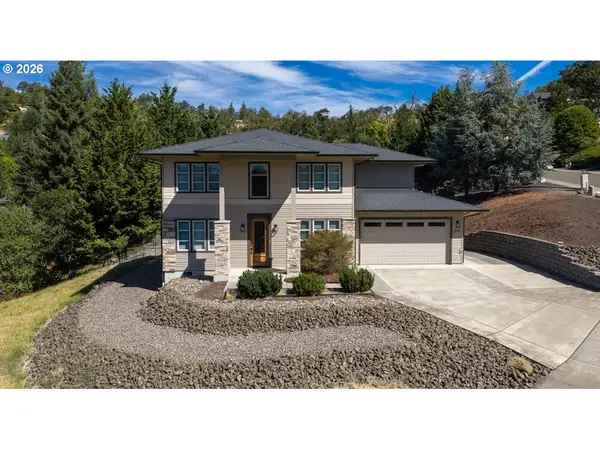 $595,000Active4 beds 3 baths2,142 sq. ft.
2712 NW Daysha Dr, Roseburg, OR 97471
MLS# 363603159Listed by: BERKSHIRE HATHAWAY HOMESERVICES REAL ESTATE PROFESSIONALS - New
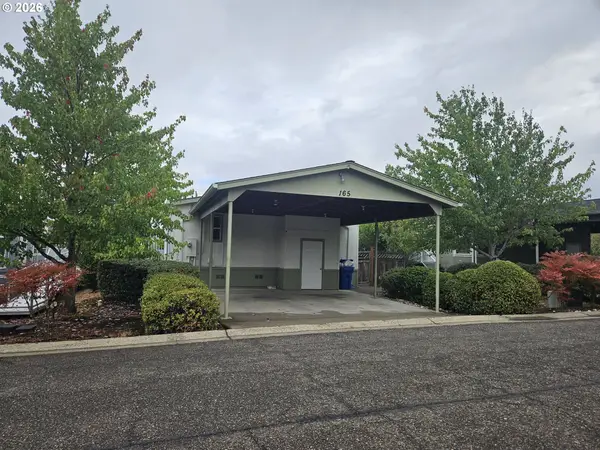 $54,900Active3 beds 2 baths1,296 sq. ft.
165 Green Vista Ln, Roseburg, OR 97471
MLS# 103903016Listed by: KAREN VOLK REALTY - New
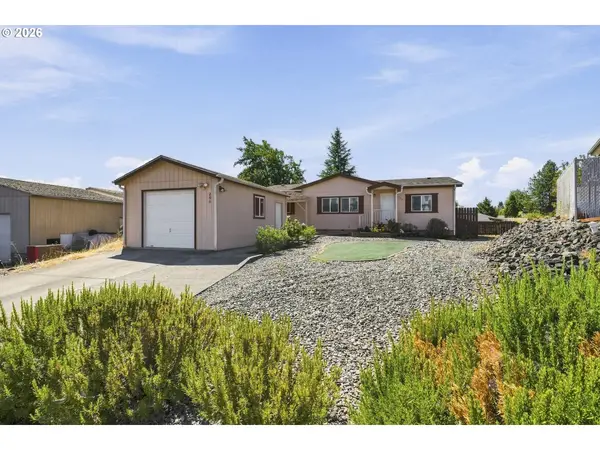 $269,900Active3 beds 2 baths1,215 sq. ft.
290 Adams Loop, Roseburg, OR 97471
MLS# 782681885Listed by: DIFFERENT BETTER REAL ESTATE - New
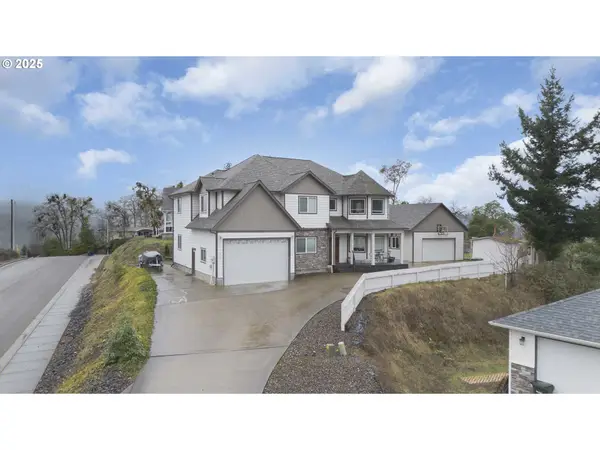 $625,000Active5 beds 4 baths3,410 sq. ft.
860 NE Ventura St, Roseburg, OR 97470
MLS# 506845226Listed by: RE/MAX INTEGRITY - Open Sun, 12 to 2pmNew
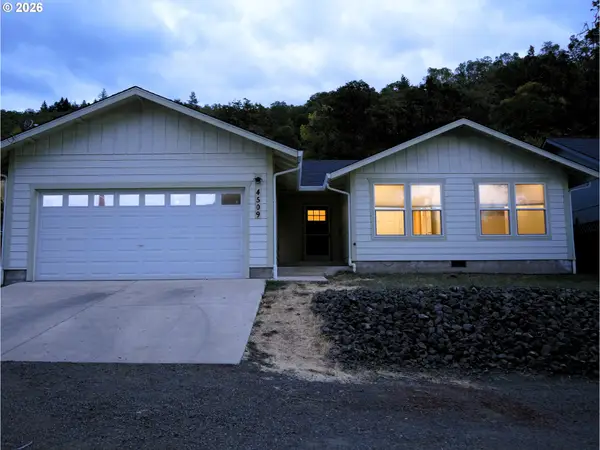 $339,000Active3 beds 2 baths1,194 sq. ft.
4509 Ridenour St, Roseburg, OR 97470
MLS# 508870694Listed by: OREGON LIFE HOMES - New
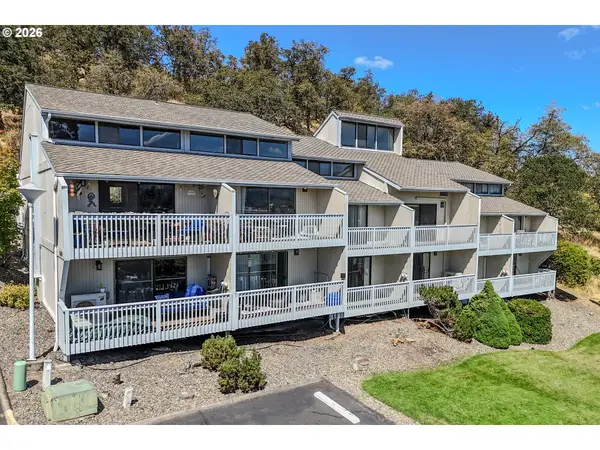 $229,000Active2 beds 2 baths1,296 sq. ft.
28 NW Mountain View Dr, Roseburg, OR 97471
MLS# 114406877Listed by: RE/MAX INTEGRITY - New
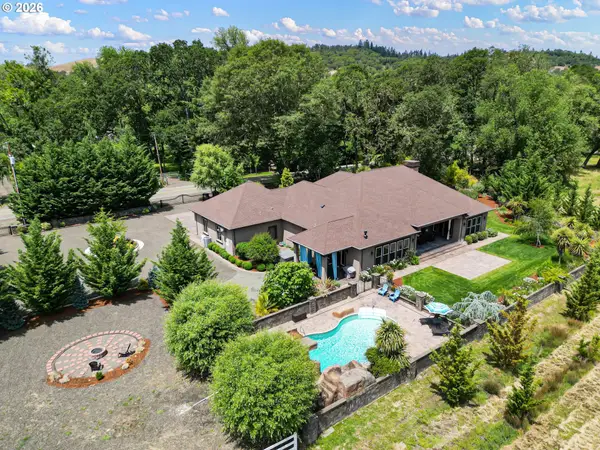 $1,295,000Active4 beds 4 baths4,422 sq. ft.
1025 Echo Dr, Roseburg, OR 97470
MLS# 540201305Listed by: OREGON LIFE HOMES - New
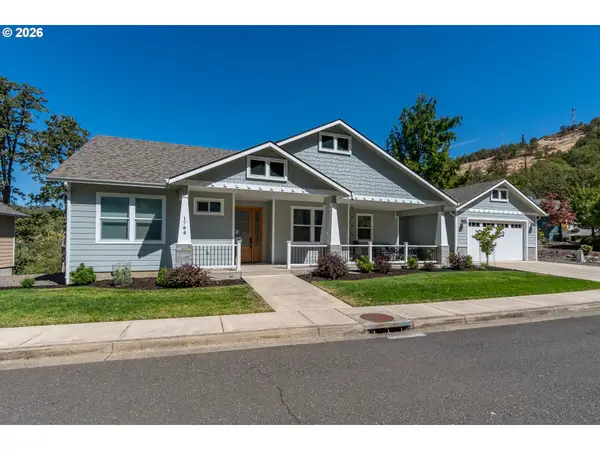 $519,000Active3 beds 2 baths2,135 sq. ft.
1788 NE Reagan Dr, Roseburg, OR 97470
MLS# 375799429Listed by: THE NEIL COMPANY REAL ESTATE - New
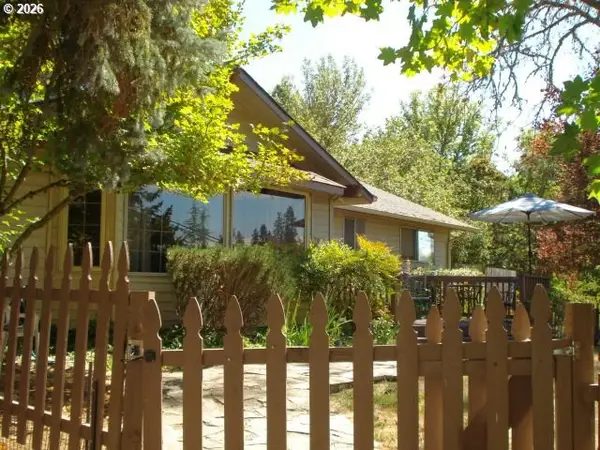 $399,000Active4 beds 3 baths2,202 sq. ft.
625 SE Terrace Dr, Roseburg, OR 97470
MLS# 795318258Listed by: BERKSHIRE HATHAWAY HOMESERVICES REAL ESTATE PROFESSIONALS


Protect your home and budget from life's surprises with an Assurant Home Warranty, backed by a partner that supports you through every step of homeownership. Explore Plans.
© 2023 - 2026 ERA Franchise Systems LLC. All rights reserved. ERA Franchise Systems LLC fully supports the principles of the Fair Housing Act and the Equal Opportunity Act. ERA, ERA Real Estate powered, and their respective logos are registered service marks of ERA Franchise Systems LLC. Each office is independently owned and operated.