
522 SE Hillside Dr, Roseburg, OR 97470
Local realty services provided by:Knipe Realty ERA Powered
522 SE Hillside Dr,Roseburg, OR 97470
$474,900
- - Beds
- 5 Baths
- 2,860 sq. ft.
- Multi-family
- Active
Listed by: laura mauer
Office: laura j. mauer541-643-6396
MLS#:172941077
Source:PORTLAND
Price summary
- Price:$474,900
- Price per sq. ft.:$166.05
About this home
Nice 3bdr 1 1/2 bath home, features all large rooms,dining area off kitchen,fireplace in the living room and large deck with a view for outdoor enjoyment! Newer forced air Gas furnace and AC,recent exterior paint.Great opportunity for a Buyer that would like to collect rents from 3 studio daylight basement apartments below.All apartments are occupied, have full kitchens, zonal heat and separate electrical meters.Current rents total $2222 per mo.Seller has not rented the main dwelling.Future projected income includes a minimum monthly rent of $1600 for main dwelling. Basement Photo's online for 2 of the studio apartments.Main dwelling view anytime, view apartments with 24 hr notice and a written offer.Seller doing a 1031 exchange and will not do an owner carry.
Contact an agent
Home facts
- Year built:1955
- Listing ID #:172941077
- Added:99 day(s) ago
- Updated:October 22, 2026 at 12:02 PM
Rooms and interior
- Total bathrooms:5
- Basement Description:Daylight, Full Basement, Separate Living Quarters/apartment/aux Living Unit
- Living area:2,860 sq. ft.
Heating and cooling
- Cooling:Central Air
- Heating:Forced Air, Zoned
Structure and exterior
- Roof:Composition
- Year built:1955
- Building area:2,860 sq. ft.
- Lot area:0.27 Acres
- Foundation Description:Slab
- Levels:2 Stories
Schools
- High school:Roseburg
- Middle school:Fremont
- Elementary school:Eastwood
Utilities
- Water:Public Water
- Sewer:Public Sewer
Finances and disclosures
- Price:$474,900
- Price per sq. ft.:$166.05
- Tax amount:$3,228 (2025)
Parking
- Total parking spaces:6
- Parking description:Off Street
 All information provided is deemed reliable but is not guaranteed and should be independently verified. The content relating to real estate for sale on this web site comes in part from the IDX program of the RMLS of Portland Oregon. Real estate listings held by brokerage firms other than Knipe Realty ERA Powered are marked with the RMLS logo and detailed information about these properties includes the names of the listing brokers. Copyright 2026 RMLS, Portland, Oregon. Last updated: October 22, 2026
New listings near 522 SE Hillside Dr
- New
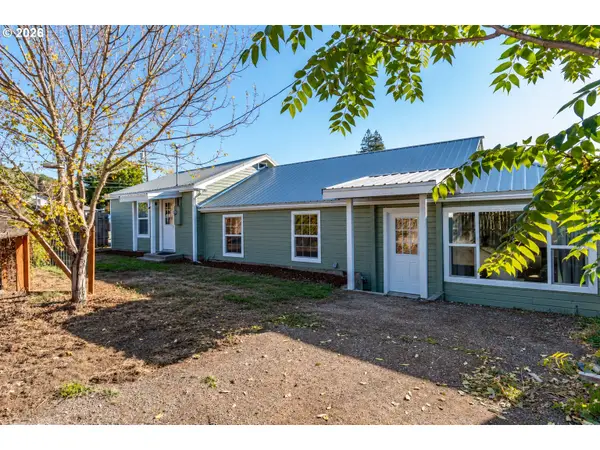 $300,000Active4 beds 2 baths1,395 sq. ft.
1618 SE Cobb St, Roseburg, OR 97470
MLS# 383528609Listed by: EXP REALTY, LLC - New
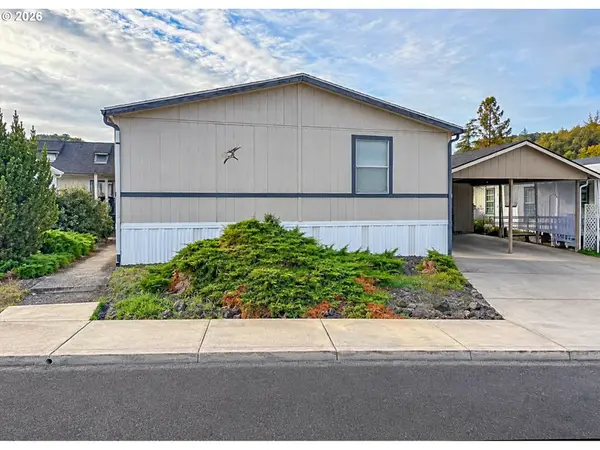 $129,900Active3 beds 2 baths1,782 sq. ft.
7 Mary Ann Ln, Roseburg, OR 97470
MLS# 295766128Listed by: THE NEIL COMPANY REAL ESTATE - New
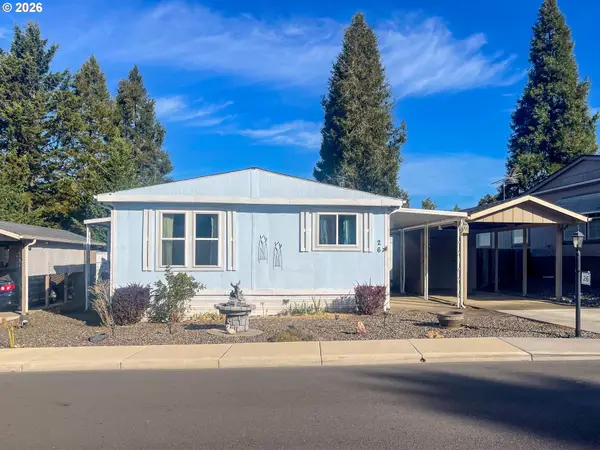 $20,000Active2 beds 2 baths1,152 sq. ft.
26 NE Mary Ann Ln, Roseburg, OR 97470
MLS# 402207529Listed by: THE NEIL COMPANY REAL ESTATE 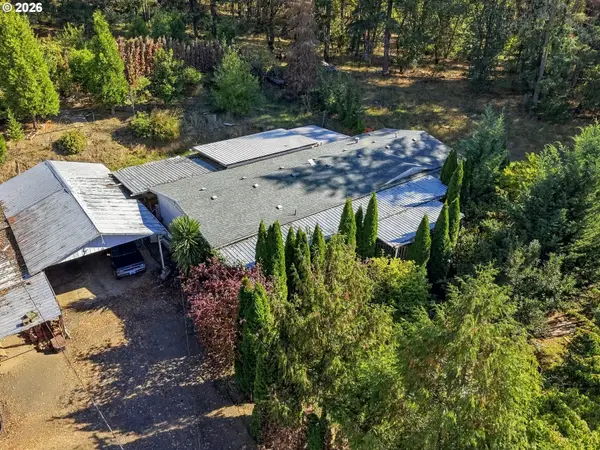 $299,000Pending4 beds 2 baths1,782 sq. ft.
911 Cleveland Hill Rd, Roseburg, OR 97471
MLS# 761069346Listed by: DIFFERENT BETTER REAL ESTATE- New
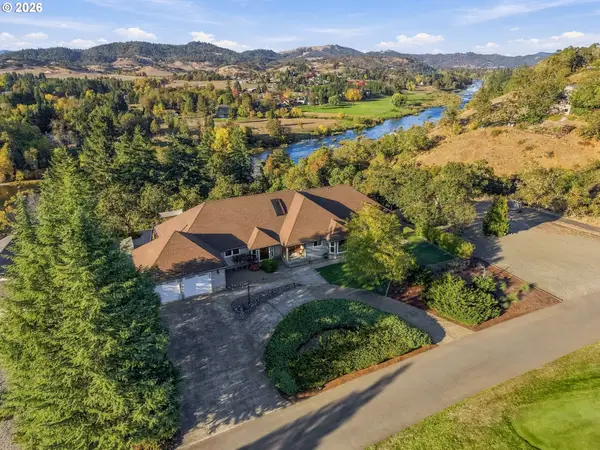 $990,000Active3 beds 3 baths3,275 sq. ft.
365 Birdie Ln, Roseburg, OR 97471
MLS# 557195680Listed by: KELLER WILLIAMS SOUTHERN OREGON-UMPQUA VALLEY - New
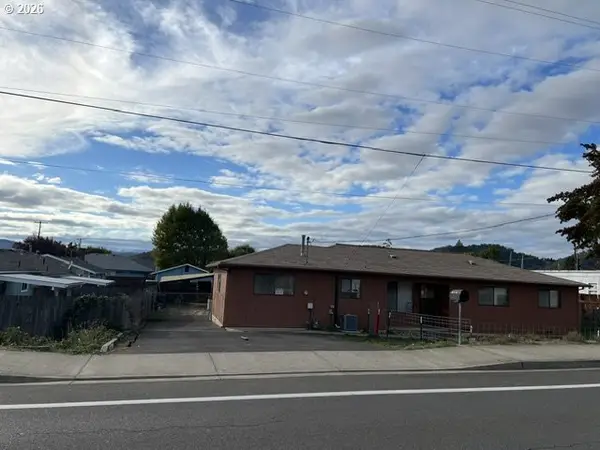 $292,000Active3 beds 2 baths1,563 sq. ft.
2012 NE Vine St, Roseburg, OR 97470
MLS# 473547713Listed by: PLATINUM REALTY - New
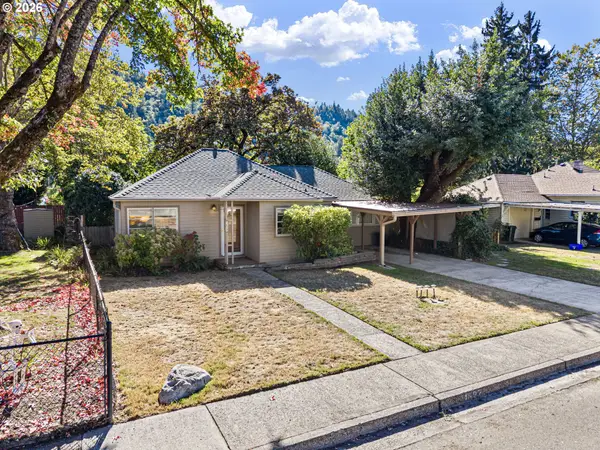 $255,000Active2 beds 1 baths1,140 sq. ft.
1627 W Brown Ave, Roseburg, OR 97471
MLS# 608560767Listed by: OREGON LIFE HOMES - New
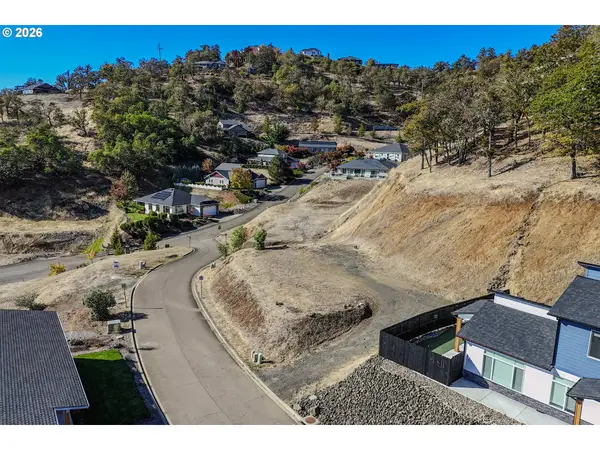 $75,000Active0.26 Acres
1972 Warewood Terrace Ct, Roseburg, OR 97471
MLS# 502759100Listed by: RE/MAX INTEGRITY 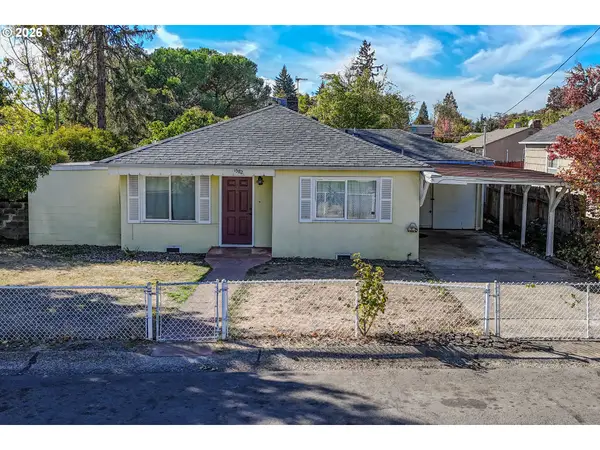 $249,900Pending3 beds 1 baths924 sq. ft.
1582 NW Fairmount St, Roseburg, OR 97470
MLS# 747546448Listed by: RE/MAX INTEGRITY- New
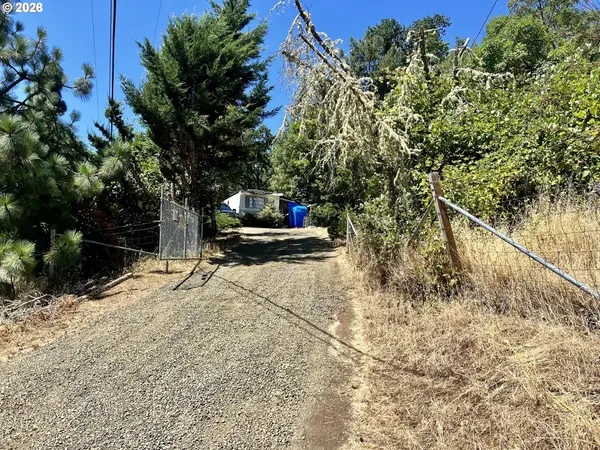 $160,000Active2 Acres
567 Braunda Dr, Roseburg, OR 97471
MLS# 773234634Listed by: RE/MAX INTEGRITY


Protect your home and budget from life's surprises with an Assurant Home Warranty, backed by a partner that supports you through every step of homeownership. Explore Plans.
© 2023 - 2026 ERA Franchise Systems LLC. All rights reserved. ERA Franchise Systems LLC fully supports the principles of the Fair Housing Act and the Equal Opportunity Act. ERA, ERA Real Estate powered, and their respective logos are registered service marks of ERA Franchise Systems LLC. Each office is independently owned and operated.