
567 Cherokee Ave, Roseburg, OR 97471
Local realty services provided by:Knipe Realty ERA Powered
567 Cherokee Ave,Roseburg, OR 97471
$1,475,000
- 4 Beds
- 4 Baths
- 4,048 sq. ft.
- Single family
- Active
Listed by: mary gilbert, sabrina schexnider
Office: keller williams southern oregon-umpqua valley541-529-2320
MLS#:492576658
Source:PORTLAND
Price summary
- Price:$1,475,000
- Price per sq. ft.:$364.38
- Monthly HOA dues:$33.33
About this home
Experience North Umpqua River living at its finest in this exceptional custom-built stucco home, thoughtfully designed to take full advantage of its beautiful river setting. With direct river access, domestic irrigation rights, quality craftsmanship, and a flexible layout, this property offers a rare combination of comfort, character, and recreation.Inside, hickory flooring, smooth plaster walls, custom lighting, alder cabinetry, and quartz countertops showcase the home's attention to detail. The French-inspired kitchen is designed for both everyday living and entertaining, featuring a Five Star gas range, double ovens, and generous workspace. Large windows bring in abundant natural light while capturing beautiful river views.The main level offers a comfortable and functional living space, while the upper level provides exceptional flexibility with its own living area, kitchenette, bedrooms, bathroom, and separate heating and cooling system. Whether used for guests, multi-generational living, or a private retreat, this space offers added independence and versatility. The home features 3.5 bathrooms in total. Outside, an expansive tiled patio overlooks the river and provides a wonderful setting for outdoor dining, entertaining, or relaxing. The grounds are supported by domestic irrigation rights, while direct access to the North Umpqua opens the door to fishing, kayaking, paddle-boarding, and enjoying the river throughout the year. An oversized garage of more than 1,000 square feet provides plenty of room for vehicles, recreational equipment, storage, hobbies, or a workshop. Located near Roseburg Country Club, local wineries, hiking trails, and the recreational opportunities of the North Umpqua corridor, this is a property that offers not just a beautiful home, but a lifestyle centered around the river, the outdoors, and everyday enjoyment....
Contact an agent
Home facts
- Year built:2009
- Subdivision & Development:Stonebrook Estates
- Listing ID #:492576658
- Added:99 day(s) ago
- Updated:September 27, 2026 at 03:39 PM
Rooms and interior
- Bedrooms:4
- Total bathrooms:4
- Full bathrooms:3
- Half bathrooms:1
- Bathrooms Description:Soaking Tub
- Kitchen Description:Dishwasher, Disposal, Free Standing Gas Range, Free Standing Refrigerator, Gas Appliances, Granite, Island, Pantry, Plumbed For Icemaker, Range Hood, Stainless Steel Appliance
- Basement Description:Crawl Space
- Living area:4,048 sq. ft.
Heating and cooling
- Cooling:Central Air
- Heating:Forced Air
Structure and exterior
- Roof:Composition
- Year built:2009
- Building area:4,048 sq. ft.
- Lot area:1.37 Acres
- Lot Features:Flood Zone, Gentle Sloping, Level
- Architectural Style:2 Story, Country French
- Exterior Features:Covered Patio, Garden, Patio, Raised Beds, Sprinkler, Workshop, Yard
- Foundation Description:Concrete Perimeter, Stem Wall
- Levels:2 Stories
Schools
- High school:Roseburg
- Middle school:Joseph Lane
- Elementary school:Melrose
Utilities
- Water:Public Water
- Sewer:Septic Tank
Finances and disclosures
- Price:$1,475,000
- Price per sq. ft.:$364.38
- Tax amount:$6,359 (2025)
Features and amenities
- Laundry features:Washer/Dryer
- Amenities:Ceiling Fan, Double Pane Window(s), Garage Door Opener, Hardwood Floors, High Ceilings, High Speed Internet, Laundry, Sound System, Tile Floor, Vaulted Ceiling, Vinyl Frame Windows, Wall To Wall Carpet, Wood Floors
Parking
- Total parking spaces:3
- Parking description:Driveway, Parking Pad
- Garage spaces:3
 All information provided is deemed reliable but is not guaranteed and should be independently verified. The content relating to real estate for sale on this web site comes in part from the IDX program of the RMLS of Portland Oregon. Real estate listings held by brokerage firms other than Knipe Realty ERA Powered are marked with the RMLS logo and detailed information about these properties includes the names of the listing brokers. Copyright 2026 RMLS, Portland, Oregon. Last updated: September 27, 2026
New listings near 567 Cherokee Ave
- New
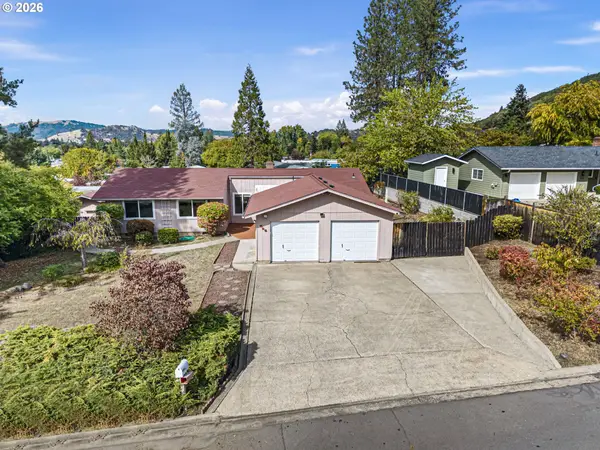 $275,000Active3 beds 2 baths1,226 sq. ft.
286 E Bradley Ct, Roseburg, OR 97470
MLS# 432110509Listed by: OREGON LIFE HOMES - New
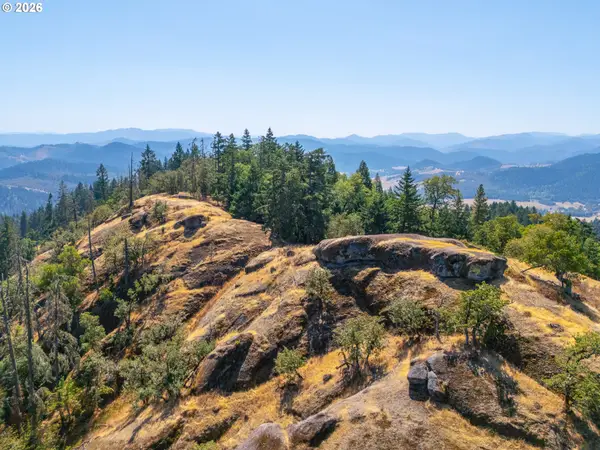 $399,000Active159.97 Acres
Strickland Canyon Rd #TL100, Roseburg, OR 97471
MLS# 287185264Listed by: MADE OUT WEST LAND COMPANY, LLC - New
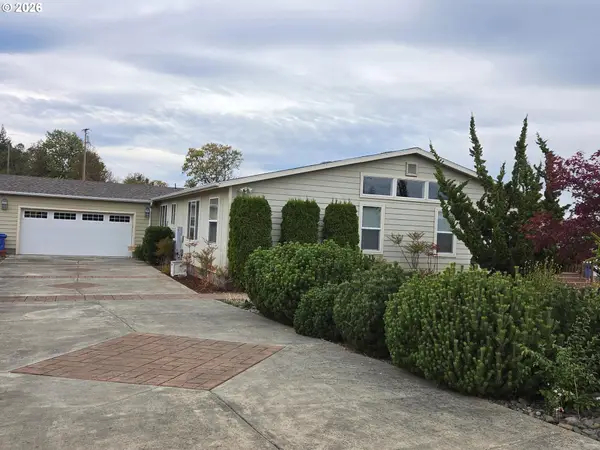 $365,000Active4 beds 2 baths2,538 sq. ft.
647 Highland Vista Ln, Roseburg, OR 97471
MLS# 291817688Listed by: RE/MAX INTEGRITY - New
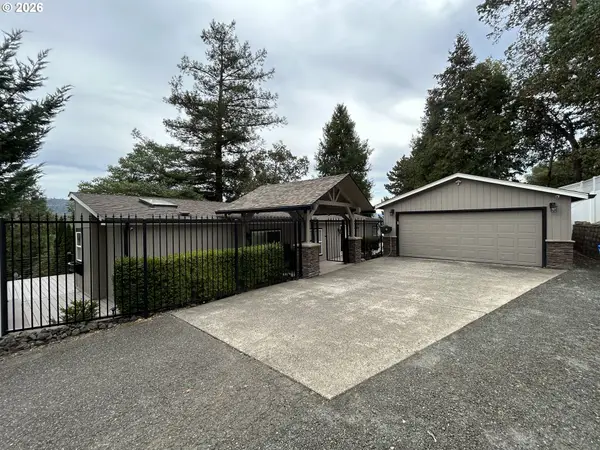 $410,000Active3 beds 2 baths1,658 sq. ft.
220 NW Trust St, Roseburg, OR 97471
MLS# 701129711Listed by: HERITAGE REAL ESTATE - New
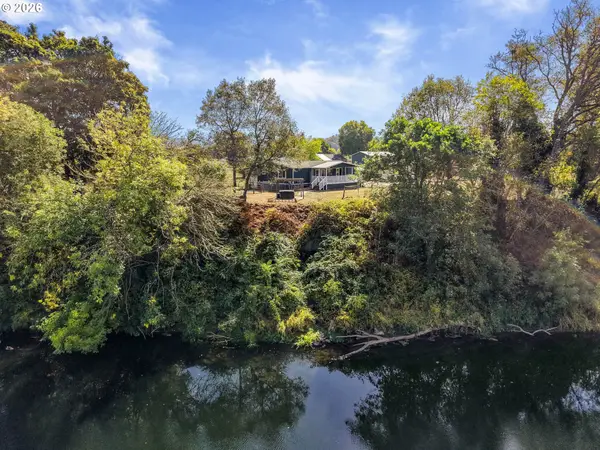 $439,000Active2 beds 2 baths1,404 sq. ft.
2640 Austin Rd, Roseburg, OR 97471
MLS# 325542818Listed by: THE NEIL COMPANY REAL ESTATE - New
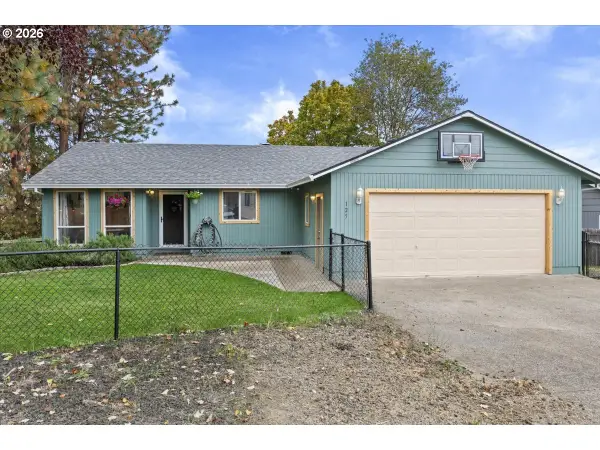 $337,000Active3 beds 2 baths1,221 sq. ft.
125 Aloha Ct, Roseburg, OR 97471
MLS# 468009598Listed by: TRUEBLOOD REAL ESTATE - New
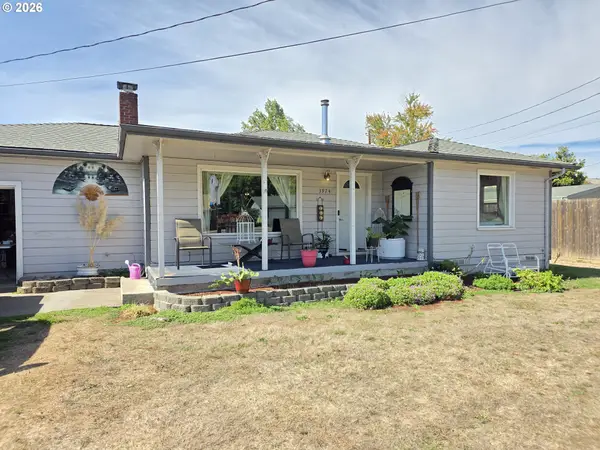 $350,000Active3 beds 2 baths1,206 sq. ft.
3974 Carnes Rd, Roseburg, OR 97471
MLS# 259820773Listed by: FAAS REALTY - New
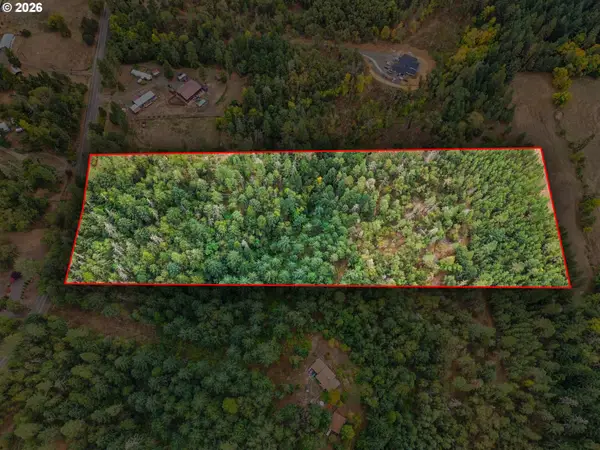 $220,000Active13.56 Acres
0 Doerner Rd, Roseburg, OR 97471
MLS# 609576512Listed by: OREGON LIFE HOMES - New
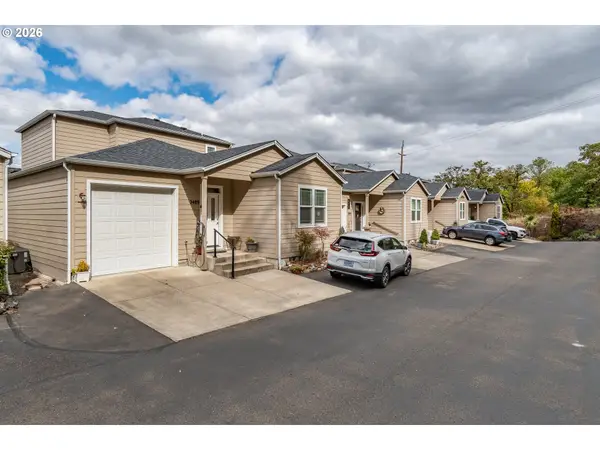 $305,000Active3 beds 3 baths1,604 sq. ft.
2489 SE Waldon Ave, Roseburg, OR 97470
MLS# 745166813Listed by: KELLER WILLIAMS SOUTHERN OREGON-UMPQUA VALLEY - New
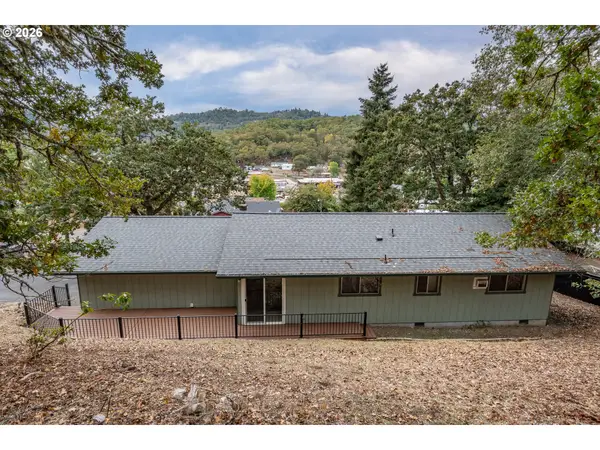 $260,000Active3 beds 2 baths1,025 sq. ft.
210 Mobridge Ave, Roseburg, OR 97470
MLS# 558391473Listed by: KELLER WILLIAMS SOUTHERN OREGON-UMPQUA VALLEY


Protect your home and budget from life's surprises with an Assurant Home Warranty, backed by a partner that supports you through every step of homeownership. Explore Plans.
© 2023 - 2026 ERA Franchise Systems LLC. All rights reserved. ERA Franchise Systems LLC fully supports the principles of the Fair Housing Act and the Equal Opportunity Act. ERA, ERA Real Estate powered, and their respective logos are registered service marks of ERA Franchise Systems LLC. Each office is independently owned and operated.