
711 Sable Dr, Roseburg, OR 97470
Local realty services provided by:Knipe Realty ERA Powered
711 Sable Dr,Roseburg, OR 97470
$899,000
- 3 Beds
- 3 Baths
- 2,729 sq. ft.
- Single family
- Active
Listed by: mary gilbert, deidre jovin
Office: keller williams southern oregon-umpqua valley541-529-2320
MLS#:510279360
Source:PORTLAND
Price summary
- Price:$899,000
- Price per sq. ft.:$329.42
About this home
Tucked among 5.82 acres of beautiful Southern Oregon scenery, this exceptional custom home offers a rare combination of privacy, space, and thoughtfully designed indoor and outdoor living. Enjoy primarily single-level living with an upstairs bonus room plus an additional room ideal for an office, hobby, or flex space. A paved driveway provides abundant parking, including RV parking with a 50-amp hookup, while an oversized 2-car garage and large detached heated shop with an attached lean-to provide plenty of room for vehicles, a boat, equipment, and storage. Inside, soaring vaulted ceilings and crown molding create an open, inviting feel, while the spacious living room is anchored by both a cozy woodstove and fireplace. The beautifully appointed kitchen features granite countertops, rich cabinetry, a generous eat bar, double ovens, cooktop, trash compactor, and stainless steel appliances, with a formal dining room nearby for gathering and entertaining. The spacious primary suite offers direct access to the back patio, double closets, and a well-appointed ensuite with granite countertops, dual sinks, a relaxing soaking tub, and walk-in shower. Outside is where this property truly shines. A huge covered back patio overlooks a beautifully landscaped, park-like setting with stamped concrete pathways winding through lush lawn, mature landscaping, and fruit trees. A large swim spa is included, and beyond the backyard, gently sloping wooded hills create a scenic backdrop where wildlife is frequently seen. The property also features a fenced garden area with raised beds, chicken coop, and large storage shed. Additional features include a roof and exterior paint completed in 2022, solar panels, Douglas Fast Net fiber internet, river irrigation rights, multiple water spigots and electrical outlets along the driveway, plus an extensive system of French drains and catch basins. Come experience the space, scenery, and exceptional amenities this property has to offer....
Contact an agent
Home facts
- Year built:2001
- Listing ID #:510279360
- Added:3 day(s) ago
- Updated:October 05, 2026 at 11:29 AM
Rooms and interior
- Bedrooms:3
- Total bathrooms:3
- Full bathrooms:2
- Half bathrooms:1
- Bathrooms Description:Soaking Tub
- Kitchen Description:Cooktop, Dishwasher, Disposal, Double Oven, Free Standing Range, Free Standing Refrigerator, Granite, Microwave, Plumbed For Icemaker, Stainless Steel Appliance, Trash Compactor
- Basement Description:Crawl Space
- Living area:2,729 sq. ft.
Heating and cooling
- Cooling:Heat Pump
- Heating:Heat Pump
Structure and exterior
- Roof:Composition
- Year built:2001
- Building area:2,729 sq. ft.
- Lot area:5.82 Acres
- Lot Features:Gentle Sloping, Level, Private, Trees
- Architectural Style:Custom Style
- Exterior Features:Covered Deck, Deck, Fenced, Garden, Gas Hookup, Outbuilding, Porch, Poultry Coop, RV Boat Storage, RV Parking, Raised Beds, Security Lights, Workshop, Yard
- Foundation Description:Concrete Perimeter
- Levels:2 Stories
Schools
- High school:Roseburg
- Middle school:Joseph Lane
- Elementary school:Winchester
Utilities
- Water:Well
- Sewer:Sand Filtered
Finances and disclosures
- Price:$899,000
- Price per sq. ft.:$329.42
- Tax amount:$4,908 (2025)
Features and amenities
- Amenities:Ceiling Fan, Double Pane Window(s), Garage Door Opener, High Ceilings, High Speed Internet, Laundry, Vaulted Ceiling, Vinyl Frame Windows, Wall To Wall Carpet
Parking
- Total parking spaces:2
- Parking description:Driveway, RV Access Parking
- Garage spaces:2
 All information provided is deemed reliable but is not guaranteed and should be independently verified. The content relating to real estate for sale on this web site comes in part from the IDX program of the RMLS of Portland Oregon. Real estate listings held by brokerage firms other than Knipe Realty ERA Powered are marked with the RMLS logo and detailed information about these properties includes the names of the listing brokers. Copyright 2026 RMLS, Portland, Oregon. Last updated: October 5, 2026
New listings near 711 Sable Dr
- New
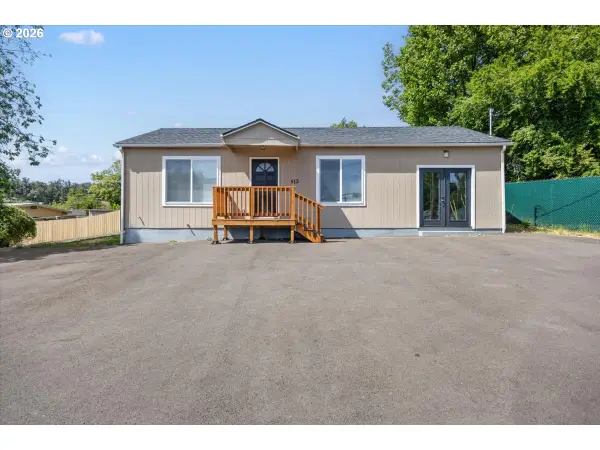 $319,900Active2 beds 1 baths1,036 sq. ft.
512 NW Cecil Ave, Roseburg, OR 97470
MLS# 638041033Listed by: DIFFERENT BETTER REAL ESTATE - New
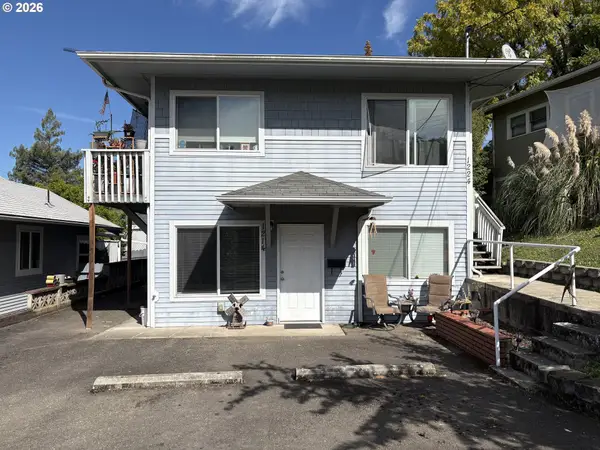 $345,000Active-- beds -- baths1,584 sq. ft.
1214 SE Overlook Ave, Roseburg, OR 97470
MLS# 638952598Listed by: ICON REAL ESTATE GROUP - Open Sun, 1 to 3pmNew
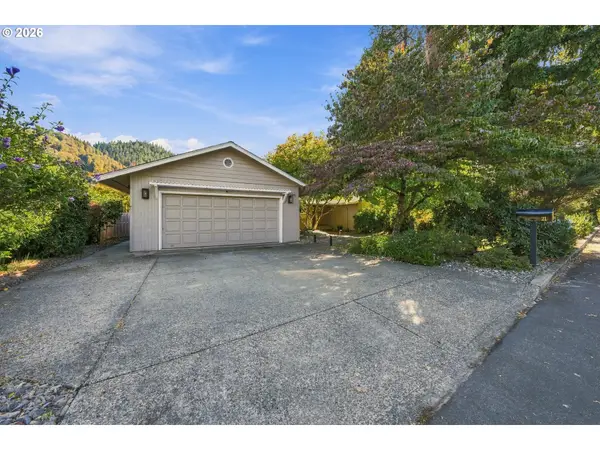 $670,000Active4 beds 3 baths2,024 sq. ft.
21 N River Dr, Roseburg, OR 97470
MLS# 350972139Listed by: PLATINUM REALTY - New
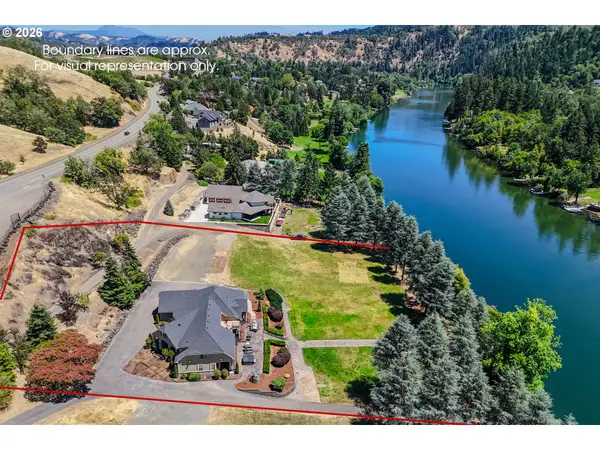 $2,179,000Active4 beds 5 baths3,766 sq. ft.
355 Boatwatch Ln #8 & 9, Roseburg, OR 97470
MLS# 544127062Listed by: THE NEIL COMPANY REAL ESTATE - New
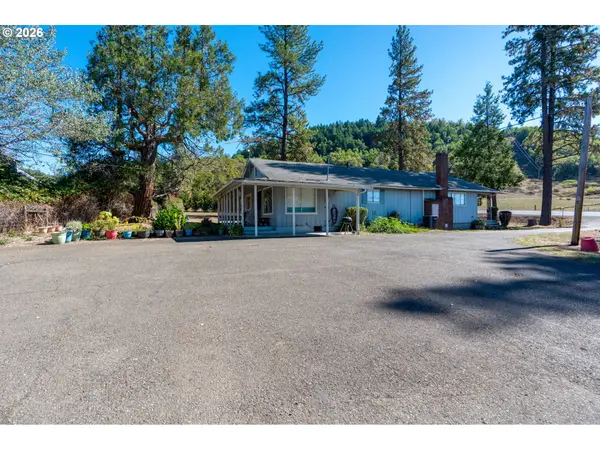 $1,990,000Active2 beds 1 baths1,312 sq. ft.
5961 Lookingglass Rd, Roseburg, OR 97471
MLS# 162603622Listed by: BERKSHIRE HATHAWAY HOMESERVICES NW REAL ESTATE - New
 $599,000Active3 beds 3 baths2,074 sq. ft.
1049 W Copper Ct, Roseburg, OR 97471
MLS# 454450328Listed by: EXP REALTY, LLC - New
 $485,000Active3 beds 2 baths2,213 sq. ft.
1811 NE Alameda Ave, Roseburg, OR 97470
MLS# 513665839Listed by: TRIPLE OAKS REALTY LLC - New
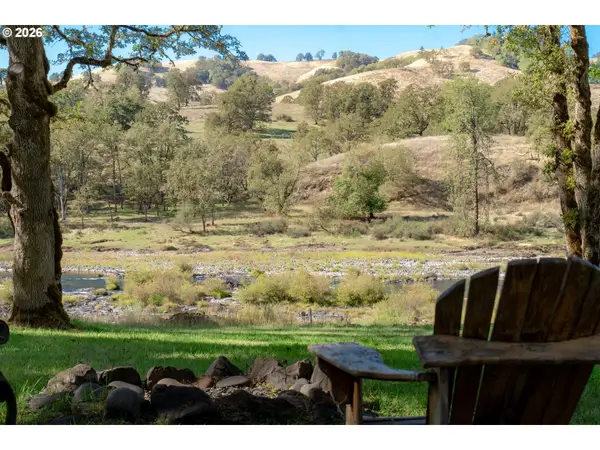 $325,000Active1.38 Acres
9188 S Bank Dr, Roseburg, OR 97470
MLS# 221959295Listed by: RE/MAX INTEGRITY - New
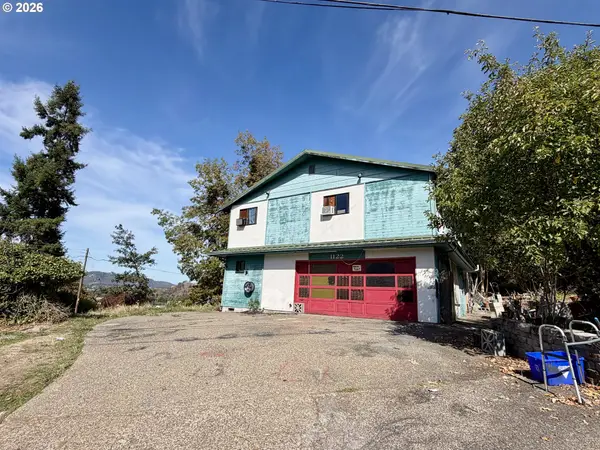 $250,000Active3 beds 3 baths2,412 sq. ft.
1122 SE Hawthorne Dr, Roseburg, OR 97470
MLS# 792202628Listed by: KELLER WILLIAMS SOUTHERN OREGON-UMPQUA VALLEY


Protect your home and budget from life's surprises with an Assurant Home Warranty, backed by a partner that supports you through every step of homeownership. Explore Plans.
© 2023 - 2026 ERA Franchise Systems LLC. All rights reserved. ERA Franchise Systems LLC fully supports the principles of the Fair Housing Act and the Equal Opportunity Act. ERA, ERA Real Estate powered, and their respective logos are registered service marks of ERA Franchise Systems LLC. Each office is independently owned and operated.