
8 NW Mountain View Dr, Roseburg, OR 97471
Local realty services provided by:Knipe Realty ERA Powered
8 NW Mountain View Dr,Roseburg, OR 97471
$212,000
- 2 Beds
- 2 Baths
- 1,296 sq. ft.
- Condominium
- Active
Listed by: debra moore
Office: currieco real estate541-784-2284
MLS#:755099754
Source:PORTLAND
Price summary
- Price:$212,000
- Price per sq. ft.:$163.58
- Monthly HOA dues:$350
About this home
This is a nicely maintained townhouse with 2 bedrooms, 1 1/2 bath and a loft that could be a third bedroom. The high vaulted ceilings provide a nice open feeling and allow an abundance of natural light. Entertain and enjoy the views from the covered deck and patio of this home. There is a private garage and assigned parking space. The HOA benefits include a private pool and maintenance.
Contact an agent
Home facts
- Year built:1972
- Subdivision & Development:Mountain View
- Listing ID #:755099754
- Added:1 day(s) ago
- Updated:September 17, 2026 at 11:33 AM
Rooms and interior
- Bedrooms:2
- Total bathrooms:2
- Full bathrooms:1
- Half bathrooms:1
- Kitchen Description:Dishwasher, Disposal, Free Standing Range, Pantry
- Living area:1,296 sq. ft.
Heating and cooling
- Cooling:Wall Unit
- Heating:Ceiling
Structure and exterior
- Roof:Composition
- Year built:1972
- Building area:1,296 sq. ft.
- Architectural Style:Townhouse
- Exterior Features:Covered Patio
- Foundation Description:Slab
- Levels:3 Stories
Schools
- High school:Roseburg
- Middle school:Fremont
- Elementary school:Fullerton IV
Utilities
- Water:Public Water
- Sewer:Public Sewer
Finances and disclosures
- Price:$212,000
- Price per sq. ft.:$163.58
- Tax amount:$1,775 (2025)
Features and amenities
- Amenities:Double Pane Window(s), Vaulted Ceiling, Vinyl Floors, Vinyl Frame Windows, Wall To Wall Carpet
- Pool features:Pool
Parking
- Total parking spaces:2
- Parking description:Off Street
- Garage spaces:2
 All information provided is deemed reliable but is not guaranteed and should be independently verified. The content relating to real estate for sale on this web site comes in part from the IDX program of the RMLS of Portland Oregon. Real estate listings held by brokerage firms other than Knipe Realty ERA Powered are marked with the RMLS logo and detailed information about these properties includes the names of the listing brokers. Copyright 2026 RMLS, Portland, Oregon. Last updated: September 17, 2026
New listings near 8 NW Mountain View Dr
- New
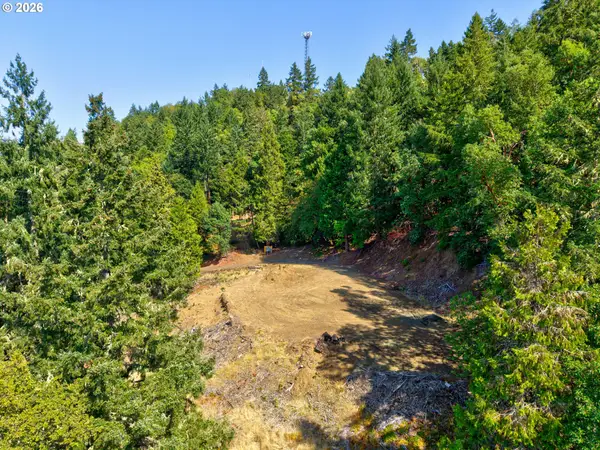 $189,000Active7.73 Acres
643 Hutchins Dr, Roseburg, OR 97471
MLS# 455775824Listed by: KELLER WILLIAMS SOUTHERN OREGON-UMPQUA VALLEY - New
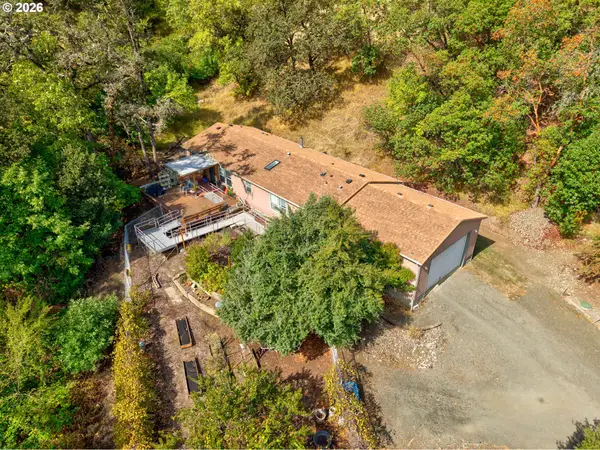 $389,900Active3 beds 2 baths1,728 sq. ft.
5120 NW Broad St, Roseburg, OR 97471
MLS# 718061020Listed by: KELLER WILLIAMS SOUTHERN OREGON-UMPQUA VALLEY - New
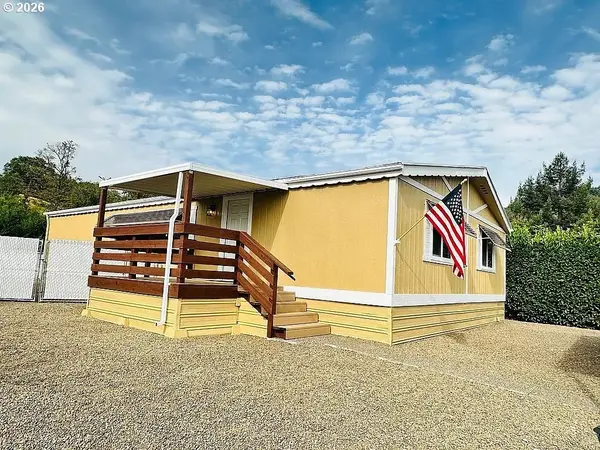 $94,900Active3 beds 2 baths1,296 sq. ft.
1014 Shadow Ranch Ln, Roseburg, OR 97470
MLS# 668963044Listed by: SAVE BIG REALTY - New
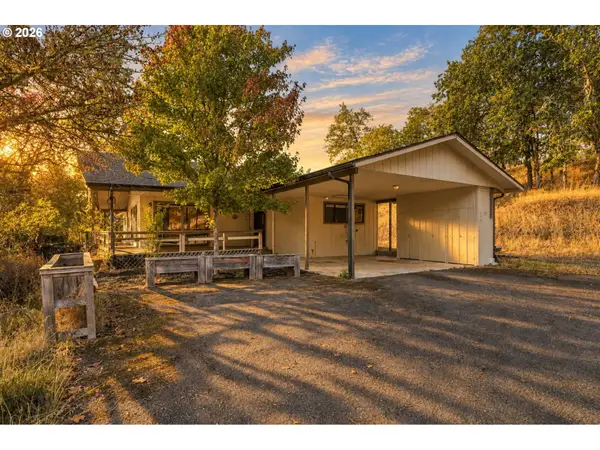 $499,999Active3 beds 2 baths1,624 sq. ft.
120 Fox Ln, Roseburg, OR 97471
MLS# 365600182Listed by: REAL BROKER - New
 $397,000Active1 beds 2 baths2,263 sq. ft.
260 S Deer Creek Rd, Roseburg, OR 97470
MLS# 564159228Listed by: EXP REALTY, LLC - Open Sat, 12 to 2pmNew
 $625,000Active4 beds 3 baths2,092 sq. ft.
4812 Buckhorn Rd, Roseburg, OR 97470
MLS# 117702748Listed by: THE NEIL COMPANY REAL ESTATE - New
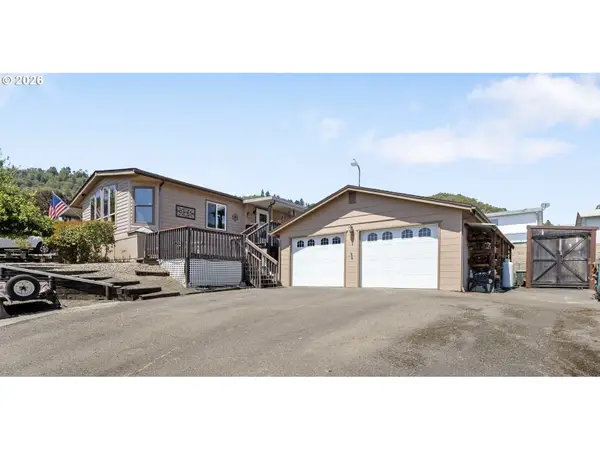 $309,000Active2 beds 2 baths1,456 sq. ft.
3659 NW Broad St, Roseburg, OR 97471
MLS# 322784028Listed by: KELLER WILLIAMS SOUTHERN OREGON-UMPQUA VALLEY - New
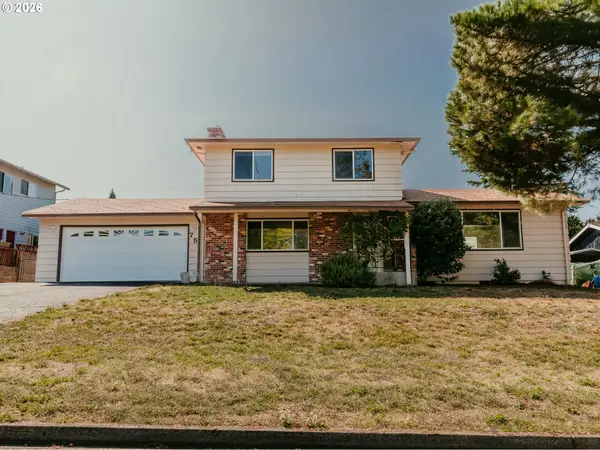 $415,000Active3 beds 3 baths1,778 sq. ft.
750 W Francis St, Roseburg, OR 97471
MLS# 654467340Listed by: RE/MAX INTEGRITY - New
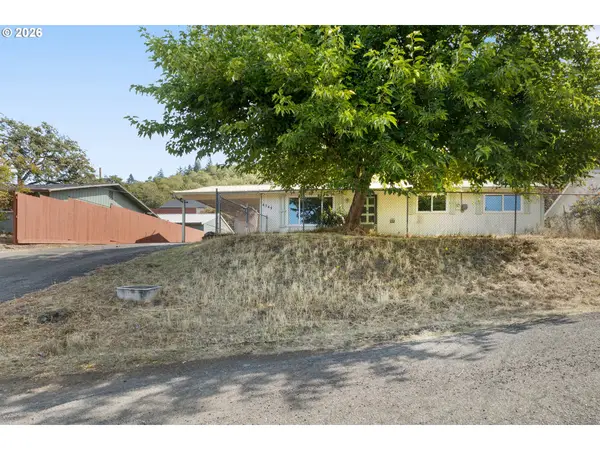 $270,000Active3 beds 2 baths1,288 sq. ft.
4545 Ridenour St, Roseburg, OR 97470
MLS# 648045907Listed by: OREGON LIFE HOMES


Protect your home and budget from life's surprises with an Assurant Home Warranty, backed by a partner that supports you through every step of homeownership. Explore Plans.
© 2023 - 2026 ERA Franchise Systems LLC. All rights reserved. ERA Franchise Systems LLC fully supports the principles of the Fair Housing Act and the Equal Opportunity Act. ERA, ERA Real Estate powered, and their respective logos are registered service marks of ERA Franchise Systems LLC. Each office is independently owned and operated.