
60300 Rays Way, Saint Helens, OR 97051
Local realty services provided by:ERA Freeman & Associates, Realtors
60300 Rays Way,Sthelens, OR 97051
$749,900
- 3 Beds
- 2 Baths
- 2,016 sq. ft.
- Single family
- Active
Upcoming open houses
- Sat, Jul 1101:00 pm - 03:00 pm
- Sun, Jul 1212:00 pm - 03:00 pm
Listed by: cary smith
Office: oregon first503-667-5686
MLS#:687989328
Source:PORTLAND
Price summary
- Price:$749,900
- Price per sq. ft.:$371.97
About this home
OPEN HOUSE SAT 1pm-3pm /Sun 12-3pm. Look no further for nearly new construction meticulously maintained and move-in ready. Custom built home by Stone Builders designed to maximize natural lighting, energy efficiency, durability, and easy maintenance. Custom cabinets throughout, hardwood floors, quartz counters, stainless appliances, mini split heat pump with zonal temperature regulation, on demand water heater are just a few of the many special features in this home. 12’ high walls on detached and oversized garage, sheeted inside, allows for a trailer, workspace, storage and housing the well / water filter. Upper Trexx deck overlooks the beauty of the land which includes towering maple and cedar trees, two seasonal creeks (one with a 13’ waterfall), a couple of natural springs, and native flowering perennials. Landscaped garden beds on a watering drip system add to the beauty all around. This home features two separate living floors with both interior and exterior entrances to the lower level. Ideally set up for multi-generational living or renting out one floor to help with expenses. What a great opportunity for someone who loves the serenity of country living while being close enough to town for convenient commuting as needed....
Contact an agent
Home facts
- Year built:2019
- Listing ID #:687989328
- Added:51 day(s) ago
- Updated:July 09, 2026 at 01:34 AM
Rooms and interior
- Bedrooms:3
- Total bathrooms:2
- Full bathrooms:2
- Kitchen Description:Dishwasher, Disposal, Free Standing Gas Range, Free Standing Refrigerator, Gas Appliances, Microwave, Quartz, Range Hood, Stainless Steel Appliance
- Basement Description:Daylight, Exterior Entry, Separate Living Quarters/apartment/aux Living Unit
- Living area:2,016 sq. ft.
Heating and cooling
- Heating:Mini Split
Structure and exterior
- Roof:Composition
- Year built:2019
- Building area:2,016 sq. ft.
- Lot area:2.2 Acres
- Lot Features:Gentle Sloping, Level, Private Road, Trees, Wooded
- Architectural Style:Bungalow, Daylight Ranch
- Exterior Features:Deck, Patio, Private Road, RV Boat Storage, RV Parking, Yard
- Foundation Description:Slab
- Levels:2 Stories
Schools
- High school:St Helens
- Middle school:St Helens
- Elementary school:Lewis & Clark
Utilities
- Water:Well
- Sewer:Septic Tank
Finances and disclosures
- Price:$749,900
- Price per sq. ft.:$371.97
- Tax amount:$5,337 (2025)
Features and amenities
- Laundry features:Washer/Dryer
- Amenities:Ceiling Fan, Double Pane Window(s), Laundry, Vinyl Frame Windows
Parking
- Total parking spaces:1
- Parking description:Driveway
- Garage spaces:1
 All information provided is deemed reliable but is not guaranteed and should be independently verified. The content relating to real estate for sale on this web site comes in part from the IDX program of the RMLS of Portland Oregon. Real estate listings held by brokerage firms other than ERA Freeman & Associates, Realtors are marked with the RMLS logo and detailed information about these properties includes the names of the listing brokers. Copyright 2026 RMLS, Portland, Oregon. Last updated: July 9, 2026
New listings near 60300 Rays Way
- New
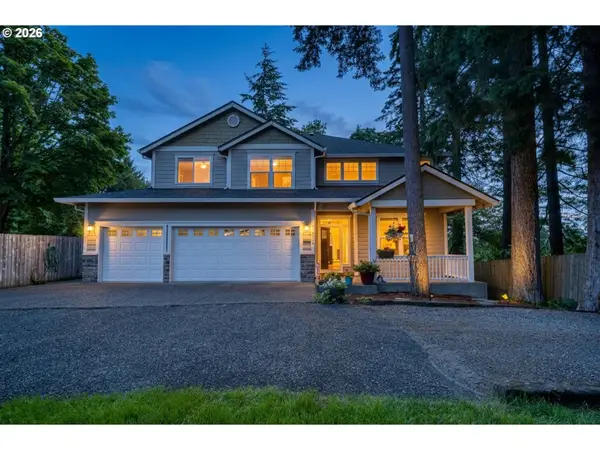 $550,000Active4 beds 3 baths2,620 sq. ft.
35140 Roberts Ln, StHelens, OR 97051
MLS# 252965333Listed by: MORE REALTY - New
 $55,000Active-- beds 1 baths1 sq. ft.
58144 Old Portland Rd., Warren, OR 97053
MLS# 698981702Listed by: SIMPLIHOM - New
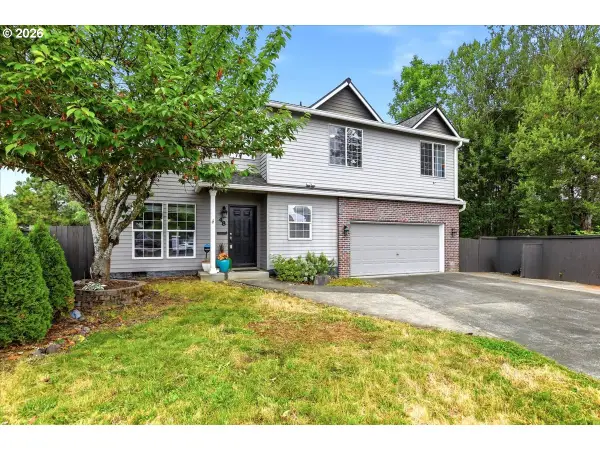 $550,000Active5 beds 3 baths2,682 sq. ft.
48 Red Cedar St, StHelens, OR 97051
MLS# 153048886Listed by: KEY REALTY - Open Sat, 11am to 1pmNew
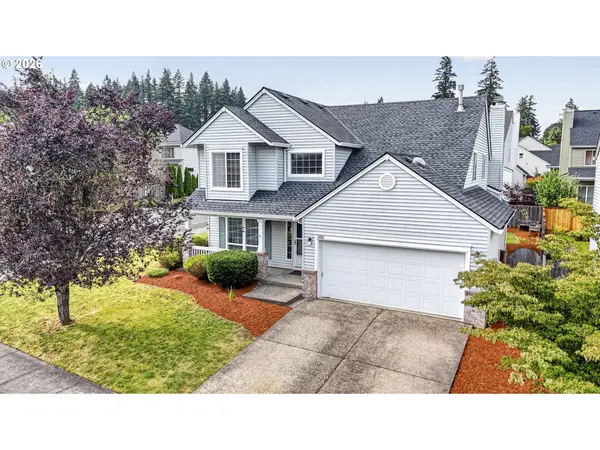 $460,000Active4 beds 3 baths2,436 sq. ft.
34703 Alpine Ave, StHelens, OR 97051
MLS# 346752911Listed by: JOHN L. SCOTT - New
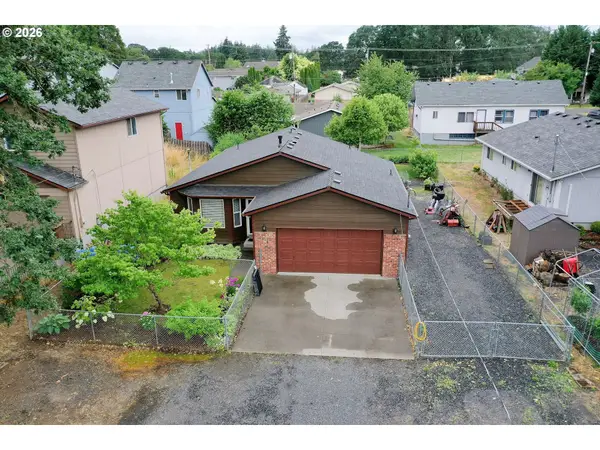 $439,000Active3 beds 2 baths1,334 sq. ft.
355 S 13th St, StHelens, OR 97051
MLS# 591607830Listed by: MORE REALTY - New
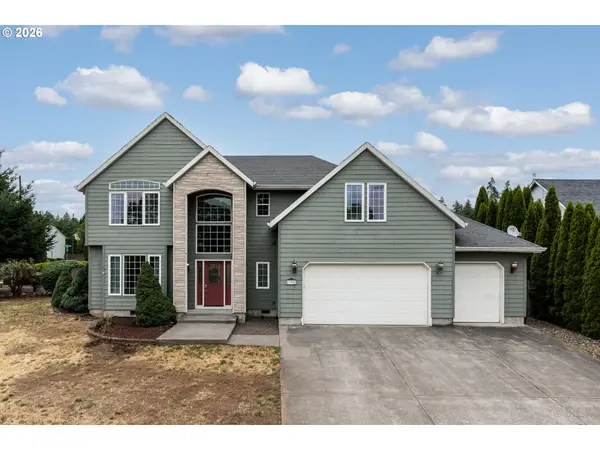 $535,000Active4 beds 3 baths2,642 sq. ft.
59992 Ridgeway Loop, StHelens, OR 97051
MLS# 466687173Listed by: RE/MAX POWERPROS 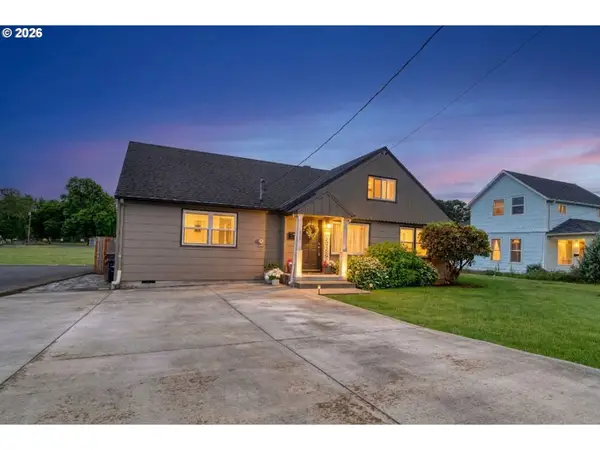 $399,900Pending3 beds 2 baths1,954 sq. ft.
165 N Vernonia Rd, StHelens, OR 97051
MLS# 660382961Listed by: MORE REALTY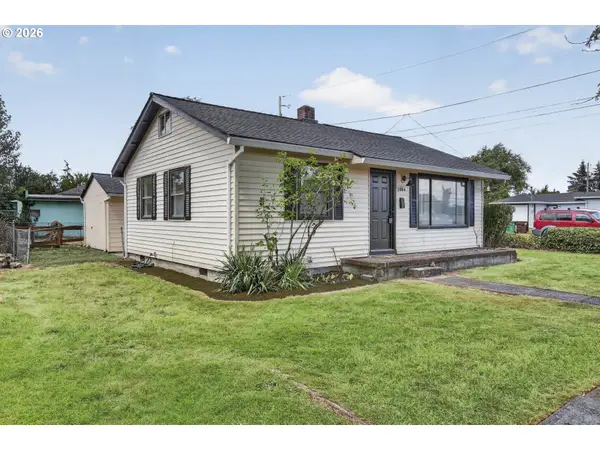 $289,900Pending2 beds 1 baths720 sq. ft.
2004 Tualatin St, StHelens, OR 97051
MLS# 793652205Listed by: JOHN L. SCOTT- Open Sun, 12 to 2pm
 $399,900Active3 beds 2 baths1,600 sq. ft.
920 Lemont St, StHelens, OR 97051
MLS# 152238457Listed by: TOTEM PROPERTIES LLC 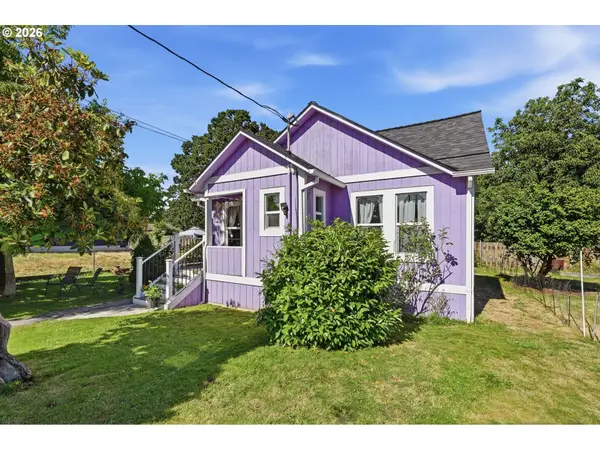 $325,000Active2 beds 1 baths852 sq. ft.
454 N 11th St, StHelens, OR 97051
MLS# 727969572Listed by: REAL BROKER


Protect your home and budget from life's surprises with an Assurant Home Warranty, backed by a partner that supports you through every step of homeownership. Explore Plans.
© 2023 - 2026 ERA Franchise Systems LLC. All rights reserved. ERA Franchise Systems LLC fully supports the principles of the Fair Housing Act and the Equal Opportunity Act. ERA, ERA Real Estate powered, and their respective logos are registered service marks of ERA Franchise Systems LLC. Each office is independently owned and operated.