
60750 Robinette Rd, Saint Helens, OR 97051
Local realty services provided by:ERA Freeman & Associates, Realtors
60750 Robinette Rd,Sthelens, OR 97051
$1,499,000
- 5 Beds
- 5 Baths
- 5,076 sq. ft.
- Single family
- Active
Listed by: tom hale
Office: exp realty, llc.888-814-9613
MLS#:178454732
Source:PORTLAND
Price summary
- Price:$1,499,000
- Price per sq. ft.:$295.31
About this home
Stunning Victorian-style estate situated on 12 usable level acres with breathtaking territorial views and exceptional equestrian amenities! This impressive 5 bed, 3.5 bath home offers 5,076 square feet of living space designed for both luxury and functionality. Enjoy peaceful mornings from the expansive front porch overlooking the scenic countryside. The spacious primary suite features a luxurious bathroom with jetted tub and spa-like feel. Recent upgrades include a brand new roof for added peace of mind.Equestrian enthusiasts will love the incredible 2,400 square foot heated barn/stable complete with 3 horse stalls, office space, storage, and plenty of room for equipment or hobbies. The level acreage provides ample space to ride horses directly on the property. Additional features include a gated driveway, 3-car attached garage, RV parking, massive paved parking area ideal for gatherings and entertaining, charming outdoor gazebo, and separate garden area. Rare opportunity to own a private country retreat with endless possibilities!...
Contact an agent
Home facts
- Year built:1994
- Listing ID #:178454732
- Added:52 day(s) ago
- Updated:July 08, 2026 at 04:28 PM
Rooms and interior
- Bedrooms:5
- Total bathrooms:5
- Full bathrooms:3
- Half bathrooms:2
- Bathrooms Description:Jetted Tub, Soaking Tub
- Kitchen Description:Built In Oven, Convection Oven, Cook Island, Cooktop, Dishwasher, Disposal, Free Standing Range, Free Standing Refrigerator, Gas Appliances, Granite, Instant Hot Water, Island, Plumbed For Icemaker, Range Hood, Stainless Steel Appliance
- Basement Description:Finished
- Living area:5,076 sq. ft.
Heating and cooling
- Cooling:Heat Pump
- Heating:Forced Air, Forced Air 90
Structure and exterior
- Roof:Composition
- Year built:1994
- Building area:5,076 sq. ft.
- Lot area:12.06 Acres
- Lot Features:Gated, Level, Private, Secluded
- Architectural Style:Victorian
- Exterior Features:Barn, Fenced, Garden, Gazebo, Patio, Porch, Private Road, RV Boat Storage, RV Hookup, RV Parking, Security Lights, Workshop, Yard
- Foundation Description:Slab
- Levels:3 Stories
Schools
- High school:St Helens
- Middle school:St Helens
- Elementary school:McBride
Utilities
- Water:Community
- Sewer:Septic Tank
Finances and disclosures
- Price:$1,499,000
- Price per sq. ft.:$295.31
- Tax amount:$8,795 (2025)
Features and amenities
- Laundry features:Washer/Dryer
- Amenities:Double Pane Window(s), Garage Door Opener, Hardwood Floors, High Ceilings, High Speed Internet, Jetted Tub, Laundry, Sound System, Vinyl Floors, Vinyl Frame Windows, Wainscoting, Wall To Wall Carpet
Parking
- Total parking spaces:3
- Parking description:Driveway
- Garage spaces:3
 All information provided is deemed reliable but is not guaranteed and should be independently verified. The content relating to real estate for sale on this web site comes in part from the IDX program of the RMLS of Portland Oregon. Real estate listings held by brokerage firms other than ERA Freeman & Associates, Realtors are marked with the RMLS logo and detailed information about these properties includes the names of the listing brokers. Copyright 2026 RMLS, Portland, Oregon. Last updated: July 8, 2026
New listings near 60750 Robinette Rd
- New
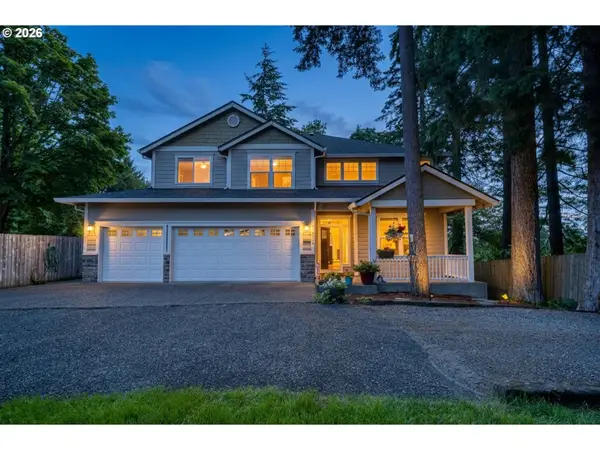 $550,000Active4 beds 3 baths2,620 sq. ft.
35140 Roberts Ln, StHelens, OR 97051
MLS# 252965333Listed by: MORE REALTY - New
 $55,000Active-- beds 1 baths1 sq. ft.
58144 Old Portland Rd., Warren, OR 97053
MLS# 698981702Listed by: SIMPLIHOM - New
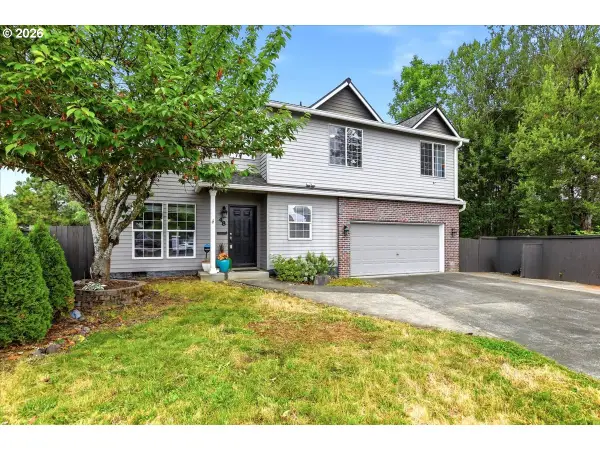 $550,000Active5 beds 3 baths2,682 sq. ft.
48 Red Cedar St, StHelens, OR 97051
MLS# 153048886Listed by: KEY REALTY - Open Sat, 11am to 1pmNew
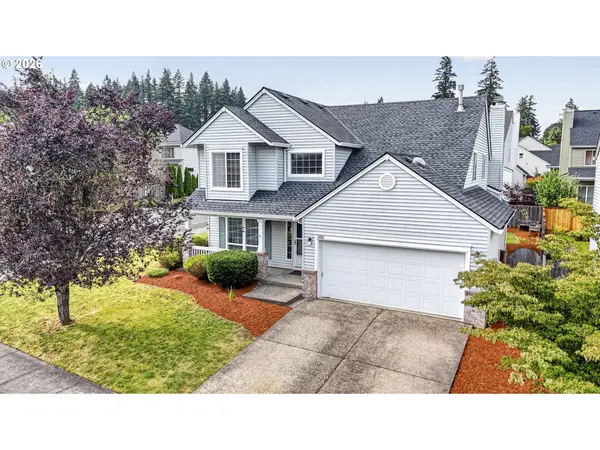 $460,000Active4 beds 3 baths2,436 sq. ft.
34703 Alpine Ave, StHelens, OR 97051
MLS# 346752911Listed by: JOHN L. SCOTT - New
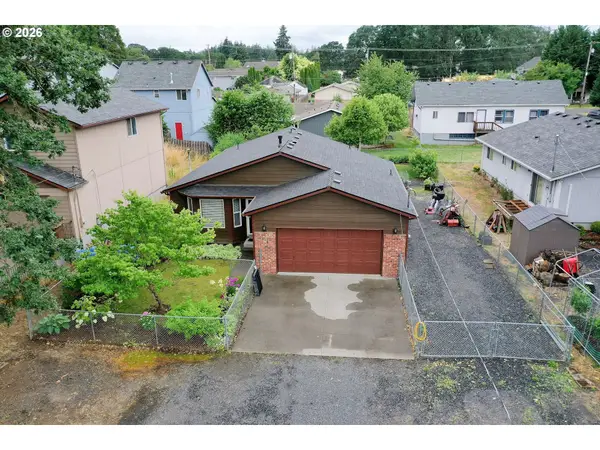 $439,000Active3 beds 2 baths1,334 sq. ft.
355 S 13th St, StHelens, OR 97051
MLS# 591607830Listed by: MORE REALTY - New
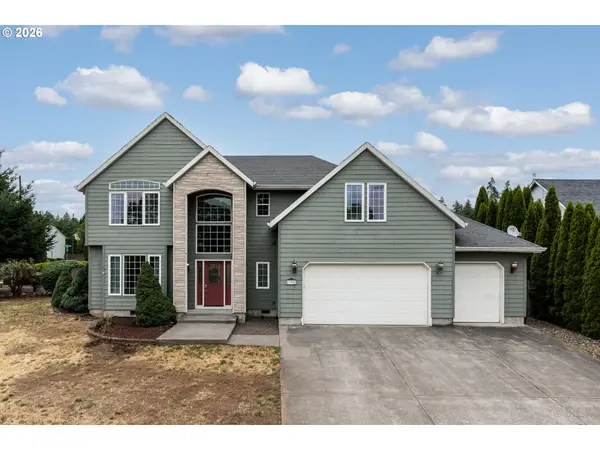 $535,000Active4 beds 3 baths2,642 sq. ft.
59992 Ridgeway Loop, StHelens, OR 97051
MLS# 466687173Listed by: RE/MAX POWERPROS 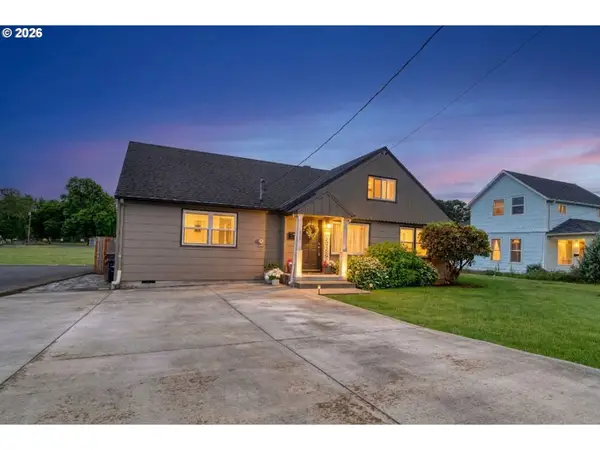 $399,900Pending3 beds 2 baths1,954 sq. ft.
165 N Vernonia Rd, StHelens, OR 97051
MLS# 660382961Listed by: MORE REALTY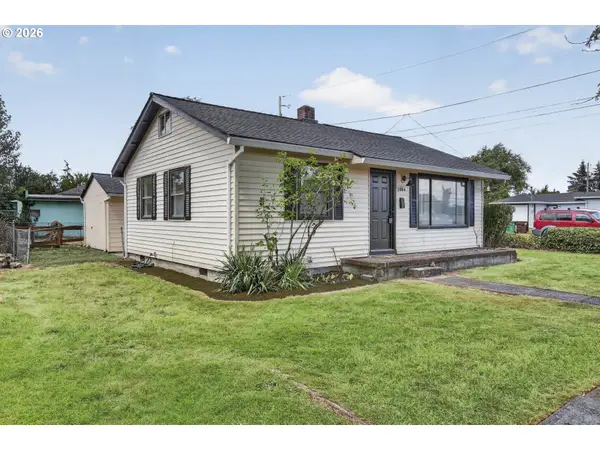 $289,900Pending2 beds 1 baths720 sq. ft.
2004 Tualatin St, StHelens, OR 97051
MLS# 793652205Listed by: JOHN L. SCOTT- Open Sun, 12 to 2pm
 $399,900Active3 beds 2 baths1,600 sq. ft.
920 Lemont St, StHelens, OR 97051
MLS# 152238457Listed by: TOTEM PROPERTIES LLC  $325,000Active2 beds 1 baths852 sq. ft.
454 N 11th St, StHelens, OR 97051
MLS# 727969572Listed by: REAL BROKER


Protect your home and budget from life's surprises with an Assurant Home Warranty, backed by a partner that supports you through every step of homeownership. Explore Plans.
© 2023 - 2026 ERA Franchise Systems LLC. All rights reserved. ERA Franchise Systems LLC fully supports the principles of the Fair Housing Act and the Equal Opportunity Act. ERA, ERA Real Estate powered, and their respective logos are registered service marks of ERA Franchise Systems LLC. Each office is independently owned and operated.