
60750 Robinette Rd, Saint Helens, OR 97051
Local realty services provided by:ERA Freeman & Associates, Realtors
60750 Robinette Rd,Sthelens, OR 97051
$1,450,000
- 5 Beds
- 5 Baths
- 5,076 sq. ft.
- Single family
- Active
Listed by: ruthann hewgley
Office: realty pro oregon llc.503-224-7444
MLS#:242223984
Source:PORTLAND
Price summary
- Price:$1,450,000
- Price per sq. ft.:$285.66
About this home
Discover the perfect blend of luxury, privacy, and country living on over 12 stunning acres at this exceptional St. Helens estate. Offering more than 5,000 square feet of beautifully appointed living space, this property combines thoughtful updates, impressive craftsmanship, breathtaking views, and the versatility to accommodate a variety of lifestyles.Step inside to a grand entrance and expansive windows that capture the surrounding territorial views and fill the home with natural beauty. Stunning details and updates throughout, along with newer interior paint, create an inviting and refined atmosphere. The gourmet chef’s kitchen features high-end appliances and an ideal layout for entertaining and everyday living. A main-level office with territorial views offers the perfect work-from-home setting, while the expansive primary suite provides a private retreat complete with an updated en suite bath.The lower level offers a secondary living area with its own kitchen, bedroom, bathroom, laundry area, and generous open living space. With a separate entrance, this area provides excellent potential for multigenerational living, extended guests, or a variety of lifestyle needs.For those seeking room for hobbies, equipment, or animals, the heated 2,400-square-foot barn/shop is an outstanding feature, offering three stalls, a tack room, and multiple storage areas.Mature, professionally landscaped grounds complement the usable acreage, while the private gated driveway creates a welcoming sense of seclusion and exclusivity.Enjoy the serenity of country living without sacrificing convenience, with St. Helens and everyday amenities just a short drive away.A rare opportunity to enjoy luxury living, usable acreage, and exceptional amenities all in one remarkable property. Experience the privacy, beauty, and endless possibilities for yourself. Schedule your private tour today!...
Contact an agent
Home facts
- Year built:1994
- Listing ID #:242223984
- Added:12 day(s) ago
- Updated:October 28, 2026 at 12:02 PM
Rooms and interior
- Bedrooms:5
- Total bathrooms:5
- Full bathrooms:3
- Half bathrooms:2
- Bathrooms Description:Jetted Tub, Soaking Tub
- Kitchen Description:Built In Oven, Built In Range, Convection Oven, Cook Island, Dishwasher, Disposal, Free Standing Refrigerator, Gas Appliances, Island, Microwave, Range Hood, Stainless Steel Appliance
- Basement Description:Finished
- Living area:5,076 sq. ft.
Heating and cooling
- Cooling:Heat Pump
- Heating:Forced Air 90
Structure and exterior
- Roof:Composition
- Year built:1994
- Building area:5,076 sq. ft.
- Lot area:12.06 Acres
- Lot Features:Gated, Level, Secluded, Trees
- Architectural Style:Victorian
- Exterior Features:Barn, Fenced, Garden, Gazebo, Patio, Porch, Private Road, RV Boat Storage, RV Hookup, RV Parking, Second Garage, Workshop, Yard
- Levels:3 Stories
Schools
- High school:St Helens
- Middle school:St Helens
- Elementary school:McBride
Utilities
- Water:Community
- Sewer:Septic Tank
Finances and disclosures
- Price:$1,450,000
- Price per sq. ft.:$285.66
- Tax amount:$8,795 (2025)
Features and amenities
- Laundry features:Washer/Dryer
- Amenities:Hardwood Floors, High Ceilings, Jetted Tub, Laundry, Sound System, Vaulted Ceiling, Vinyl Floors, Wainscoting, Wall To Wall Carpet
Parking
- Total parking spaces:3
- Parking description:RV Access Parking
- Garage spaces:3
 All information provided is deemed reliable but is not guaranteed and should be independently verified. The content relating to real estate for sale on this web site comes in part from the IDX program of the RMLS of Portland Oregon. Real estate listings held by brokerage firms other than ERA Freeman & Associates, Realtors are marked with the RMLS logo and detailed information about these properties includes the names of the listing brokers. Copyright 2026 RMLS, Portland, Oregon. Last updated: October 28, 2026
New listings near 60750 Robinette Rd
- New
 $319,999Active3 beds 1 baths1,266 sq. ft.
115 Clark St, StHelens, OR 97051
MLS# 121339247Listed by: KELLER WILLIAMS SUNSET CORRIDOR - New
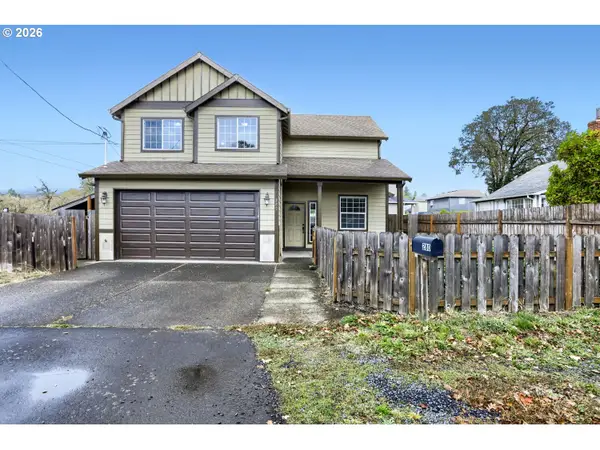 $480,000Active3 beds 3 baths1,993 sq. ft.
280 Lemont St, StHelens, OR 97051
MLS# 540814982Listed by: OREGON FIRST - New
 $319,000Active4 beds 2 baths1,446 sq. ft.
215 N 2nd St, StHelens, OR 97051
MLS# 765236273Listed by: KELLER WILLIAMS REALTY PROFESSIONALS - New
 $459,000Active4 beds 3 baths1,856 sq. ft.
59360 Mountain View Dr, StHelens, OR 97051
MLS# 478022077Listed by: JOHN L. SCOTT - New
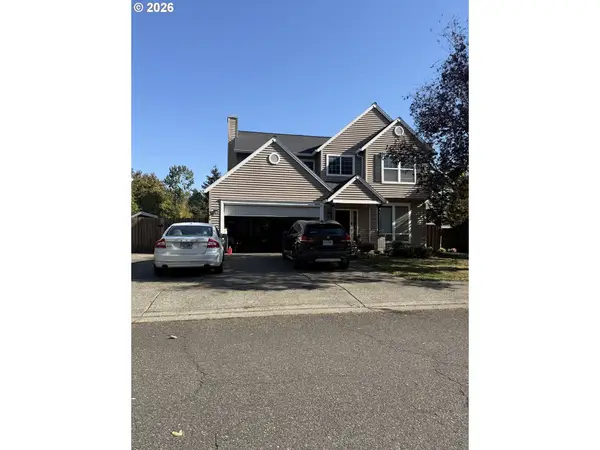 $529,960Active5 beds 3 baths2,810 sq. ft.
58788 Parkwood Dr, StHelens, OR 97051
MLS# 104488033Listed by: REAL ESTATE PERFORMANCE GROUP - New
 $389,900Active3 beds 1 baths1,380 sq. ft.
335 S 9th St, StHelens, OR 97051
MLS# 198629656Listed by: TOWNSEND GROUP REALTY - New
 $432,000Active3 beds 3 baths1,866 sq. ft.
35060 Roberts Ln, StHelens, OR 97051
MLS# 574884917Listed by: REDFIN - New
 $319,000Active3 beds 3 baths1,360 sq. ft.
35078 Roberts Ln, StHelens, OR 97051
MLS# 611814051Listed by: URBAN PACIFIC REAL ESTATE - New
 $485,000Active4 beds 3 baths2,350 sq. ft.
112 Mikayla Ln, StHelens, OR 97051
MLS# 693335856Listed by: JOHN L. SCOTT  $535,000Active4 beds 3 baths2,357 sq. ft.
35671 Spotted Hill Dr, StHelens, OR 97051
MLS# 741596133Listed by: JOHN L. SCOTT


Protect your home and budget from life's surprises with an Assurant Home Warranty, backed by a partner that supports you through every step of homeownership. Explore Plans.
© 2023 - 2026 ERA Franchise Systems LLC. All rights reserved. ERA Franchise Systems LLC fully supports the principles of the Fair Housing Act and the Equal Opportunity Act. ERA, ERA Real Estate powered, and their respective logos are registered service marks of ERA Franchise Systems LLC. Each office is independently owned and operated.