
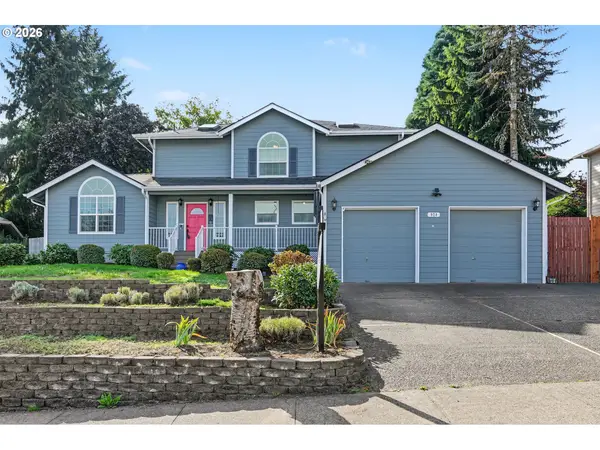
1220 Tamara Av S, Salem, OR 97306
Local realty services provided by:Knipe Realty ERA Powered
Listed by: kathy haugeDirec: 503-580-0014
Office: legacy real estate503-390-1375
MLS#:846497
Source:OR_WVMLS
1220 Tamara Av S,Salem, OR 97306
$480,000
- 3 Beds
- 2 Baths
- 1,691 sq. ft.
- Single family
- Active
Price summary
- Price:$480,000
- Price per sq. ft.:$283.86
About this home
Single level 3 bed, 2 bath, 1619 sq ft home in a quiet South Salem neighborhood near Crossler. The open great-room layout features a large kitchen with an eating island that flows into the dining area and family room, perfect for everyday living. A separate living room with a cozy gas fireplace. Primary suite with walk-in closet and lots of storage. Step outside to a private backyard with a deck featuring a retractable awning, and a new custom fence (2026). Front yard sprinklers, central A/C, 2 car garage.
Contact an agent
Home facts
- Year built:1995
- Subdivision & Development:Springcreek Estates
- Listing ID #:846497
- Added:1 day(s) ago
- Updated:October 12, 2026 at 03:43 PM
Rooms and interior
- Bedrooms:3
- Total bathrooms:2
- Full bathrooms:2
- Flooring:Carpet, Vinyl, Wood
- Dining Description:Combination Dining Area, On Level 1
- Kitchen Description:Dishwasher, Disposal, Microwave Included, On Level 1, Range: Built-In, Range: Gas
- Bedroom Description:Master Bedroom on Level 1
- Living area:1,691 sq. ft.
Heating and cooling
- Cooling:Central Ac
- Heating:Forced Air, Gas
Structure and exterior
- Roof:Composition
- Year built:1995
- Building area:1,691 sq. ft.
- Lot area:0.16 Acres
- Architectural Style:1 Story
- Construction Materials:Vinyl
- Exterior Features:Deck, Fenced Yard
- Foundation Description:Continuous
Schools
- High school:Sprague
- Middle school:Crossler
- Elementary school:Liberty
Utilities
- Water:City
- Sewer:City Sewer
Finances and disclosures
- Price:$480,000
- Price per sq. ft.:$283.86
- Tax amount:$5,318 (25-26)
Features and amenities
- Amenities:Gas Water Heater
Parking
- Parking description:Attached Garage
- Garage spaces:2
 Based on information from Willamette Valley Multiple Listing Service, which neither guarantees nor is in any way responsible for its accuracy. All data is provided AS IS and with all faults. Data maintained by Willamette Valley Multiple Listing Service may not reflect all real estate activity in the market. OR_WVMLS Member Broker: Jeff Knipe
New listings near 1220 Tamara Av S
- New
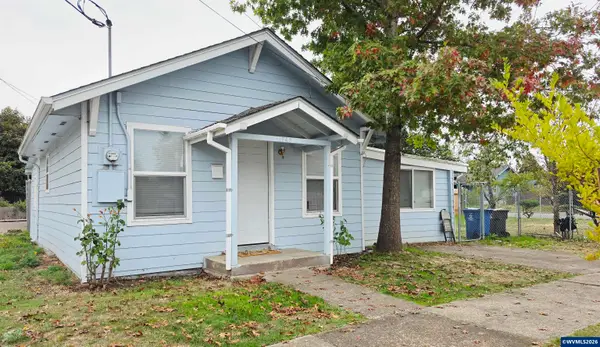 $315,000Active3 beds 2 baths974 sq. ft.
1748 Bellevue St SE, Salem, OR 97301
MLS# 846501Listed by: TU CASA CORPORATION - Open Sun, 1 to 3pmNew
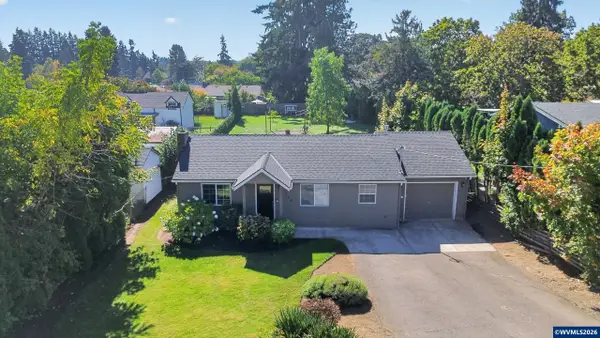 $399,900Active2 beds 1 baths1,005 sq. ft.
768 Browning Av S, Salem, OR 97302
MLS# 846498Listed by: HOMESTAR BROKERS - New
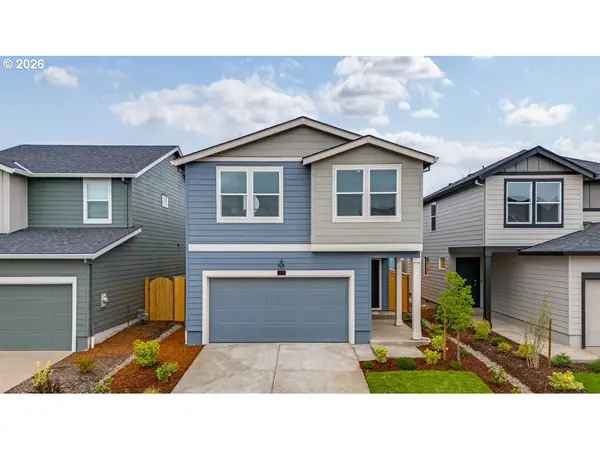 $474,995Active4 beds 3 baths1,880 sq. ft.
444 Reno St Ne, Salem, OR 97301
MLS# 663563987Listed by: D. R. HORTON, INC PORTLAND - New
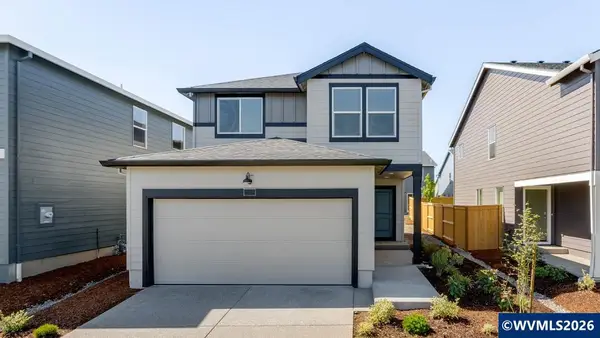 $414,995Active4 beds 3 baths1,497 sq. ft.
467 Pietro St NE, Salem, OR 97301
MLS# 846491Listed by: D.R. HORTON - INC. PORTLAND - New
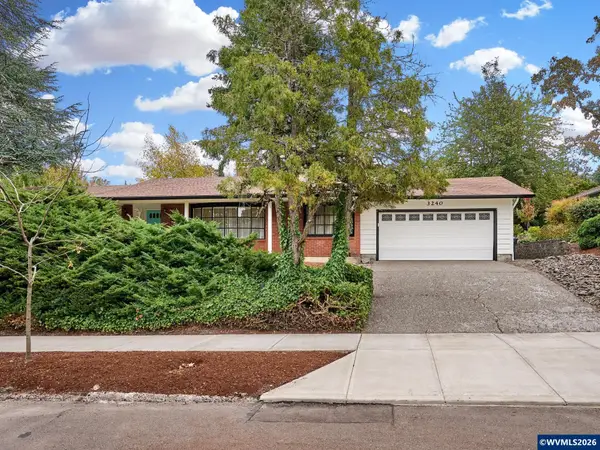 $425,000Active3 beds 3 baths1,785 sq. ft.
3240 Dogwood Dr S, Salem, OR 97302
MLS# 845979Listed by: RE/MAX INTEGRITY - SALEM - New
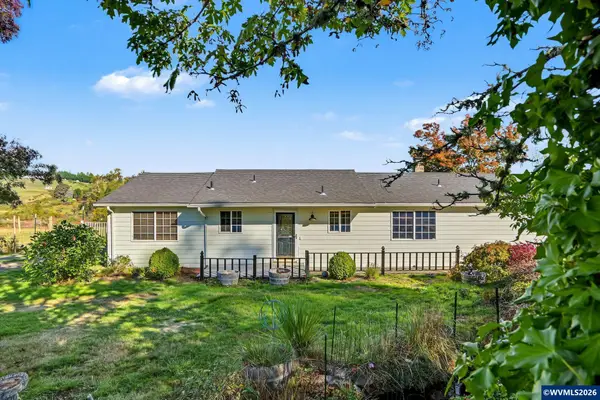 $650,000Active4 beds 3 baths1,882 sq. ft.
4241 Riverdale Rd S, Salem, OR 97302
MLS# 846486Listed by: HOMESMART REALTY GROUP - New
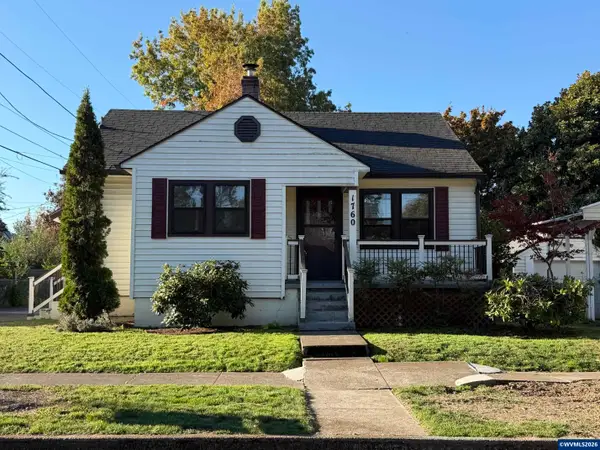 $335,000Active4 beds 2 baths1,540 sq. ft.
1760 Norway St NE, Salem, OR 97301
MLS# 846482Listed by: NORTHWEST INVESTOR REALTY - New
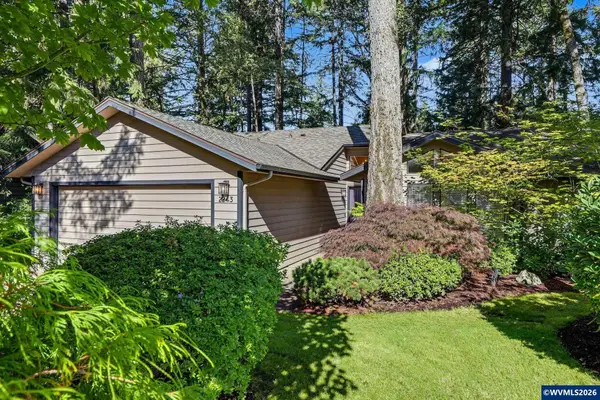 $499,000Active3 beds 2 baths1,727 sq. ft.
2243 Thrush Ct SE, Salem, OR 97306
MLS# 846478Listed by: HOMESMART REALTY GROUP - New
 $555,000Active3 beds 3 baths2,196 sq. ft.
920 Sunmist Ct, Salem, OR 97306
MLS# 654475911Listed by: REALTY ONE GROUP WILLAMETTE VALLEY


Protect your home and budget from life's surprises with an Assurant Home Warranty, backed by a partner that supports you through every step of homeownership. Explore Plans.
© 2023 - 2026 ERA Franchise Systems LLC. All rights reserved. ERA Franchise Systems LLC fully supports the principles of the Fair Housing Act and the Equal Opportunity Act. ERA, ERA Real Estate powered, and their respective logos are registered service marks of ERA Franchise Systems LLC. Each office is independently owned and operated.