
1385 River Bend Rd, Salem, OR 97304
Local realty services provided by:Knipe Realty ERA Powered
Listed by: zack matteson
Office: jmg - jason mitchell group541-791-7946
MLS#:287080150
Source:PORTLAND
Price summary
- Price:$439,000
- Price per sq. ft.:$311.79
About this home
Sellers offering towards rate buy-downs/closing costs! So many new updates including new solar 2024! This one level West Salem home has it all! Updates throughout. 3bed/2bath. Gorgeous kitchen, stunning hall bath. Large lot. Fully fenced yard, RV pad with dump/hook ups. Shed/chicken coop, raised garden beds, luxury vinyl plank flooring, new heat pump w/AC, new dishwasher, exterior paint in 2022. Too much to list! Come tour this one for yourself today!
Contact an agent
Home facts
- Year built:1979
- Listing ID #:287080150
- Added:43 day(s) ago
- Updated:September 30, 2026 at 08:24 AM
Rooms and interior
- Bedrooms:3
- Total bathrooms:2
- Full bathrooms:2
- Kitchen Description:Dishwasher, Disposal, Free Standing Range, Free Standing Refrigerator, Microwave, Plumbed For Icemaker, Quartz, Stainless Steel Appliance
- Basement Description:Crawl Space
- Living area:1,408 sq. ft.
Heating and cooling
- Cooling:Central Air
- Heating:Heat Pump
Structure and exterior
- Roof:Composition
- Year built:1979
- Building area:1,408 sq. ft.
- Lot area:0.21 Acres
- Lot Features:Level
- Architectural Style:1 Story, Ranch
- Exterior Features:Deck, Fenced, Garden, Patio, Poultry Coop, Public Road, RV Hookup, RV Parking, Sprinkler
- Foundation Description:Concrete Perimeter
- Levels:1 Story
Schools
- High school:West Salem
- Middle school:Walker
- Elementary school:Harritt
Utilities
- Water:Public Water
- Sewer:Public Sewer
Finances and disclosures
- Price:$439,000
- Price per sq. ft.:$311.79
- Tax amount:$4,174 (2025)
Features and amenities
- Laundry features:Washer/Dryer
- Amenities:Ceiling Fan, Double Pane Window(s), Laundry, Sprinkler, Vinyl Frame Windows
Parking
- Total parking spaces:1
- Parking description:Driveway, RV Access Parking
- Garage spaces:1
 All information provided is deemed reliable but is not guaranteed and should be independently verified. The content relating to real estate for sale on this web site comes in part from the IDX program of the RMLS of Portland Oregon. Real estate listings held by brokerage firms other than Knipe Realty ERA Powered are marked with the RMLS logo and detailed information about these properties includes the names of the listing brokers. Copyright 2026 RMLS, Portland, Oregon. Last updated: September 30, 2026
New listings near 1385 River Bend Rd
- New
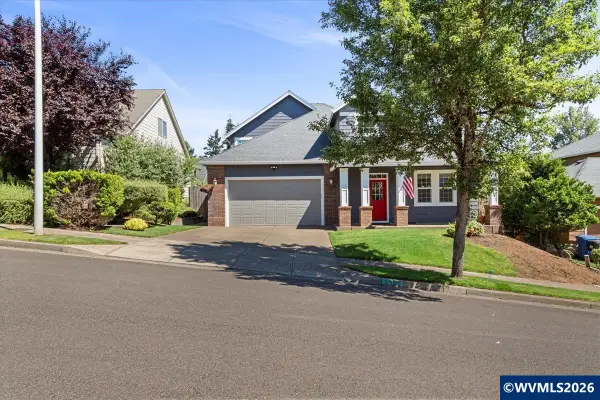 $545,000Active3 beds 3 baths2,078 sq. ft.
1985 Fitzpatrick Av SE, Salem, OR 97306
MLS# 846120Listed by: EXP REALTY, LLC - New
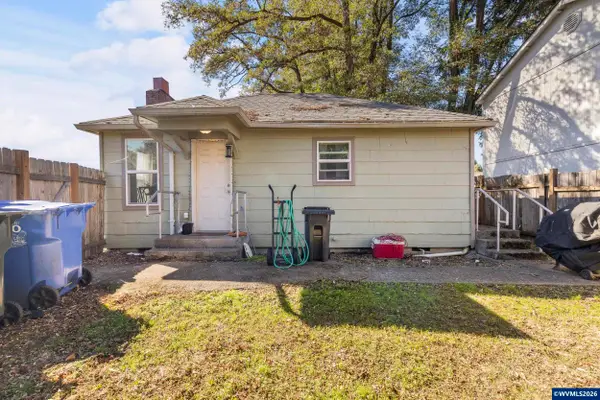 $189,900Active1 beds 1 baths540 sq. ft.
4051 Liberty Rd S, Salem, OR 97302
MLS# 846116Listed by: HOMESMART REALTY GROUP - New
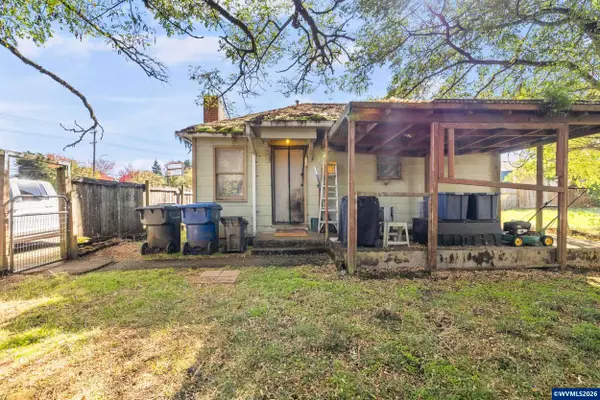 $159,900Active1 beds 1 baths540 sq. ft.
4053 Liberty Rd S, Salem, OR 97302
MLS# 846117Listed by: HOMESMART REALTY GROUP - New
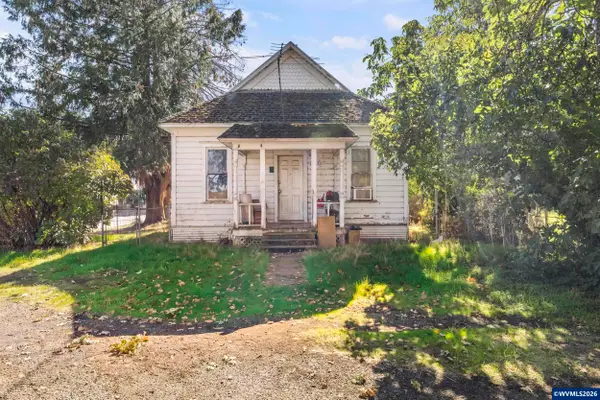 $199,900Active3 beds 2 baths1,056 sq. ft.
1394 Leslie St SE, Salem, OR 97301
MLS# 846118Listed by: HOMESMART REALTY GROUP - Open Sun, 12 to 2pmNew
 $420,000Active4 beds 2 baths1,650 sq. ft.
398 Mize Rd SE, Salem, OR 97302
MLS# 846107Listed by: SMI REAL ESTATE - Open Sat, 2:30 to 4:30pmNew
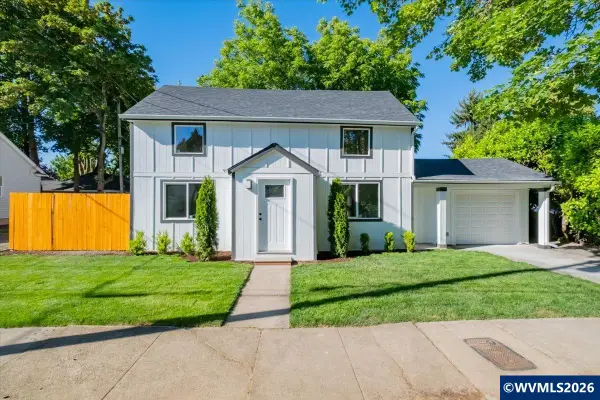 Listed by ERA$345,000Active2 beds 3 baths1,311 sq. ft.
1965 Breyman St NE, Salem, OR 97301
MLS# 846110Listed by: KNIPE REALTY ERA POWERED - New
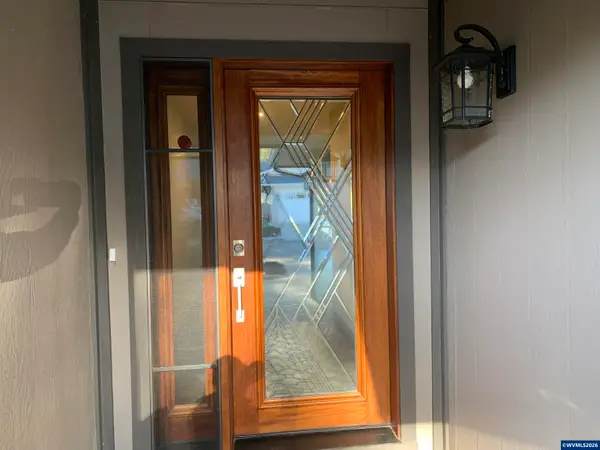 $520,000Active2 beds 2 baths1,470 sq. ft.
1822 Woodstock Cir NW, Salem, OR 97304
MLS# 844989Listed by: LEGEND PROPERTIES - New
 $470,000Active4 beds 2 baths1,932 sq. ft.
4805 SE 7th Ave, Salem, OR 97302
MLS# 515290091Listed by: HOMESTAR BROKERS - New
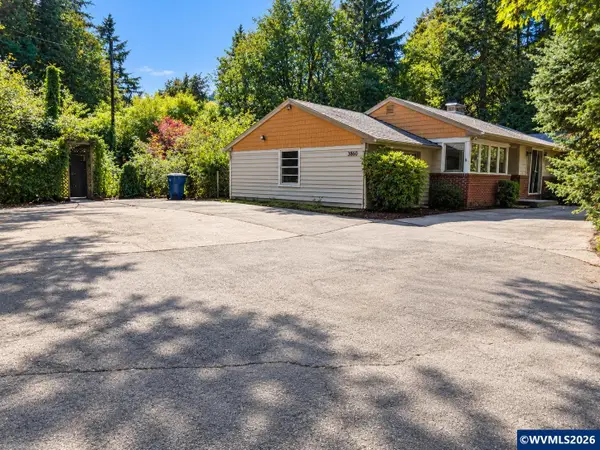 $299,900Active3 beds 1 baths1,369 sq. ft.
3860 Croisan Creek Rd S, Salem, OR 97302
MLS# 846082Listed by: DAT REAL ESTATE SOLUTIONS, PC - New
 $429,900Active3 beds 1 baths1,137 sq. ft.
775 SE Judson St, Salem, OR 97302
MLS# 467932844Listed by: HOMESTAR BROKERS


Protect your home and budget from life's surprises with an Assurant Home Warranty, backed by a partner that supports you through every step of homeownership. Explore Plans.
© 2023 - 2026 ERA Franchise Systems LLC. All rights reserved. ERA Franchise Systems LLC fully supports the principles of the Fair Housing Act and the Equal Opportunity Act. ERA, ERA Real Estate powered, and their respective logos are registered service marks of ERA Franchise Systems LLC. Each office is independently owned and operated.