
1401 Ranier Lp NW, Salem, OR 97304
Local realty services provided by:Knipe Realty ERA Powered
Listed by: cheyenne black, jon burkeCell: 541-954-4252
Office: triple oaks realty541-968-2655
MLS#:844692
Source:OR_WVMLS
Price summary
- Price:$650,000
- Price per sq. ft.:$281.26
About this home
Beautiful West Hill Estates home with exceptional curb appeal and thoughtful upgrades throughout! This light-filled home features cherry wood and tile floors, tall ceilings, and a functional layout with a main-level office, formal dining room, and both living and family rooms—perfect for everyday living and entertaining. The updated kitchen includes all new appliances and an upgraded, hands-free faucet, offering a fresh and modern feel. The spacious primary suite provides a relaxing retreat with a walk-in closet, dual sinks, Jacuzzi tub, and walk-in shower. More recent improvements include roof, gutters, and upstairs carpet (2023) along with fresh interior paint, brand new carpet in the office, updated electrical switches and outlets, ceiling fans with remote controls, and new LED lighting throughout the home. Enjoy outdoor living on the TimberTech deck overlooking the fully fenced backyard, plus enhanced under-home storage with a dedicated workspace. Additional highlights include upgraded garage door openers and a spacious 3-car garage. Don't miss this well-maintained, move-in ready, entertainers home in a desirable neighborhood with plenty of space, upgrades, and comfort inside and out....
Contact an agent
Home facts
- Year built:2000
- Listing ID #:844692
- Added:19 day(s) ago
- Updated:August 23, 2026 at 01:06 AM
Rooms and interior
- Bedrooms:3
- Total bathrooms:3
- Full bathrooms:2
- Half bathrooms:1
- Flooring:Carpet, Tile, Wood
- Dining Description:Combination Dining Area, On Level 1
- Kitchen Description:Dishwasher, Disposal, Microwave Included, On Level 1, Range Included, Range: Gas
- Bedroom Description:Master Bedroom on Level 2
- Living area:2,311 sq. ft.
Heating and cooling
- Cooling:Central Ac
- Heating:Forced Air, Gas, Hot Water
Structure and exterior
- Roof:Composition
- Year built:2000
- Building area:2,311 sq. ft.
- Lot area:0.25 Acres
- Architectural Style:2 Story
- Construction Materials:Fiber Cement
- Exterior Features:Deck, Fenced Yard, Patio, Underground Sprinkers
Schools
- High school:West Salem
- Middle school:Straub
- Elementary school:Chapman Hill
Utilities
- Water:City
- Sewer:City Sewer
Finances and disclosures
- Price:$650,000
- Price per sq. ft.:$281.26
Features and amenities
- Amenities:Gas Water Heater
Parking
- Parking description:Attached Garage
- Garage spaces:3
 Based on information from Willamette Valley Multiple Listing Service, which neither guarantees nor is in any way responsible for its accuracy. All data is provided AS IS and with all faults. Data maintained by Willamette Valley Multiple Listing Service may not reflect all real estate activity in the market. OR_WVMLS Member Broker: Jeff Knipe
New listings near 1401 Ranier Lp NW
- New
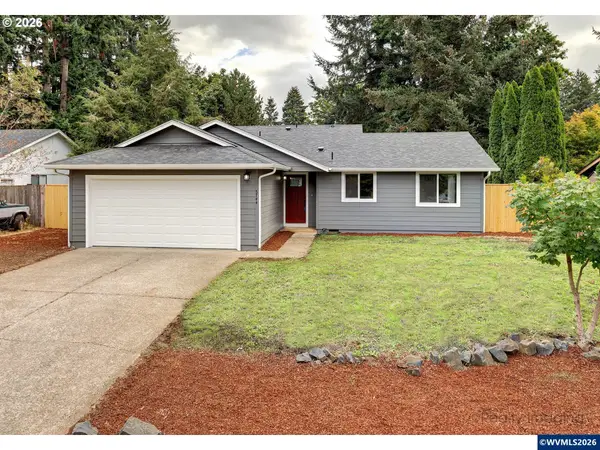 $399,500Active3 beds 2 baths1,199 sq. ft.
5744 Sugar Plum Av, Salem, OR 97306
MLS# 845451Listed by: EXP REALTY, LLC - New
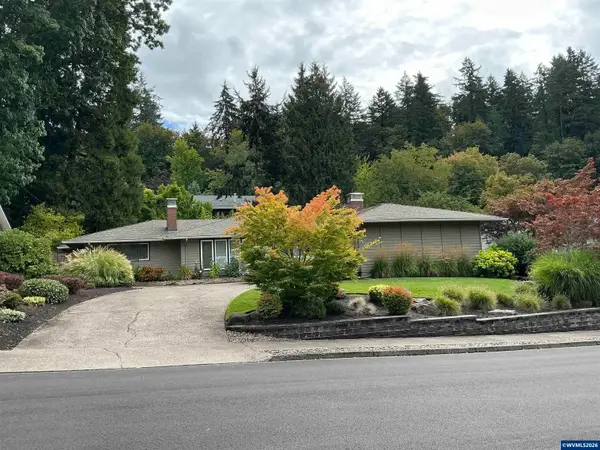 $560,000Active3 beds 2 baths1,708 sq. ft.
3588 Dogwood Dr S, Salem, OR 97302
MLS# 845447Listed by: OAK HILL PROPERTIES - New
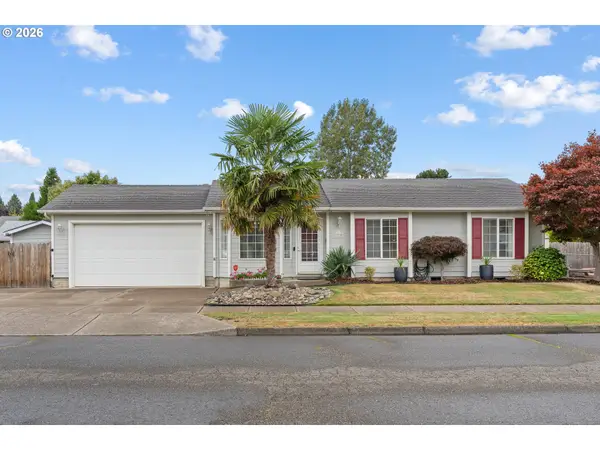 $428,500Active3 beds 2 baths1,145 sq. ft.
1735 Plateau St Ne, Salem, OR 97305
MLS# 775712290Listed by: EXP REALTY, LLC - New
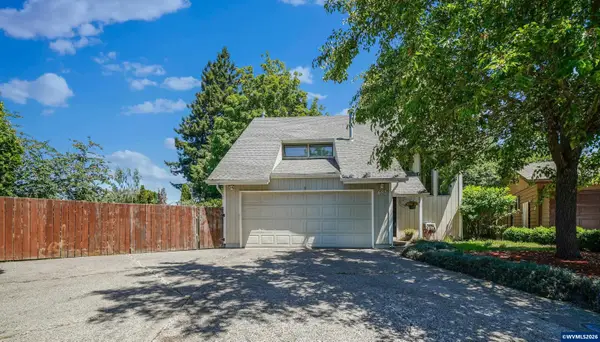 $453,000Active3 beds 3 baths2,060 sq. ft.
692 Fanny Ct NE, Salem, OR 97301
MLS# 845442Listed by: WINDERMERE HERITAGE - New
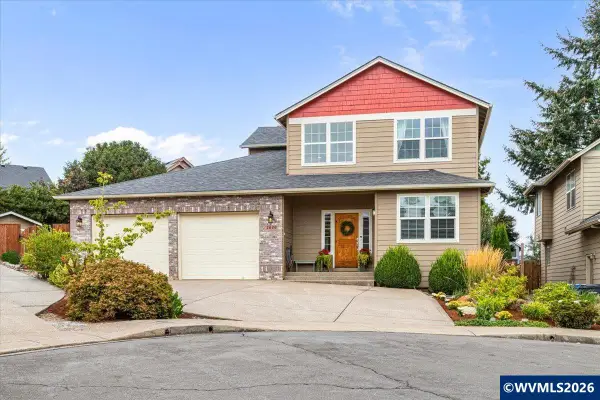 $550,000Active3 beds 3 baths2,250 sq. ft.
2610 Tyler Ct NW, Salem, OR 97301
MLS# 845439Listed by: WINDERMERE HERITAGE - New
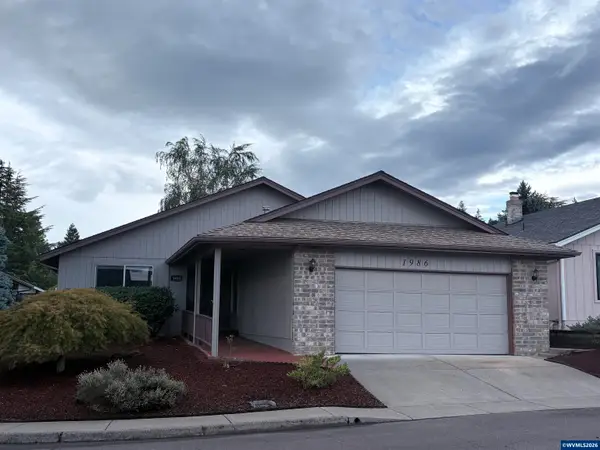 $399,900Active2 beds 2 baths1,272 sq. ft.
1986 Pecan Ct, Salem, OR 97304
MLS# 845437Listed by: HOMESMART REALTY GROUP 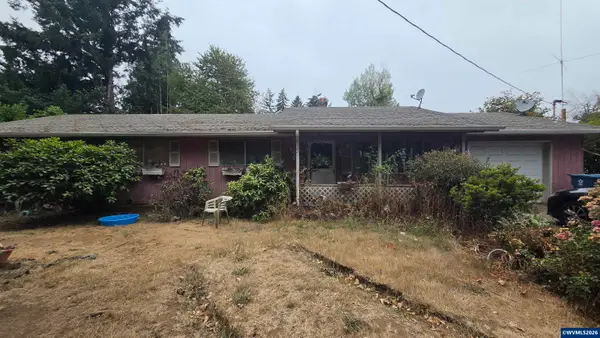 $300,000Pending4 beds 2 baths1,404 sq. ft.
5545 72nd Av SE, Salem, OR 97317
MLS# 845433Listed by: SMI REAL ESTATE- New
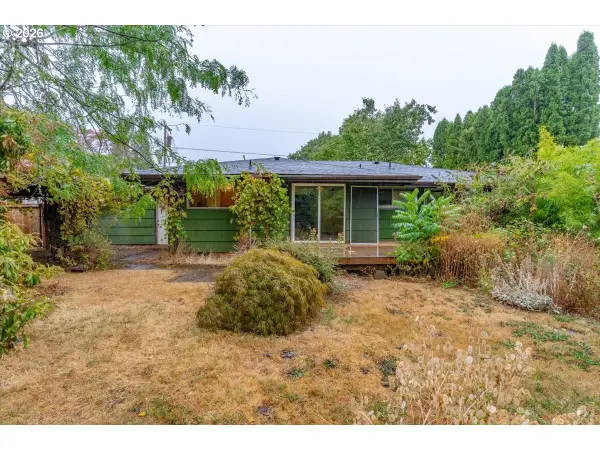 $325,000Active3 beds 1 baths1,184 sq. ft.
234 Gregory Ln, Salem, OR 97302
MLS# 292803009Listed by: KELLER WILLIAMS SUNSET CORRIDOR - New
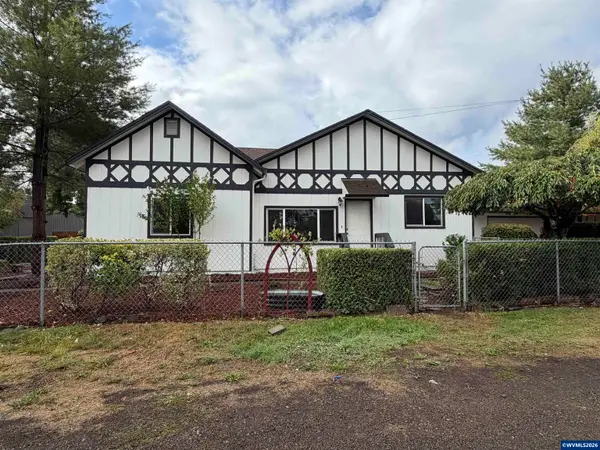 $399,999Active3 beds 2 baths1,236 sq. ft.
2395 4th St NE, Salem, OR 97301
MLS# 845287Listed by: HOMESMART REALTY GROUP - New
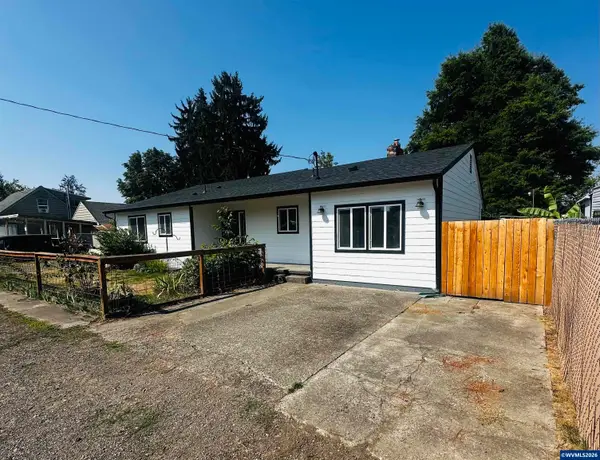 $399,900Active4 beds 2 baths1,372 sq. ft.
871 Bieber ST NE, Salem, OR 97301
MLS# 845430Listed by: MORE REALTY


Protect your home and budget from life's surprises with an Assurant Home Warranty, backed by a partner that supports you through every step of homeownership. Explore Plans.
© 2023 - 2026 ERA Franchise Systems LLC. All rights reserved. ERA Franchise Systems LLC fully supports the principles of the Fair Housing Act and the Equal Opportunity Act. ERA, ERA Real Estate powered, and their respective logos are registered service marks of ERA Franchise Systems LLC. Each office is independently owned and operated.