
2105 Deerwind Av NW, Salem, OR 97304
Local realty services provided by:Knipe Realty ERA Powered
Listed by: gladys blumDirec: 503-485-1900
Office: blum real estate503-485-1900
MLS#:847471
Source:OR_WVMLS
Price summary
- Price:$409,000
- Price per sq. ft.:$272.12
About this home
MAJOR PRICE REDUCTION! UPDATED AND MOVE-IN READY! Located in desirable Burley Hills on .23 ac corner lot. Recent upgrades include a new roof; new HVAC; luxury vinyl plank flooring; and upgraded kitchen. Step outside to a large deck overlooking the backyard and providing the perfect space for barbecues or entertaining friends. 1503 SF with 3 bdrms, 2 baths, inside utility; and double att garage. This home offers the updates buyers want at a price that is truly hard to beat! Don't miss this great buy!
Contact an agent
Home facts
- Year built:1996
- Subdivision & Development:Deer Ridge Est
- Listing ID #:847471
- Added:1 day(s) ago
- Updated:November 20, 2026 at 01:04 AM
Rooms and interior
- Bedrooms:3
- Total bathrooms:2
- Full bathrooms:2
- Flooring:Carpet, Tile
- Dining Description:Combination Dining Area, On Level 1
- Kitchen Description:Dishwasher, Disposal, Microwave Included, On Level 1, Range Included, Range: Electric
- Bedroom Description:Master Bedroom on Level 1
- Living area:1,503 sq. ft.
Heating and cooling
- Cooling:Central Ac
- Heating:Forced Air, Gas
Structure and exterior
- Roof:Composition
- Year built:1996
- Building area:1,503 sq. ft.
- Lot area:0.23 Acres
- Lot Features:Irregular
- Architectural Style:1 Story
- Construction Materials:Fiber Cement
- Exterior Features:Deck, Fenced Yard, Underground Sprinkers
- Foundation Description:Continuous
Schools
- High school:West Salem
- Middle school:Walker
- Elementary school:Myers
Utilities
- Water:City
- Sewer:City Sewer
Finances and disclosures
- Price:$409,000
- Price per sq. ft.:$272.12
- Tax amount:$5,118 (2025)
Features and amenities
- Amenities:Gas Water Heater
Parking
- Parking description:Attached Garage
- Garage spaces:2
 Based on information from Willamette Valley Multiple Listing Service, which neither guarantees nor is in any way responsible for its accuracy. All data is provided AS IS and with all faults. Data maintained by Willamette Valley Multiple Listing Service may not reflect all real estate activity in the market. OR_WVMLS Member Broker: Jeff Knipe
New listings near 2105 Deerwind Av NW
- New
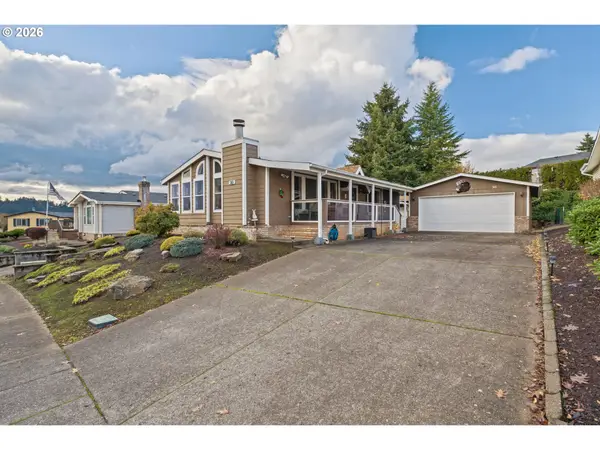 $170,000Active2 beds 2 baths1,175 sq. ft.
2120 Robins Ln #30, Salem, OR 97306
MLS# 216951730Listed by: HOMESMART REALTY GROUP - New
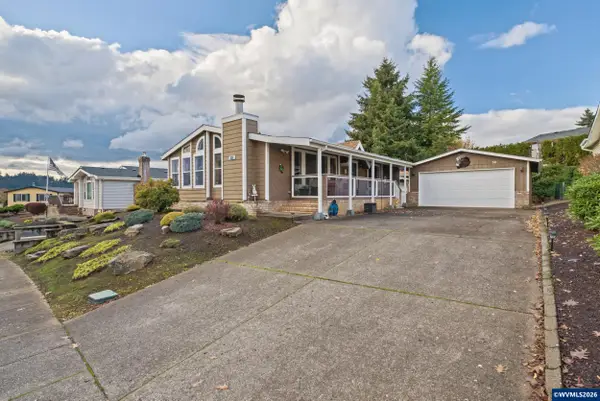 $170,000Active2 beds 2 baths1,175 sq. ft.
2120 Robins #30 Ln SE, Salem, OR 97306
MLS# 846264Listed by: HOMESMART REALTY GROUP - New
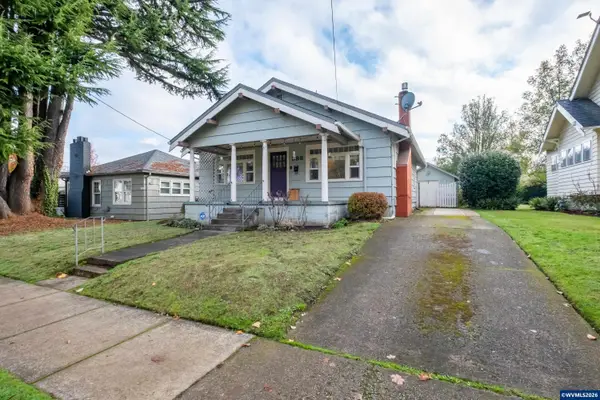 $349,000Active2 beds 2 baths1,053 sq. ft.
888 Church St NE, Salem, OR 97301
MLS# 847463Listed by: NORTHBRIDGE REALTY - New
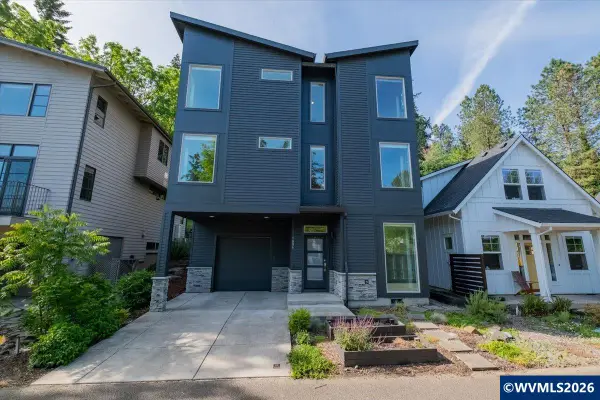 $469,900Active4 beds 4 baths2,130 sq. ft.
1884 Cousteau Lp SE, Salem, OR 97302
MLS# 847467Listed by: TRADITION REAL ESTATE PARTNERS - New
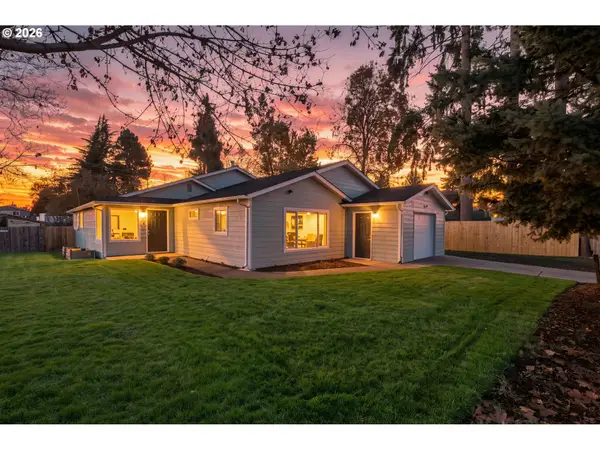 $489,900Active4 beds 2 baths1,774 sq. ft.
297 Arlene Ave Se, Salem, OR 97302
MLS# 166783152Listed by: KELLER WILLIAMS PDX CENTRAL - New
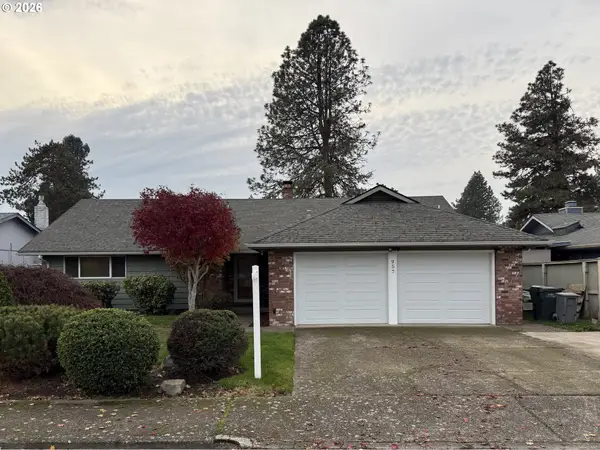 $435,000Active2 beds 2 baths1,383 sq. ft.
957 SE Munkers Ct, Salem, OR 97317
MLS# 381076919Listed by: PREMIERE PROPERTY GROUP LLC - New
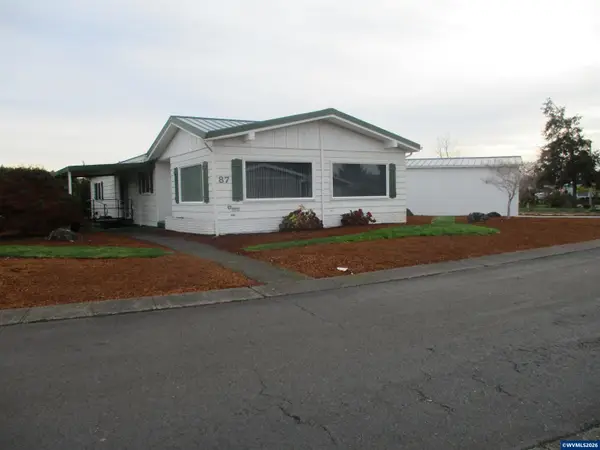 $115,000Active2 beds 2 baths1,560 sq. ft.
4730 NE Auburn #87 Rd, Salem, OR 97301
MLS# 847454Listed by: MANUFACTURED HOUSING PROF 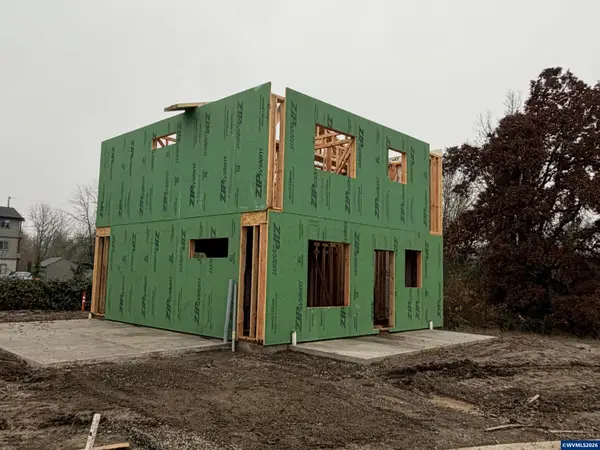 $299,000Pending3 beds 2 baths1,250 sq. ft.
5115 Marsh Ct SE, Salem, OR 97317
MLS# 847449Listed by: HOMESMART REALTY GROUP- New
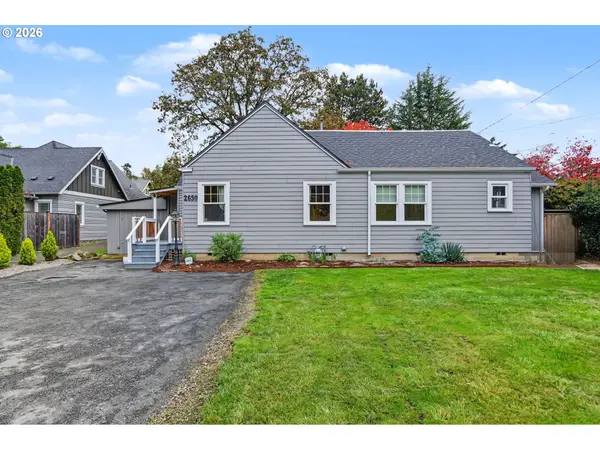 $449,900Active3 beds 1 baths1,607 sq. ft.
2650 Summer St, Salem, OR 97302
MLS# 454080405Listed by: HOMESMART REALTY GROUP


Protect your home and budget from life's surprises with an Assurant Home Warranty, backed by a partner that supports you through every step of homeownership. Explore Plans.
© 2023 - 2026 ERA Franchise Systems LLC. All rights reserved. ERA Franchise Systems LLC fully supports the principles of the Fair Housing Act and the Equal Opportunity Act. ERA, ERA Real Estate powered, and their respective logos are registered service marks of ERA Franchise Systems LLC. Each office is independently owned and operated.