
2120 Robins (#53) Ln SE, Salem, OR 97306
Local realty services provided by:Knipe Realty ERA Powered
Listed by: ryan weltyCELL: 971-398-7093
Office: homesmart realty group971-599-5865
MLS#:843579
Source:OR_WVMLS
Price summary
- Price:$260,000
- Price per sq. ft.:$104.17
About this home
Spacious, well maintained home in the Terrace Lake 55+ community. Featuring 3 bedrooms, 2 bathrooms, and a large vaulted bonus room. The kitchen is updated and includes all appliances, a large pantry, and plenty of cabinet space. Separate laundry room, abundant storage, and a functional layout throughout. Enjoy a large private covered back deck and covered front deck.
Contact an agent
Home facts
- Year built:1976
- Listing ID #:843579
- Added:32 day(s) ago
- Updated:August 19, 2026 at 12:53 AM
Rooms and interior
- Bedrooms:4
- Total bathrooms:2
- Flooring:Carpet, Laminate, Tile
- Dining Description:Formal Dining Room, On Level 1
- Kitchen Description:Dishwasher, On Level 1, Range: Downdraft
- Bedroom Description:Master Bedroom on Level 1
- Living area:2,496 sq. ft.
Structure and exterior
- Roof:Composition
- Year built:1976
- Building area:2,496 sq. ft.
- Construction Materials:Fiber Cement
- Exterior Features:Covered Deck, Underground Sprinklers
- Foundation Description:Pier
Schools
- High school:South Salem
- Middle school:Judson
- Elementary school:Pringle
Utilities
- Water:City, Connected
Finances and disclosures
- Price:$260,000
- Price per sq. ft.:$104.17
- Tax amount:$2,892 (2025)
Features and amenities
- Amenities:Electric Water Heater
Parking
- Parking description:Detached Garage
- Garage spaces:2
 Based on information from Willamette Valley Multiple Listing Service, which neither guarantees nor is in any way responsible for its accuracy. All data is provided AS IS and with all faults. Data maintained by Willamette Valley Multiple Listing Service may not reflect all real estate activity in the market. OR_WVMLS Member Broker: Jeff Knipe
New listings near 2120 Robins (#53) Ln SE
- New
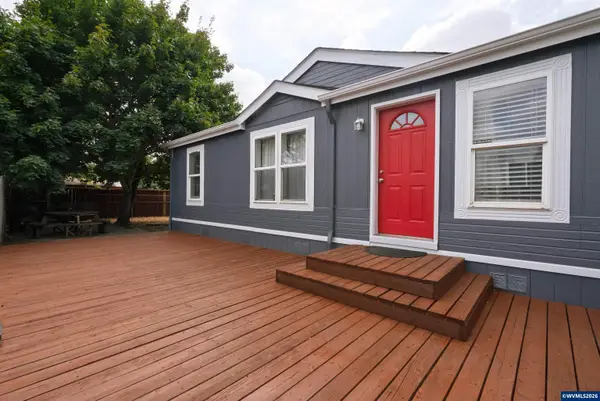 $120,000Active3 beds 2 baths1,296 sq. ft.
4952 Wind Spring Way NE Wy, Salem, OR 97301
MLS# 844674Listed by: REALTY ONE GROUP WILLAMETTE VALLEY - New
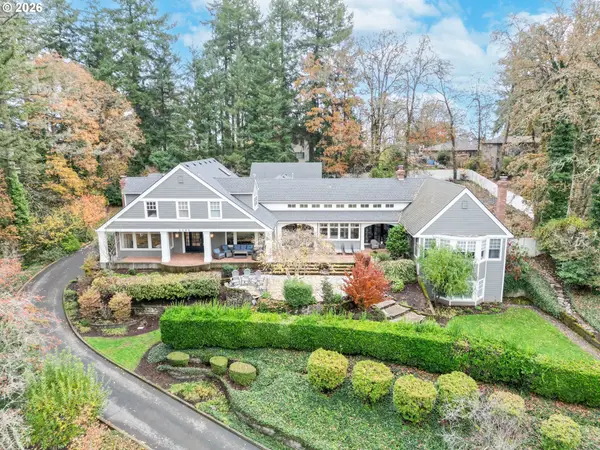 $1,550,000Active4 beds 5 baths7,610 sq. ft.
3200 Crestview Dr S, Salem, OR 97302
MLS# 283568569Listed by: RE/MAX INTEGRITY - New
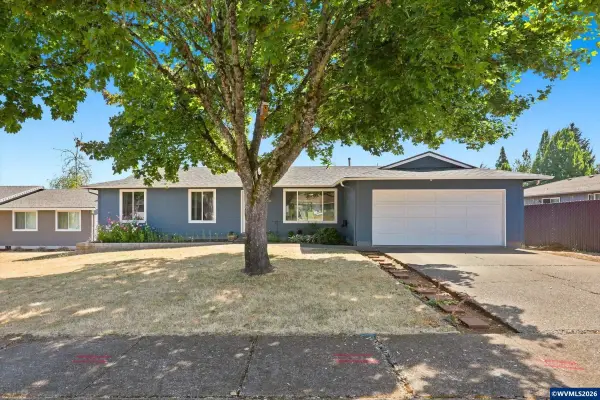 $409,900Active3 beds 2 baths1,280 sq. ft.
5634 Modesto Ct S, Salem, OR 97306
MLS# 844734Listed by: MORE REALTY - New
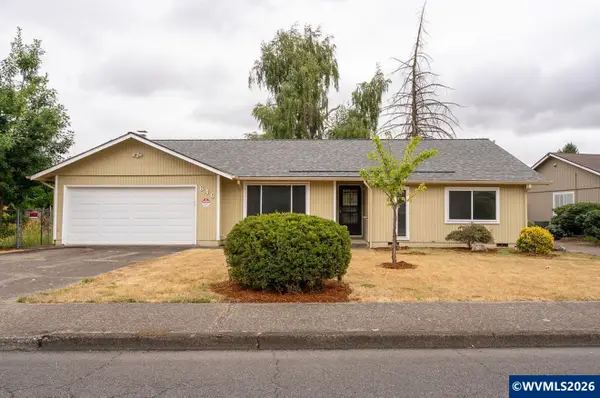 $425,000Active3 beds 2 baths1,460 sq. ft.
846 Royalty Dr NE, Salem, OR 97301
MLS# 844728Listed by: REALTY OF AMERICA, LLC - New
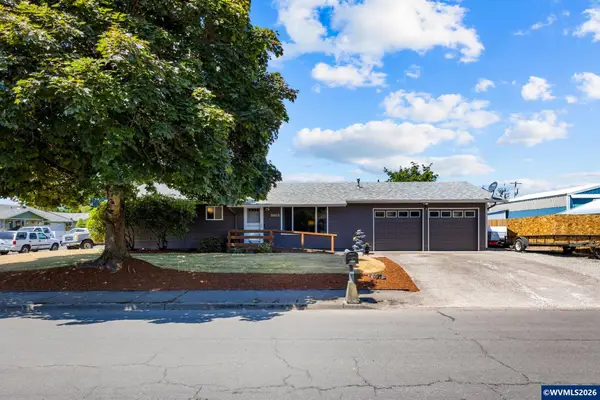 $349,900Active3 beds 1 baths1,025 sq. ft.
3965 48th Av NE, Salem, OR 97305
MLS# 844719Listed by: HOMESMART REALTY GROUP - New
 $419,900Active3 beds 2 baths1,264 sq. ft.
5914 Mooseberry St SE, Salem, OR 97306
MLS# 844720Listed by: REALTY OF AMERICA, LLC - New
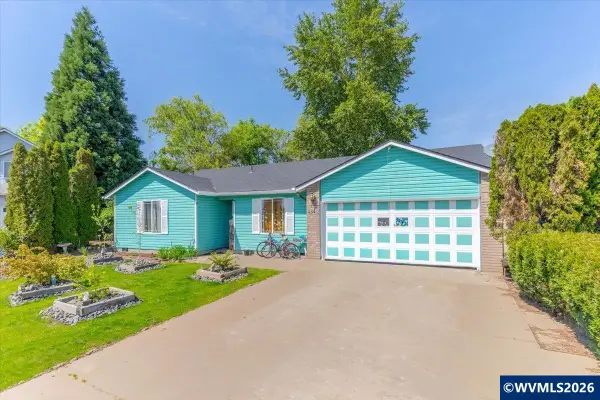 $360,000Active3 beds 2 baths1,340 sq. ft.
4545 Settlers Ct NE, Salem, OR 97305
MLS# 844721Listed by: EXP REALTY, LLC - New
 $435,000Active-- beds 2 baths1,704 sq. ft.
1760 (-1780) Hines St SE, Salem, OR 97301
MLS# 844714Listed by: NED BAKER REAL ESTATE - New
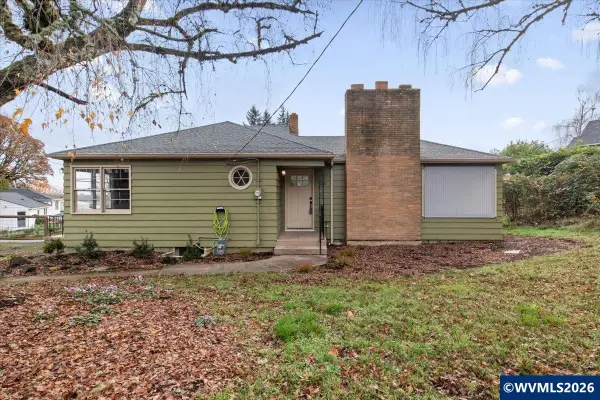 $520,000Active4 beds 2 baths2,552 sq. ft.
900 Cascade Dr NW, Salem, OR 97304
MLS# 844710Listed by: MORE REALTY - New
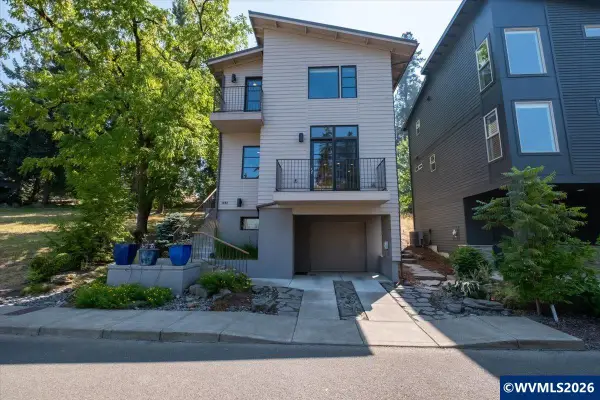 $539,900Active3 beds 4 baths2,362 sq. ft.
1892 Cousteau Lp SE, Salem, OR 97302
MLS# 844705Listed by: KITHKIN REAL ESTATE


Protect your home and budget from life's surprises with an Assurant Home Warranty, backed by a partner that supports you through every step of homeownership. Explore Plans.
© 2023 - 2026 ERA Franchise Systems LLC. All rights reserved. ERA Franchise Systems LLC fully supports the principles of the Fair Housing Act and the Equal Opportunity Act. ERA, ERA Real Estate powered, and their respective logos are registered service marks of ERA Franchise Systems LLC. Each office is independently owned and operated.