
2120 Robins #45 Ln SE, Salem, OR 97306
Local realty services provided by:Knipe Realty ERA Powered
Listed by: laurice dabbahCELL: 503-877-0245
Office: berkshire hathaway homeservices r e prof503-371-3013
MLS#:846997
Source:OR_WVMLS
2120 Robins #45 Ln SE,Salem, OR 97306
$148,000
- 2 Beds
- 2 Baths
- 960 sq. ft.
- Mobile / Manufactured
- Active
Price summary
- Price:$148,000
- Price per sq. ft.:$154.17
About this home
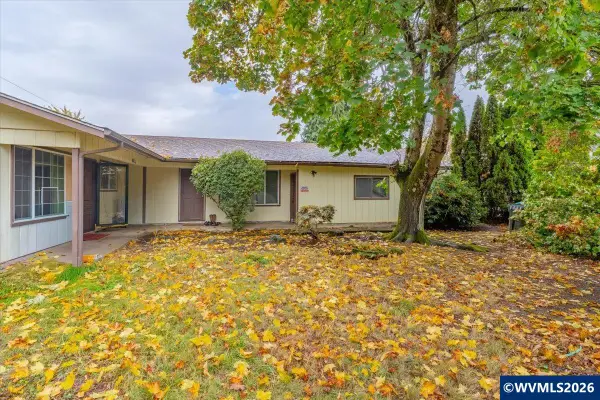
Must see! All updated customized 2BR/2BA! 560 sqft detached wired garage, 55+ gated community, rent includes garbage, cable, swimming pool, clubhouse & lake usage. Covered deck to front door. Deck off MBR in newly fenced backyard. Crawl space & plumbing lines have been replaced, fully remodeled kitchen with new appliances, roof & plywood in 2026 W&D included with acceptable offer.
Contact an agent
Home facts
- Year built:1981
- Listing ID #:846997
- Added:1 day(s) ago
- Updated:October 30, 2026 at 06:18 PM
Rooms and interior
- Bedrooms:2
- Total bathrooms:2
- Flooring:Carpet, Laminate
- Dining Description:Combination Dining Area, On Level 1
- Kitchen Description:Dishwasher, On Level 1, Range: Electric
- Bedroom Description:Master Bedroom on Level 1
- Living area:960 sq. ft.
Structure and exterior
- Roof:Composition
- Year built:1981
- Building area:960 sq. ft.
- Exterior Features:Covered Deck, Fenced Yard, Underground Sprinklers
- Foundation Description:Pier
Utilities
- Water:City
Finances and disclosures
- Price:$148,000
- Price per sq. ft.:$154.17
- Tax amount:$1,263 (2025)
Features and amenities
- Amenities:Electric Water Heater
Parking
- Parking description:Attached Garage
- Garage spaces:2
 Based on information from Willamette Valley Multiple Listing Service, which neither guarantees nor is in any way responsible for its accuracy. All data is provided AS IS and with all faults. Data maintained by Willamette Valley Multiple Listing Service may not reflect all real estate activity in the market. OR_WVMLS Member Broker: Jeff Knipe
New listings near 2120 Robins #45 Ln SE
- New
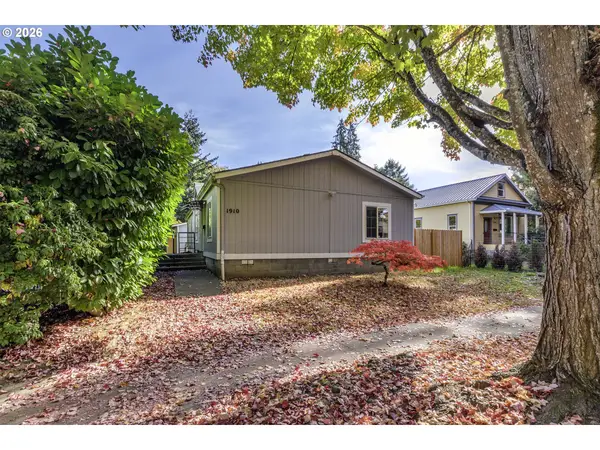 $350,000Active3 beds 2 baths1,404 sq. ft.
1910 Church St Ne, Salem, OR 97301
MLS# 521548359Listed by: PREMIERE PROPERTY GROUP, LLC - New
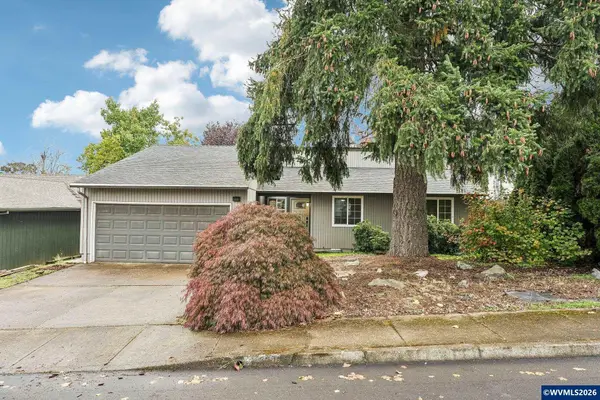 $399,000Active3 beds 2 baths1,127 sq. ft.
5558 Fernbrook Ct S, Salem, OR 97306
MLS# 846998Listed by: REDFIN - New
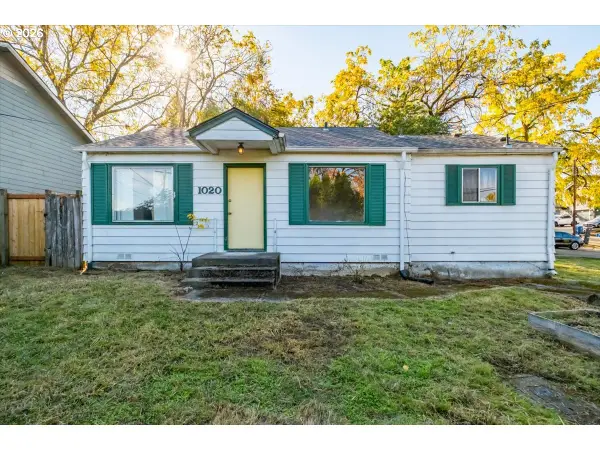 $299,000Active2 beds 1 baths943 sq. ft.
1020 Ratcliff Dr Se, Salem, OR 97302
MLS# 578541103Listed by: EXP REALTY, LLC - New
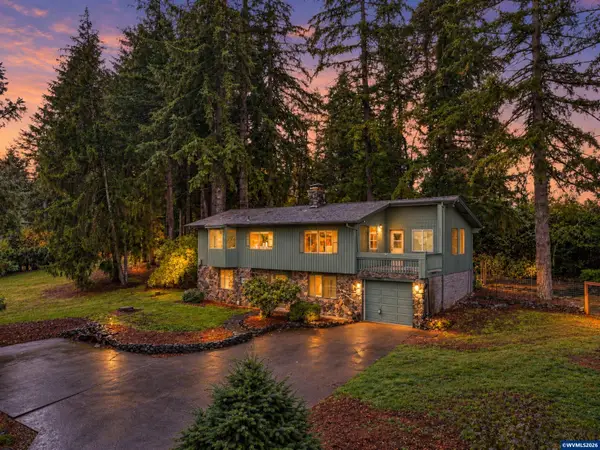 $659,900Active3 beds 2 baths2,089 sq. ft.
6051 31st Av SE, Salem, OR 97317
MLS# 846996Listed by: HOMESMART REALTY GROUP - New
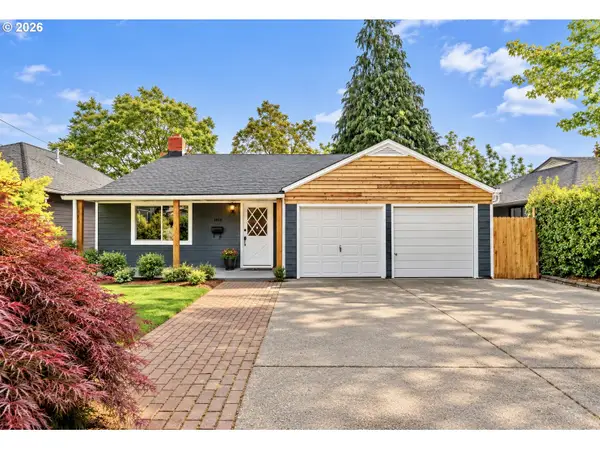 $399,000Active3 beds 2 baths2,204 sq. ft.
1858 W Nob Hill St Se, Salem, OR 97302
MLS# 771269940Listed by: RE/MAX INTEGRITY - New
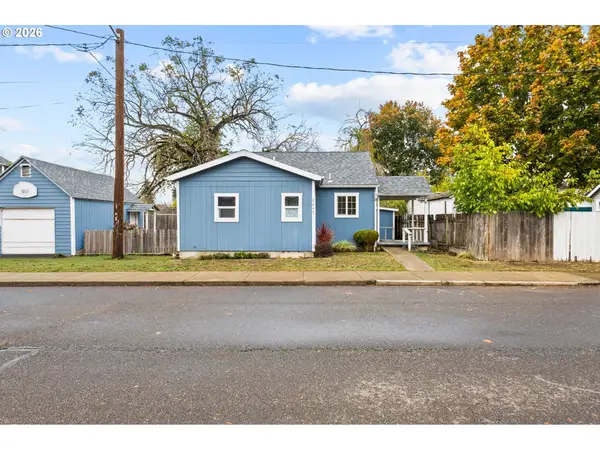 $290,000Active2 beds 1 baths652 sq. ft.
2245 Jane Dr, Salem, OR 97301
MLS# 187488101Listed by: COHO REALTY - New
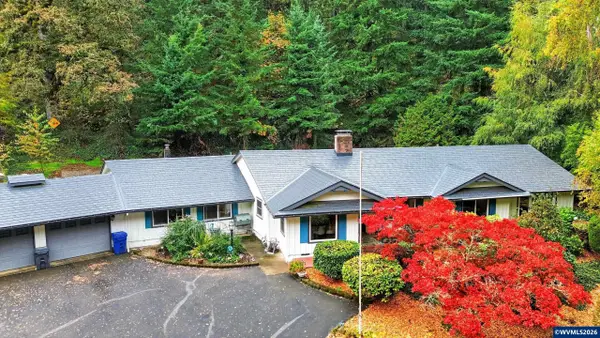 $1,100,000Active4 beds 3 baths3,036 sq. ft.
8095 Sunnyside Rd SE, Salem, OR 97306
MLS# 846979Listed by: HOMESTAR BROKERS - New
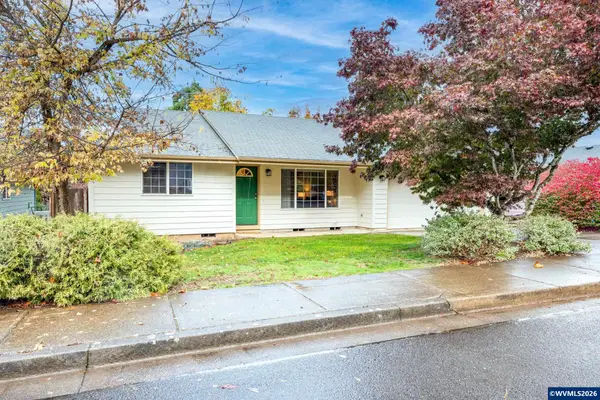 $385,000Active3 beds 2 baths1,192 sq. ft.
2645 Citrus Pl NW, Salem, OR 97304
MLS# 846933Listed by: KITHKIN REAL ESTATE - New
 $450,000Active-- beds 2 baths1,520 sq. ft.
4023 Campbell (& 4025) Dr SE, Salem, OR 97317
MLS# 846974Listed by: HOMESMART REALTY GROUP


Protect your home and budget from life's surprises with an Assurant Home Warranty, backed by a partner that supports you through every step of homeownership. Explore Plans.
© 2023 - 2026 ERA Franchise Systems LLC. All rights reserved. ERA Franchise Systems LLC fully supports the principles of the Fair Housing Act and the Equal Opportunity Act. ERA, ERA Real Estate powered, and their respective logos are registered service marks of ERA Franchise Systems LLC. Each office is independently owned and operated.