
244 Butte Ct SE, Salem, OR 97317
Local realty services provided by:Knipe Realty ERA Powered
Listed by: jenn hill971-208-2800
Office: exp realty, llc.888-814-9613
MLS#:843614
Source:OR_WVMLS
Price summary
- Price:$350,000
- Price per sq. ft.:$316.74
About this home
Accepted Offer with Contingencies. Welcome to this inviting single-level home tucked away on a quiet cul-de-sac! Filled with natural light, this home features a spacious open floor plan that's perfect for everyday living and entertaining. Fresh interior paint and a brand-new deck add to its welcoming, move-in-ready appeal.The functional kitchen offers generous cabinet and counter space and flows seamlessly into the dining area with direct access to the backyard, making indoor-outdoor living a breeze. Step outside to the fully fenced backyard, where you'll find plenty of space to entertain, garden, play, or simply unwind. The brand-new deck provides the perfect spot for morning coffee, summer BBQs, or relaxing with friends and family.Three generously sized bedrooms offer comfortable living, while the large attached two-car garage provides excellent storage and everyday convenience. A newer furnace and central air conditioning provide year-round comfort.Conveniently located in Southeast Salem near parks, shopping, dining, and schools, with quick access to Hwy 22 and I-5 for an easy commute. Whether you're enjoying quiet evenings in the backyard, entertaining on the new deck, or taking advantage of the convenient Southeast Salem location, this home is ready to welcome its next owners....
Contact an agent
Home facts
- Year built:1975
- Subdivision & Development:Brianwood 03
- Listing ID #:843614
- Added:25 day(s) ago
- Updated:August 13, 2026 at 08:42 AM
Rooms and interior
- Bedrooms:3
- Total bathrooms:1
- Full bathrooms:1
- Flooring:Carpet, Laminate
- Dining Description:Combination Dining Area, On Level 1
- Kitchen Description:Dishwasher, On Level 1, Range Included, Range: Electric
- Bedroom Description:Master Bedroom on Level 1
- Living area:1,105 sq. ft.
Heating and cooling
- Cooling:Central Ac
- Heating:Forced Air
Structure and exterior
- Roof:Composition
- Year built:1975
- Building area:1,105 sq. ft.
- Lot area:0.15 Acres
- Architectural Style:1 Story
- Construction Materials:Vinyl
- Exterior Features:Deck, Fenced Yard, Underground Sprinklers
- Foundation Description:Continuous
Schools
- High school:South Salem
- Middle school:Houck
- Elementary school:Mary Eyre
Utilities
- Water:City
- Sewer:City Sewer
Finances and disclosures
- Price:$350,000
- Price per sq. ft.:$316.74
- Tax amount:$2,705 (25-26)
Features and amenities
- Amenities:Electric Water Heater
Parking
- Parking description:Attached Garage
- Garage spaces:2
 Based on information from Willamette Valley Multiple Listing Service, which neither guarantees nor is in any way responsible for its accuracy. All data is provided AS IS and with all faults. Data maintained by Willamette Valley Multiple Listing Service may not reflect all real estate activity in the market. OR_WVMLS Member Broker: Jeff Knipe
New listings near 244 Butte Ct SE
- New
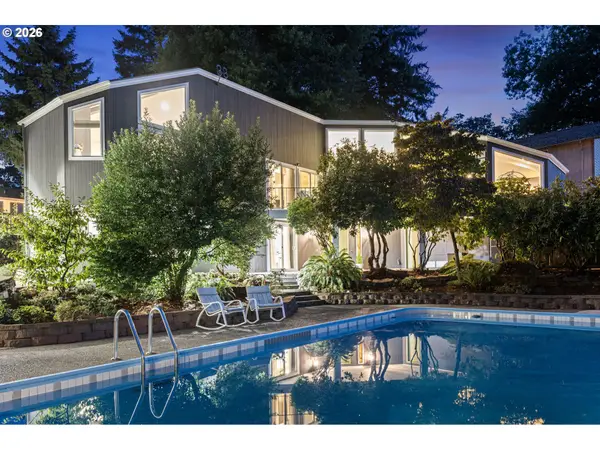 $750,000Active4 beds 2 baths2,877 sq. ft.
712 Mimosa St, Salem, OR 97302
MLS# 112783727Listed by: ICON REAL ESTATE GROUP - New
 $118,888Active2 beds 2 baths1,248 sq. ft.
4730 Auburn Rd Ne #55, Salem, OR 97301
MLS# 217861809Listed by: MORE REALTY - Open Sat, 11am to 1pmNew
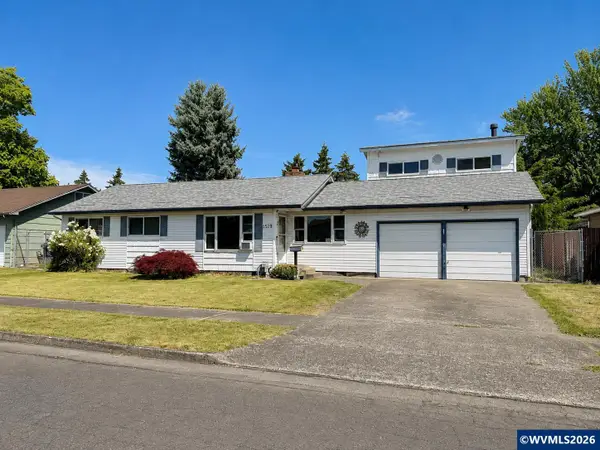 $369,000Active4 beds 2 baths1,586 sq. ft.
3151 Wayside Ter NE, Salem, OR 97301
MLS# 844469Listed by: HOMESMART REALTY GROUP - New
 $118,888Active2 beds 2 baths1,248 sq. ft.
4730 Auburn #55 Rd NE, Salem, OR 97301
MLS# 844545Listed by: MORE REALTY - New
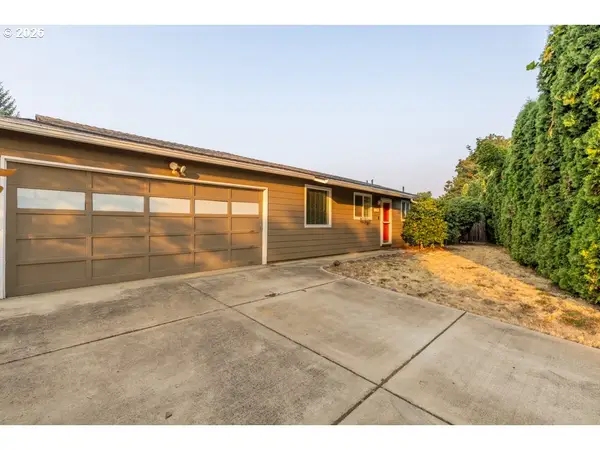 $359,000Active3 beds 1 baths1,488 sq. ft.
1090 Denise St Se, Salem, OR 97306
MLS# 177416297Listed by: JOHN L. SCOTT SALEM - New
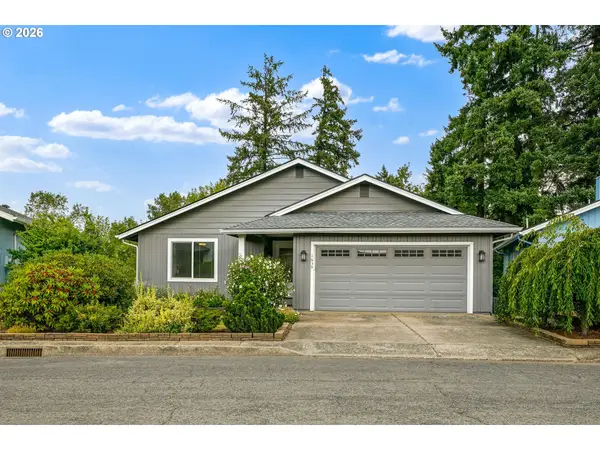 $529,900Active2 beds 3 baths2,367 sq. ft.
1639 Nut Tree Dr, Salem, OR 97304
MLS# 667812097Listed by: COLDWELL BANKER MOUNTAIN WEST - New
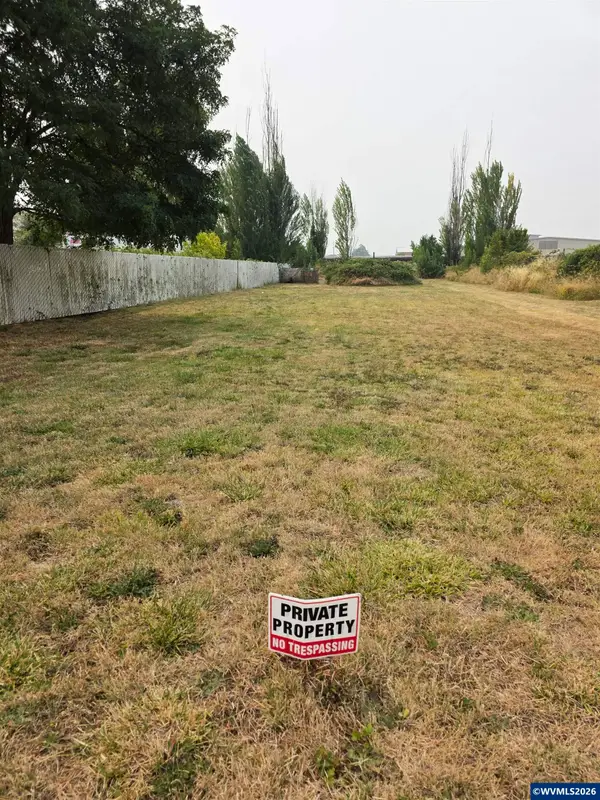 $279,000Active0.45 Acres
2469 Evergreen Av, Salem, OR 97301
MLS# 844536Listed by: JOHN L. SCOTT-SALEM - New
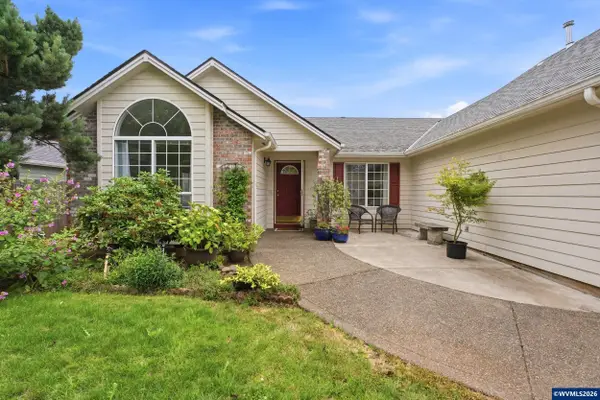 $499,000Active3 beds 2 baths1,720 sq. ft.
2640 Vintage Av, Salem, OR 97306
MLS# 844528Listed by: KELLER WILLIAMS SUNSET CORRIDOR - New
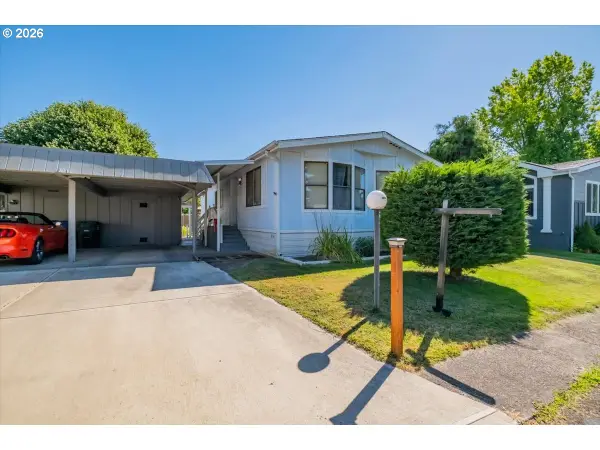 $79,900Active2 beds 2 baths1,056 sq. ft.
4915 Swegle Rd Ne #13, Salem, OR 97301
MLS# 786597278Listed by: KELLER WILLIAMS REALTY MID WILLAMETTE - New
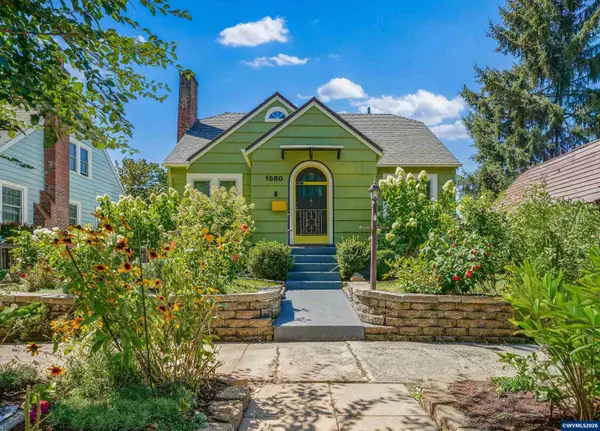 $389,900Active4 beds 2 baths1,880 sq. ft.
1580 Jefferson St NE, Salem, OR 97301
MLS# 844176Listed by: COLDWELL BANKER MOUNTAIN WEST REAL ESTATE, INC.


Protect your home and budget from life's surprises with an Assurant Home Warranty, backed by a partner that supports you through every step of homeownership. Explore Plans.
© 2023 - 2026 ERA Franchise Systems LLC. All rights reserved. ERA Franchise Systems LLC fully supports the principles of the Fair Housing Act and the Equal Opportunity Act. ERA, ERA Real Estate powered, and their respective logos are registered service marks of ERA Franchise Systems LLC. Each office is independently owned and operated.