
2525 Birdhill Dr S, Salem, OR 97302
Local realty services provided by:Knipe Realty ERA Powered
Listed by: eddie zapienCell: 503-856-6869
Office: works real estate503-714-7053
MLS#:846543
Source:OR_WVMLS
2525 Birdhill Dr S,Salem, OR 97302
$990,000
- 4 Beds
- 3 Baths
- 3,566 sq. ft.
- Single family
- Active
Price summary
- Price:$990,000
- Price per sq. ft.:$277.62
About this home
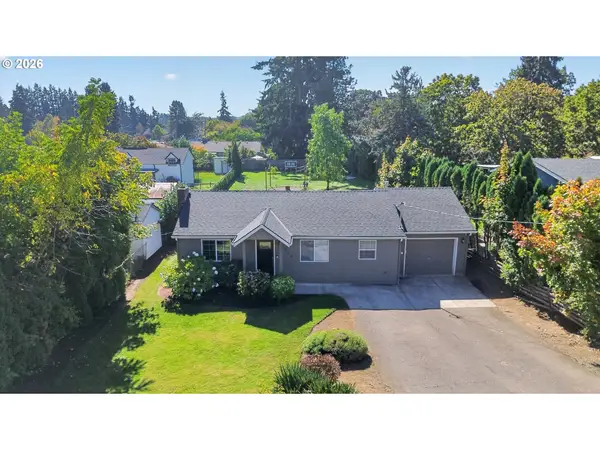
Peaceful living in a convenient location. This 4 bedroom, 3 bathroom 1957 home blends midcentury architectural character with today’s modern updates. With original beam construction, vaulted ceilings, built in bookcases, three indoor fireplaces, and expansive windows and skylights, you’ll feel the history of the home while enjoying all the functionality of the updated kitchen and bathrooms. The kitchen features quartz countertops, high-end appliances (Wolf gas stove and double oven), two refrigerators (one Subzero), and two dishwashers, plus a newly designed butler’s pantry. The primary bath has stone tile and a walk-in glass shower. The .74 acre lot offers covered and uncovered spaces for entertaining, including a hot-tub ready space with outdoor shower, an atrium in the heart of the home, an outdoor fireplace and fire pit, a gated garden with raised beds, and a chicken coop and feed shed. This one-of-a-kind home offers privacy with gated and keyed access in a central location minutes to downtown, Salem Hospital, and Minto Brown Island Park. The roof was reengineered and updated in 2025....
Contact an agent
Home facts
- Year built:1957
- Subdivision & Development:Candalaria Heights
- Listing ID #:846543
- Added:1 day(s) ago
- Updated:October 14, 2026 at 12:00 PM
Rooms and interior
- Bedrooms:4
- Total bathrooms:3
- Full bathrooms:3
- Flooring:Carpet, Wood
- Dining Description:Formal Dining Room, On Level 1
- Kitchen Description:Dishwasher, Disposal, On Level 1, Range: Built-In, Range: Electric
- Bedroom Description:Master Bedroom on Level 1
- Basement Description:Finished, Full
- Living area:3,566 sq. ft.
Heating and cooling
- Cooling:Central Ac
- Heating:Electric, Forced Air, Gas
Structure and exterior
- Roof:Built-Up
- Year built:1957
- Building area:3,566 sq. ft.
- Lot area:0.73 Acres
- Architectural Style:2 Story
- Construction Materials:Brick, Cedar
- Exterior Features:Covered Deck, Fenced Yard, Patio, Underground Sprinklers
- Foundation Description:Slab
Schools
- High school:South Salem
- Middle school:Leslie
- Elementary school:Candalaria
Utilities
- Water:City
- Sewer:City Sewer
Finances and disclosures
- Price:$990,000
- Price per sq. ft.:$277.62
- Tax amount:$15,087 (2025)
Features and amenities
- Amenities:Gas Water Heater, RV Pad
Parking
- Parking description:Carport
- Garage spaces:3
 Based on information from Willamette Valley Multiple Listing Service, which neither guarantees nor is in any way responsible for its accuracy. All data is provided AS IS and with all faults. Data maintained by Willamette Valley Multiple Listing Service may not reflect all real estate activity in the market. OR_WVMLS Member Broker: Jeff Knipe
New listings near 2525 Birdhill Dr S
- New
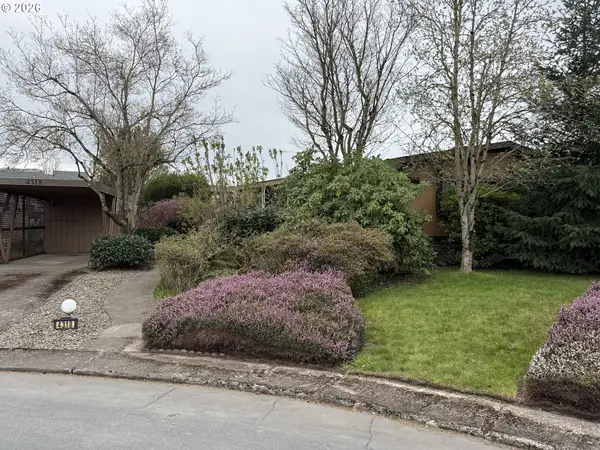 $65,000Active2 beds 2 baths1,494 sq. ft.
4318 Essex St Se, Salem, OR 97317
MLS# 402482235Listed by: REALTY ONE GROUP WILLAMETTE VALLEY - New
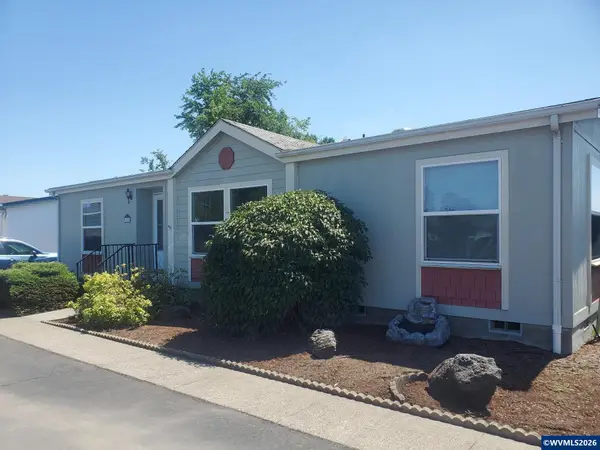 $135,900Active3 beds 2 baths1,296 sq. ft.
652 Royalty Cir NE, Salem, OR 97301
MLS# 846563Listed by: HOMESMART REALTY GROUP - New
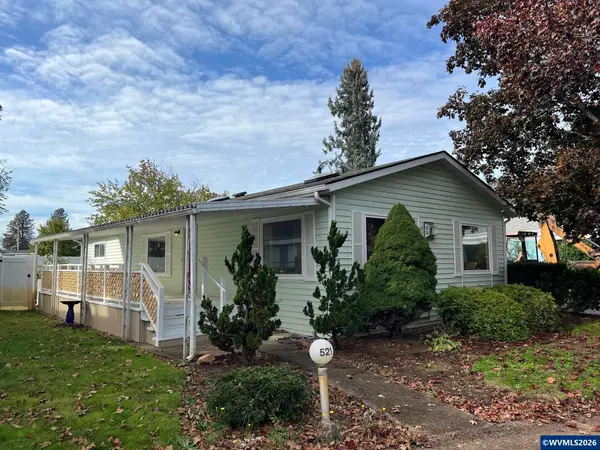 $195,500Active2 beds 2 baths1,344 sq. ft.
3100 Turner (#521) Rd S, Salem, OR 97302
MLS# 845772Listed by: HOMESMART REALTY GROUP - New
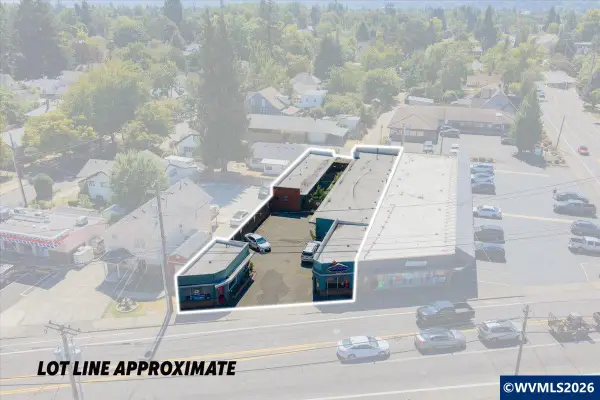 $799,900Active-- beds 7 baths5,099 sq. ft.
1734-1748 Center St NE, Salem, OR 97301
MLS# 846552Listed by: SMI REAL ESTATE - New
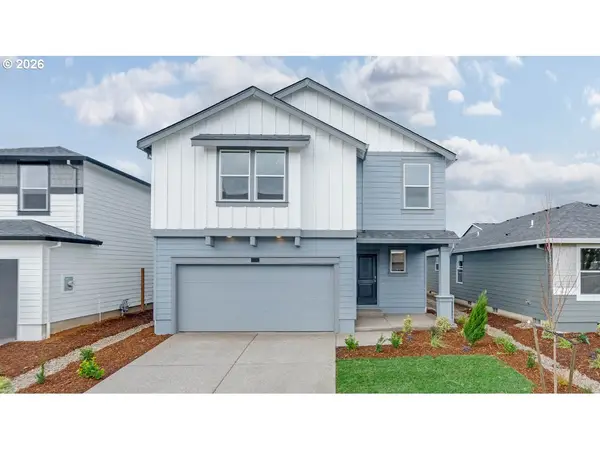 $489,995Active4 beds 3 baths2,335 sq. ft.
4964 Elvis Ave Ne, Salem, OR 97301
MLS# 113531357Listed by: D. R. HORTON, INC PORTLAND - New
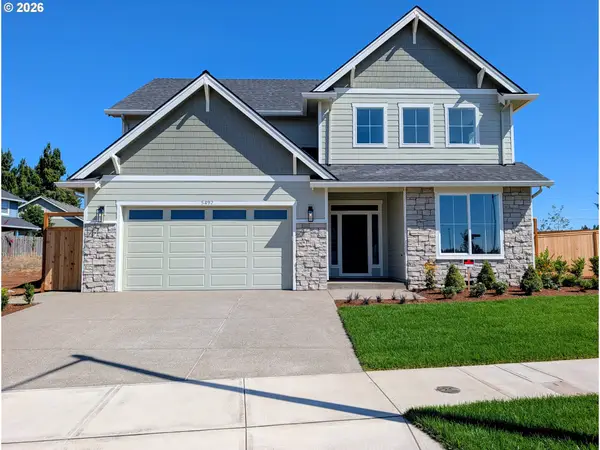 $729,900Active4 beds 3 baths2,513 sq. ft.
5492 Terra Cotta Se, Salem, OR 97306
MLS# 258403644Listed by: TRADITION REAL ESTATE PARTNERS LLC - New
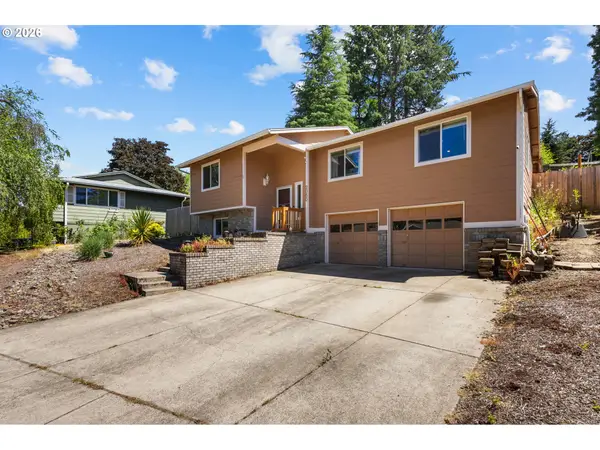 $449,900Active4 beds 3 baths1,752 sq. ft.
2050 Popcorn Ct Nw, Salem, OR 97304
MLS# 415370433Listed by: PREMIERE PROPERTY GROUP LLC - New
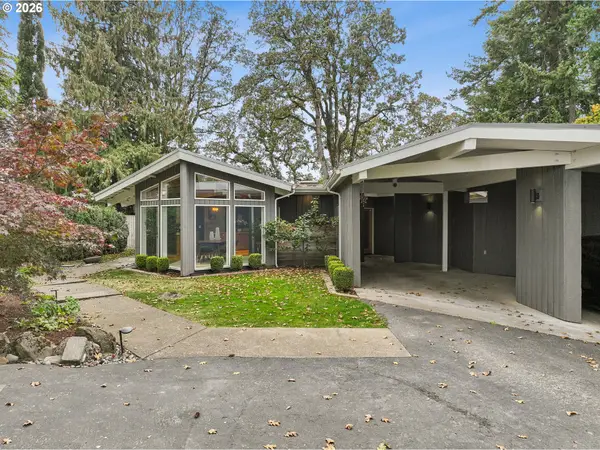 $990,000Active4 beds 3 baths3,566 sq. ft.
2525 Birdhill Dr S, Salem, OR 97302
MLS# 486224827Listed by: WORKS REAL ESTATE - New
 $399,900Active2 beds 1 baths1,005 sq. ft.
768 Browning Ave S, Salem, OR 97302
MLS# 605877760Listed by: HOMESTAR BROKERS


Protect your home and budget from life's surprises with an Assurant Home Warranty, backed by a partner that supports you through every step of homeownership. Explore Plans.
© 2023 - 2026 ERA Franchise Systems LLC. All rights reserved. ERA Franchise Systems LLC fully supports the principles of the Fair Housing Act and the Equal Opportunity Act. ERA, ERA Real Estate powered, and their respective logos are registered service marks of ERA Franchise Systems LLC. Each office is independently owned and operated.