
268 Evelyn Av NE, Salem, OR 97301
Local realty services provided by:Knipe Realty ERA Powered
Listed by: obed molina971-600-5965
Office: tu casa corporation503-391-1181
MLS#:843987
Source:OR_WVMLS
268 Evelyn Av NE,Salem, OR 97301
$395,000
- 3 Beds
- 1 Baths
- 1,058 sq. ft.
- Single family
- Active
Upcoming open houses
- Sat, Aug 0102:00 pm - 04:00 pm
Price summary
- Price:$395,000
- Price per sq. ft.:$373.35
About this home
Cute as a button! 3 bedroom, 1 bath Ranch Style home on .24 acre lot! New interior paint and updates throughout include new windows, new HVAC system and duct work, updated landscaping with firepit, gazebo, chicken coop and dog run, and fully finished sunporch/bar area. Gally kitchen with stainless steel appliances. Newer wood fence around private backyard, large toolshed with power, RV parking with 30 amp power. Roof approx 13 yrs old. Low County Taxes. Easy living and relaxation!Open House Sat 2 - 4pm!
Contact an agent
Home facts
- Year built:1968
- Subdivision & Development:Four Corners Addition
- Listing ID #:843987
- Added:1 day(s) ago
- Updated:July 30, 2026 at 08:20 PM
Rooms and interior
- Bedrooms:3
- Total bathrooms:1
- Full bathrooms:1
- Flooring:Carpet, Tile
- Dining Description:Combination Dining Area, On Level 1
- Kitchen Description:Dishwasher, Disposal, On Level 1, Range: Electric
- Bedroom Description:Master Bedroom on Level 1
- Living area:1,058 sq. ft.
Heating and cooling
- Cooling:Central Ac
- Heating:Heat Pump
Structure and exterior
- Roof:Composition
- Year built:1968
- Building area:1,058 sq. ft.
- Lot area:0.24 Acres
- Architectural Style:1 Story
- Exterior Features:Covered Deck, Covered Patio, Fenced Yard
- Foundation Description:Continuous
Utilities
- Water:City
- Sewer:City Sewer
Finances and disclosures
- Price:$395,000
- Price per sq. ft.:$373.35
- Tax amount:$2,412 (25)
Features and amenities
- Amenities:Electric Water Heater, Owned Security, RV Pad
- Pool features:Above-ground Pool
Parking
- Parking description:Attached Garage
- Garage spaces:1
 Based on information from Willamette Valley Multiple Listing Service, which neither guarantees nor is in any way responsible for its accuracy. All data is provided AS IS and with all faults. Data maintained by Willamette Valley Multiple Listing Service may not reflect all real estate activity in the market. OR_WVMLS Member Broker: Jeff Knipe
New listings near 268 Evelyn Av NE
- Open Sat, 12 to 2pmNew
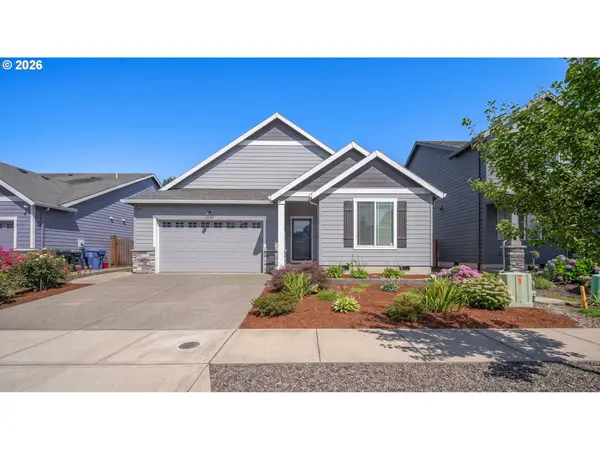 $474,900Active3 beds 2 baths1,859 sq. ft.
5132 Meteor Ave, Salem, OR 97305
MLS# 719724410Listed by: REAL BROKER - Open Sun, 1 to 3pmNew
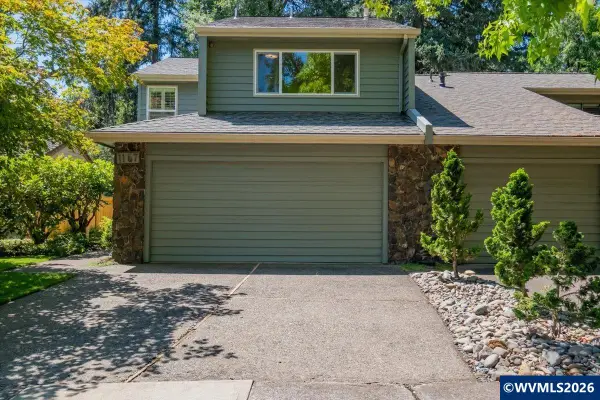 $435,000Active2 beds 3 baths1,528 sq. ft.
1157 Cayuse Cir SE, Salem, OR 97306
MLS# 843689Listed by: RE/MAX INTEGRITY - SALEM - New
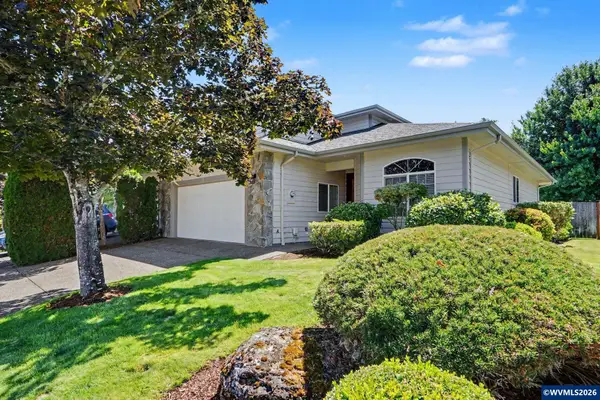 $449,000Active3 beds 2 baths1,761 sq. ft.
3197 La Costa Lp S, Salem, OR 97302
MLS# 844037Listed by: COLDWELL BANKER MOUNTAIN WEST REAL ESTATE, INC. - New
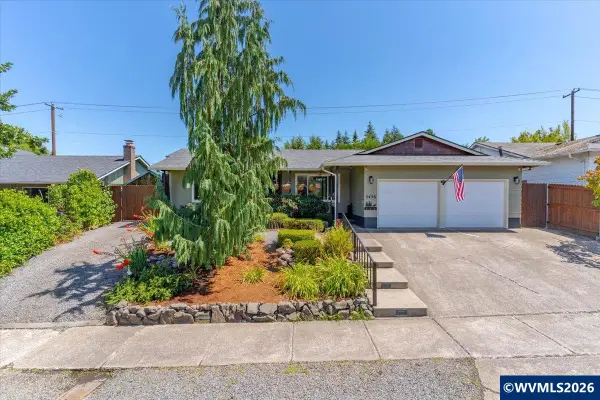 $485,000Active3 beds 2 baths1,704 sq. ft.
2456 Wintergreen Av NW, Salem, OR 97304
MLS# 844038Listed by: REAL BROKER - New
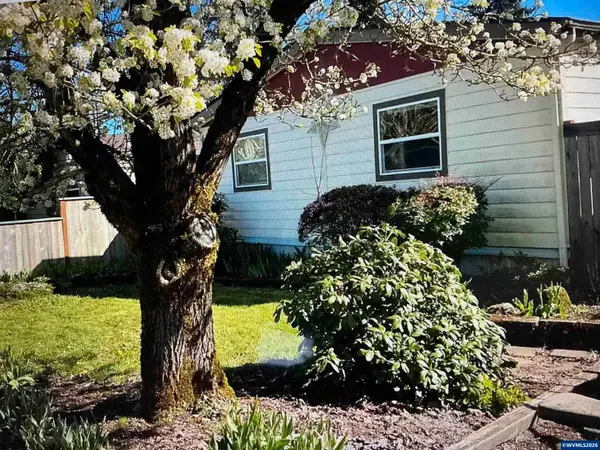 $89,900Active3 beds 2 baths1,188 sq. ft.
5006 Cumberland Ct SE, Salem, OR 97306
MLS# 844040Listed by: MANUFACTURED HOUSING PROF - New
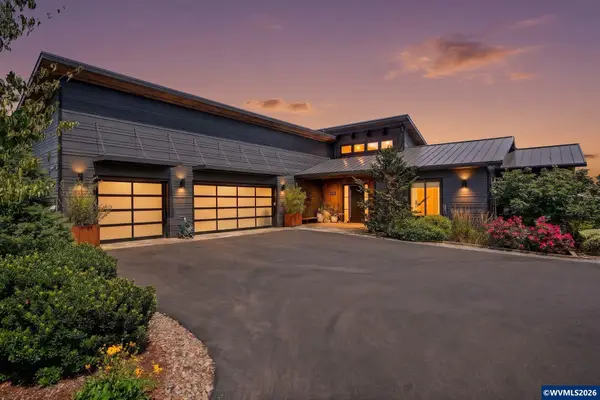 $1,295,000Active4 beds 4 baths3,405 sq. ft.
2250 27th Pl NW, Salem, OR 97304
MLS# 844026Listed by: REALTY ONE GROUP WILLAMETTE VALLEY - Open Sat, 3 to 5pmNew
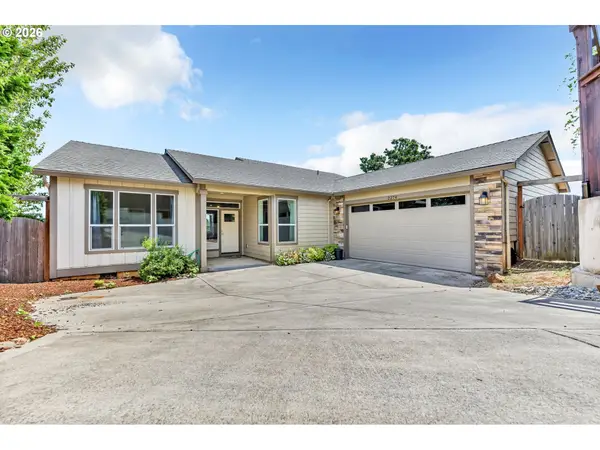 $588,500Active4 beds 2 baths2,102 sq. ft.
2274 Genesis Ct Se, Salem, OR 97306
MLS# 113522245Listed by: WORKS REAL ESTATE - New
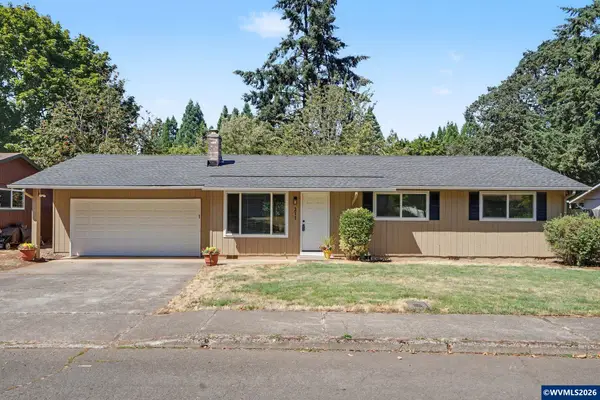 $385,000Active3 beds 2 baths1,120 sq. ft.
311 Kanuku St SE, Salem, OR 97306
MLS# 843397Listed by: REALTY ONE GROUP WILLAMETTE VALLEY - New
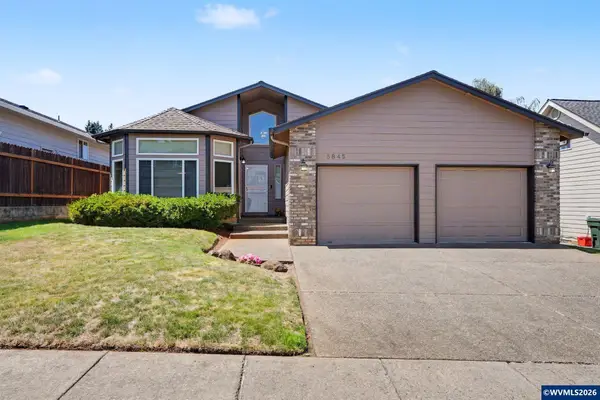 $494,900Active3 beds 2 baths1,601 sq. ft.
5845 Cinnibar St SE, Salem, OR 97306
MLS# 844016Listed by: HOMESMART REALTY GROUP


Protect your home and budget from life's surprises with an Assurant Home Warranty, backed by a partner that supports you through every step of homeownership. Explore Plans.
© 2023 - 2026 ERA Franchise Systems LLC. All rights reserved. ERA Franchise Systems LLC fully supports the principles of the Fair Housing Act and the Equal Opportunity Act. ERA, ERA Real Estate powered, and their respective logos are registered service marks of ERA Franchise Systems LLC. Each office is independently owned and operated.