
272 Laurine St N, Salem, OR 97301
Local realty services provided by:Knipe Realty ERA Powered
Listed by: luke hayes, joseph hayesCELL: 541-801-0292
Office: homesmart realty group971-599-5865
MLS#:838438
Source:OR_WVMLS
272 Laurine St N,Salem, OR 97301
$485,000Last list price
- 4 Beds
- 3 Baths
- - sq. ft.
- Single family
- Sold
Sorry, we are unable to map this address
Price summary
- Price:$485,000
About this home
Well-designed home w/ new roof, 4 bedrooms + office & 2.5 baths w/ a desirable 18x13 main-level primary suite featuring walk-in closet + bath w/ double sinks. Open floor plan includes a spacious living room w/ gas fireplace & a large kitchen w/ abundant storage. Dual laundry rooms upstairs & down add convenience. Fenced backyard w/ patio provides low-maintenance outdoor space featuring custom-concrete fireplace w/ built-in seating—great for relaxing or entertaining. Close to parks, shopping & downtown.
Contact an agent
Home facts
- Year built:2006
- Listing ID #:838438
- Added:148 day(s) ago
- Updated:August 08, 2026 at 07:29 AM
Rooms and interior
- Bedrooms:4
- Total bathrooms:3
- Full bathrooms:2
- Half bathrooms:1
- Flooring:Carpet
- Dining Description:Combination Dining Area, On Level 1
- Kitchen Description:Dishwasher, Disposal, On Level 1, Range: Electric
- Bedroom Description:Master Bedroom on Level 1
Heating and cooling
- Heating:Forced Air, Gas
Structure and exterior
- Roof:Composition
- Year built:2006
- Architectural Style:2 Story
- Construction Materials:Fiber Cement
- Exterior Features:Fenced Yard, Patio, Underground Sprinklers
- Foundation Description:Continuous
Schools
- High school:South Salem
- Middle school:Leslie
- Elementary school:Richmond
Utilities
- Water:City
- Sewer:City Sewer
Finances and disclosures
- Price:$485,000
Features and amenities
- Amenities:Gas Water Heater
Parking
- Parking description:Attached Garage
- Garage spaces:2
 Based on information from Willamette Valley Multiple Listing Service, which neither guarantees nor is in any way responsible for its accuracy. All data is provided AS IS and with all faults. Data maintained by Willamette Valley Multiple Listing Service may not reflect all real estate activity in the market. OR_WVMLS Member Broker: Jeff Knipe
New listings near 272 Laurine St N
- Open Sat, 1 to 3pmNew
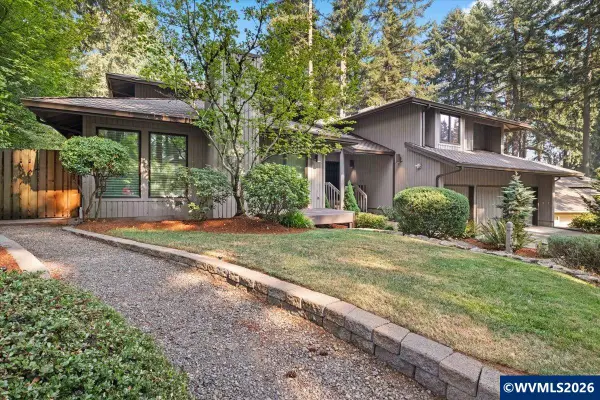 $774,900Active3 beds 3 baths3,039 sq. ft.
4262 Elf Av SE, Salem, OR 97302
MLS# 843390Listed by: STRINGER REAL ESTATE LLC - New
 $87,000Active3 beds 2 baths1,152 sq. ft.
2232 42nd (#925) Av SE, Salem, OR 97317
MLS# 844382Listed by: HOMESMART REALTY GROUP - Open Sun, 1 to 3pmNew
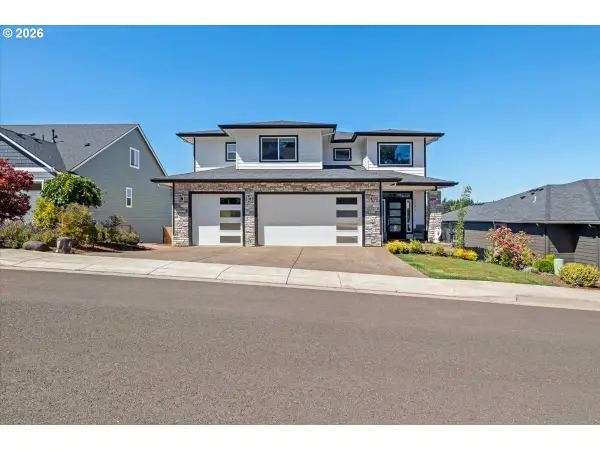 $915,000Active6 beds 4 baths3,565 sq. ft.
1171 Thunderbird Ave S, Salem, OR 97306
MLS# 555741580Listed by: ROCHA REALTY LLC - New
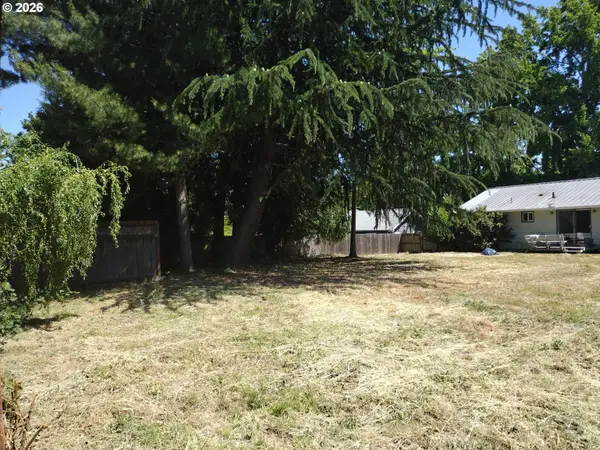 $149,900Active0.12 Acres
765 SE Judson St, Salem, OR 97302
MLS# 551936240Listed by: HOMESTAR BROKERS - New
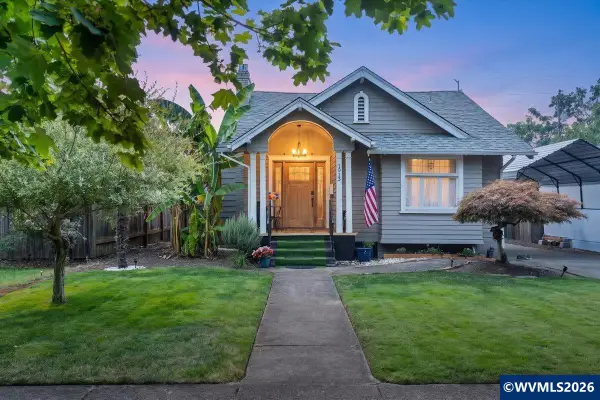 $389,000Active3 beds 1 baths1,081 sq. ft.
1915 5th St NE, Salem, OR 97301
MLS# 844371Listed by: SIMPLIHOM - New
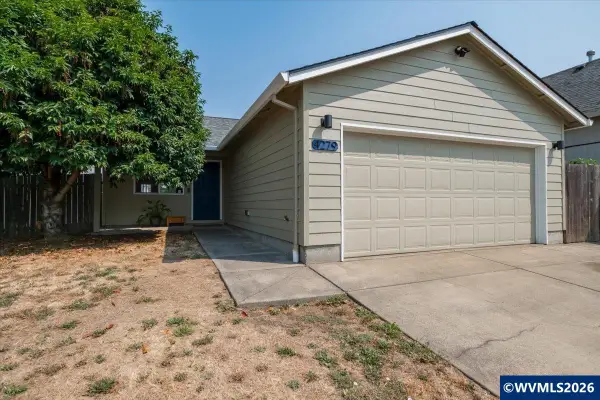 $405,000Active3 beds 2 baths1,056 sq. ft.
4279 Vicki Wy NE, Salem, OR 97305
MLS# 844361Listed by: HOMESMART REALTY GROUP - ALBANY - New
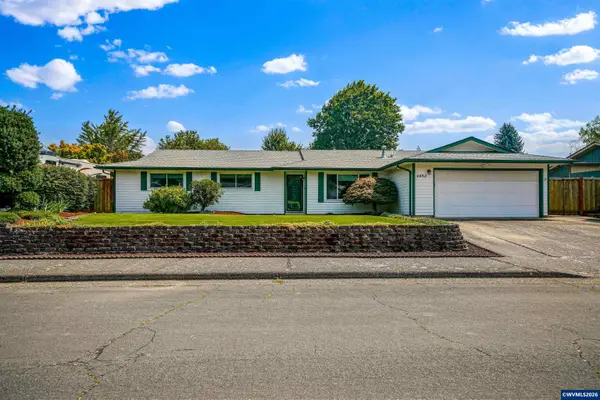 $459,900Active4 beds 2 baths1,726 sq. ft.
4652 Princess Ct NE, Salem, OR 97305
MLS# 844365Listed by: HOMESMART REALTY GROUP - Open Sat, 11am to 1pmNew
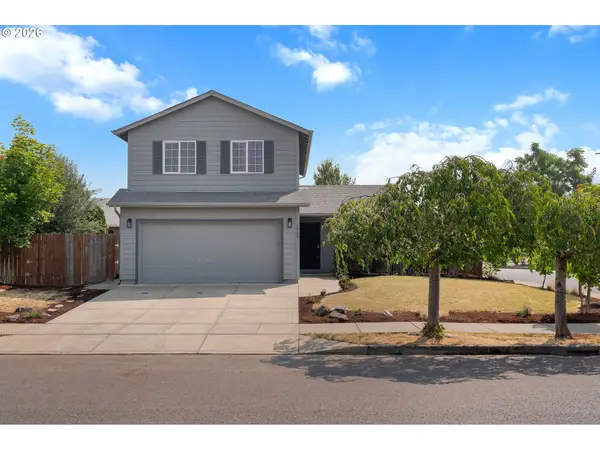 $450,000Active4 beds 3 baths1,840 sq. ft.
4912 Selway St Ne, Salem, OR 97305
MLS# 270176049Listed by: WINDERMERE REALTY TRUST - New
 $372,500Active2 beds 2 baths1,141 sq. ft.
5236 Lone Fir Ave Se, Salem, OR 97306
MLS# 666104879Listed by: REALTY ONE GROUP WILLAMETTE VALLEY - New
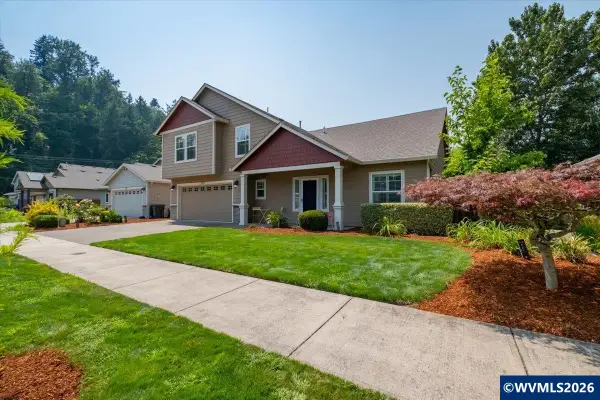 $635,000Active4 beds 3 baths2,400 sq. ft.
3249 Par Four St S St, Salem, OR 97302
MLS# 844278Listed by: PREMIERE PROPERTY GROUP, LLC - SOUTH SALEM


Protect your home and budget from life's surprises with an Assurant Home Warranty, backed by a partner that supports you through every step of homeownership. Explore Plans.
© 2023 - 2026 ERA Franchise Systems LLC. All rights reserved. ERA Franchise Systems LLC fully supports the principles of the Fair Housing Act and the Equal Opportunity Act. ERA, ERA Real Estate powered, and their respective logos are registered service marks of ERA Franchise Systems LLC. Each office is independently owned and operated.