
2802 Becklow Av SE, Salem, OR 97306
Local realty services provided by:Knipe Realty ERA Powered
Listed by: charlie taron, skyler castleman360-635-2328
Office: sekisui house pnw, inc.360-892-0514
MLS#:843331
Source:OR_WVMLS
2802 Becklow Av SE,Salem, OR 97306
$599,960
- 4 Beds
- 3 Baths
- 2,620 sq. ft.
- Single family
- Active
Upcoming open houses
- Mon, Oct 1911:00 am - 04:30 pm
- Tue, Oct 2011:00 am - 04:30 pm
- Wed, Oct 2111:00 am - 04:30 pm
- Thu, Oct 2211:00 am - 04:30 pm
- Fri, Oct 2311:00 am - 04:30 pm
- Sat, Oct 2411:00 am - 04:30 pm
- Sun, Oct 2511:00 am - 04:30 pm
Price summary
- Price:$599,960
- Price per sq. ft.:$228.99
About this home
BELOW MARKET RATES! Ask for details. The popular 2,620 s/f Jefferson plan offers 2 stories of stylish, functional living. The main floor features a dining room, half-bath, great room with electric fireplace, and gourmet kitchen with a large island. Upstairs includes a versatile loft, laundry room, 3 secondary bedrooms, and a luxurious primary suite with walk-in closet and spa-like bath. Four generously sized bedrooms include a primary suite with dual sink vanity, quartz counters, LVT flooring and expansive closet. Outside, the fully fenced backyard features a 10'x18' covered back patio and garage access door to keep outdoor gear organized. A/C included. This home is designed for modern living and entertaining! Community offers Mount Hood views and quick access to shopping, schools, parks, and recreation. Sample photos show a similar floor plan and finishes; updated photos coming soon. Ask about special incentive financing with builders preferred lender. No HOA!
Contact an agent
Home facts
- Year built:2026
- Subdivision & Development:Reserve at Battle Creek
- Listing ID #:843331
- Added:99 day(s) ago
- Updated:October 19, 2026 at 02:33 PM
Rooms and interior
- Bedrooms:4
- Total bathrooms:3
- Full bathrooms:2
- Half bathrooms:1
- Flooring:Carpet
- Dining Description:Formal Dining Room, On Level 1
- Kitchen Description:Dishwasher, Disposal, Microwave Included, On Level 1, Range: Built-In, Range: Electric
- Bedroom Description:Master Bedroom on Level 2
- Living area:2,620 sq. ft.
Heating and cooling
- Heating:Forced Air, Heat Pump
Structure and exterior
- Roof:Composition
- Year built:2026
- Building area:2,620 sq. ft.
- Lot area:0.09 Acres
- Architectural Style:2 Story
- Construction Materials:Fiber Cement, Rock
- Exterior Features:Covered Patio, Fenced Yard, Underground Sprinkers
- Foundation Description:Continuous
Schools
- High school:South Salem
- Middle school:Judson
- Elementary school:Lee
Utilities
- Water:City
- Sewer:City Sewer
Finances and disclosures
- Price:$599,960
- Price per sq. ft.:$228.99
Features and amenities
- Amenities:Electric Water Heater
Parking
- Parking description:Attached Garage
- Garage spaces:2
 Based on information from Willamette Valley Multiple Listing Service, which neither guarantees nor is in any way responsible for its accuracy. All data is provided AS IS and with all faults. Data maintained by Willamette Valley Multiple Listing Service may not reflect all real estate activity in the market. OR_WVMLS Member Broker: Jeff Knipe
New listings near 2802 Becklow Av SE
- New
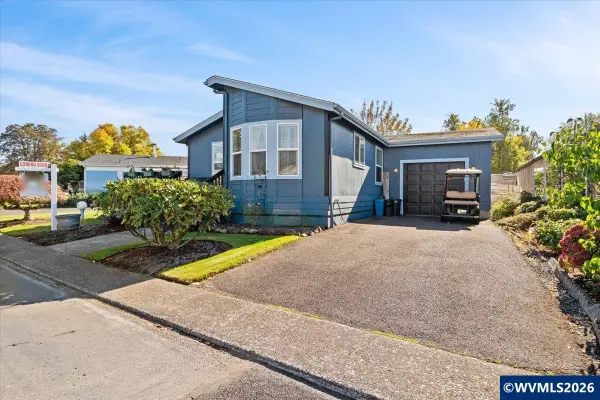 $199,900Active2 beds 2 baths1,192 sq. ft.
3100 Turner Rd SE, Salem, OR 97302
MLS# 846671Listed by: HOMESMART REALTY GROUP - New
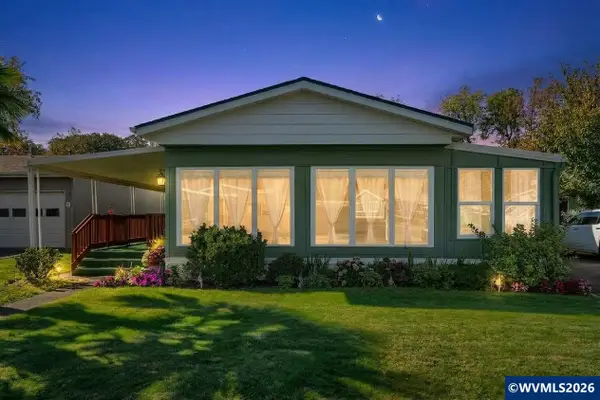 $170,000Active2 beds 2 baths1,080 sq. ft.
3100 Turner Rd SE, Salem, OR 97302
MLS# 846692Listed by: LOVEJOY REAL ESTATE - New
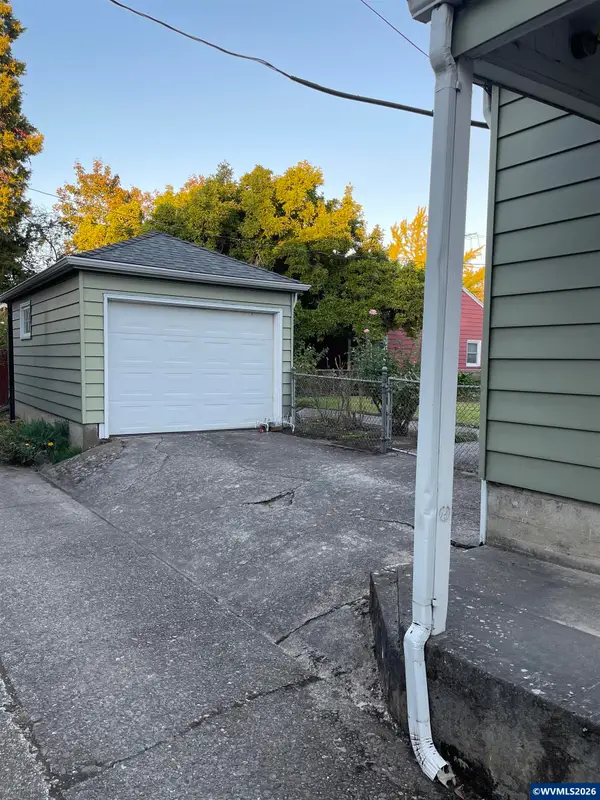 $339,900Active2 beds 1 baths1,227 sq. ft.
1775 Grant St NE, Salem, OR 97301
MLS# 846694Listed by: SUNDANCE REALTY LLC - New
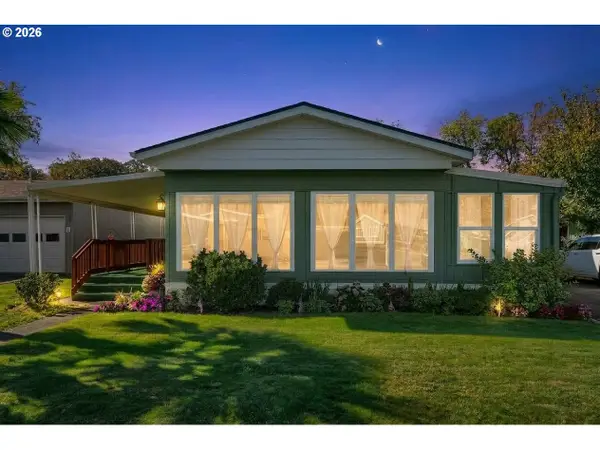 $170,000Active2 beds 2 baths1,080 sq. ft.
3100 Turner Rd Se #616, Salem, OR 97302
MLS# 166374162Listed by: LOVEJOY REAL ESTATE - New
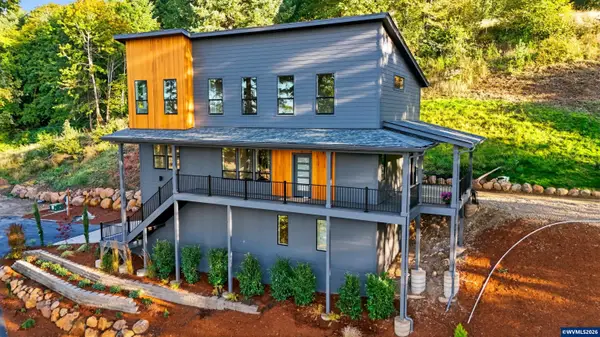 $899,900Active4 beds 3 baths2,317 sq. ft.
6314 Jacinda Ln S, Salem, OR 97302
MLS# 846689Listed by: HOMESMART REALTY GROUP - New
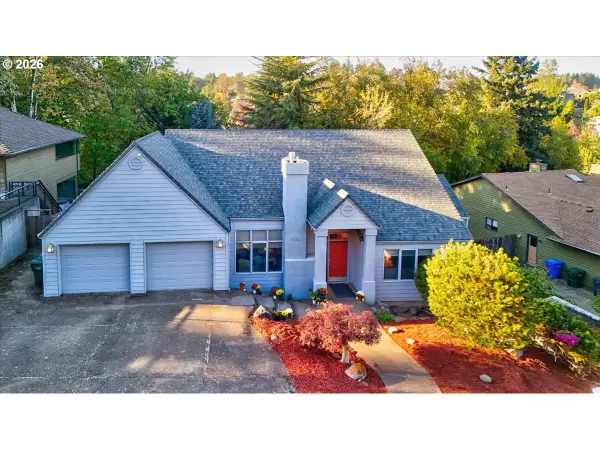 $450,000Active2 beds 2 baths2,094 sq. ft.
1746 NW Sunburst Ter, Salem, OR 97304
MLS# 460043141Listed by: EXP REALTY, LLC - New
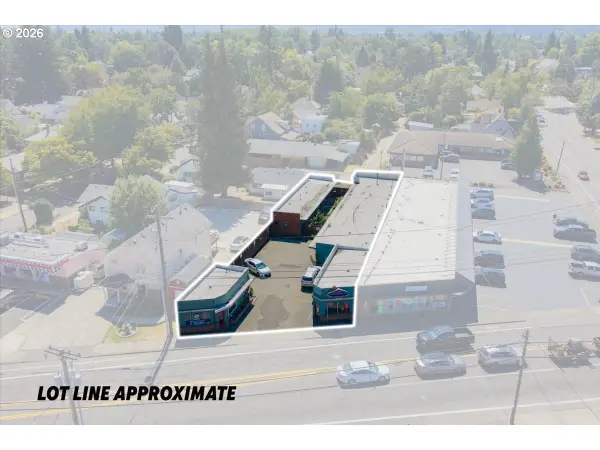 $799,900Active-- beds -- baths5,099 sq. ft.
1734 Center St, Salem, OR 97301
MLS# 735740524Listed by: SMI COMMERCIAL REAL ESTATE LLC - New
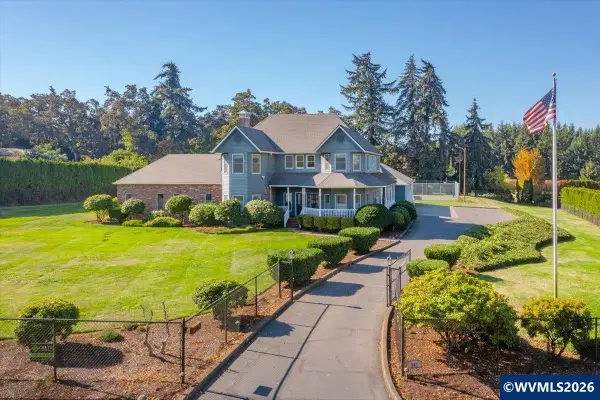 $1,450,000Active4 beds 4 baths4,983 sq. ft.
247 Sanrodee Dr SE, Salem, OR 97317
MLS# 846675Listed by: REALTY ONE GROUP WILLAMETTE VALLEY - New
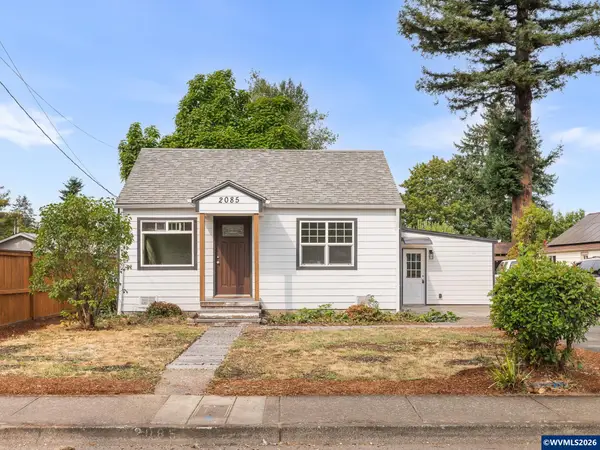 $349,900Active3 beds 2 baths1,164 sq. ft.
2085 Evergreen Av NE, Salem, OR 97301
MLS# 844985Listed by: KELLER WILLIAMS REALTY PORTLAND PREMIERE - New
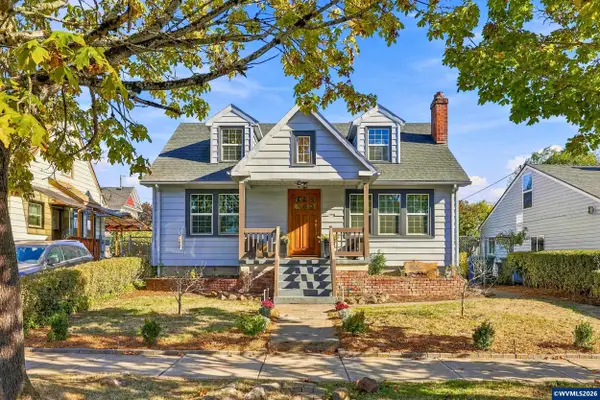 $455,000Active3 beds 3 baths2,672 sq. ft.
1168 15th St, Salem, OR 97301
MLS# 846426Listed by: JOHN L. SCOTT-SALEM


Protect your home and budget from life's surprises with an Assurant Home Warranty, backed by a partner that supports you through every step of homeownership. Explore Plans.
© 2023 - 2026 ERA Franchise Systems LLC. All rights reserved. ERA Franchise Systems LLC fully supports the principles of the Fair Housing Act and the Equal Opportunity Act. ERA, ERA Real Estate powered, and their respective logos are registered service marks of ERA Franchise Systems LLC. Each office is independently owned and operated.