
303 Carnelia St SE, Salem, OR 97306
Local realty services provided by:Knipe Realty ERA Powered
Listed by: shelby phillips, jordan hillCell: 503-551-6711
Office: exp realty, llc.888-814-9613
MLS#:846162
Source:OR_WVMLS
303 Carnelia St SE,Salem, OR 97306
$469,800
- 3 Beds
- 2 Baths
- 1,657 sq. ft.
- Single family
- Active
Price summary
- Price:$469,800
- Price per sq. ft.:$283.52
About this home
Discover quality craftsmanship and thoughtful design in this beautifully maintained, single-level custom home! Offering 3 bedrooms and 2 bathrooms, this home features vaulted ceilings, rich hardwood floors, and a stunning gas fireplace. The kitchen showcases custom cherry cabinetry, stainless steel appliances and a butcher block island. This home has charming architectural details throughout such as curved walls, and the spacious primary suite offers a walk-in closet and dual-sink vanity. Recent updates include a new roof (2025), fresh interior paint, new carpet, and updated LED lighting. Outside, enjoy mature landscaping, a koi pond, inviting patio, and automatic irrigation. An oversized, finished garage provides exceptional storage and workspace. Complete with central A/C and no HOA, this thoughtfully designed home blends timeless character with everyday comfort! See attached document for full list of features and updates. Professional photos to be added on Friday, 10/9.
Contact an agent
Home facts
- Year built:2001
- Listing ID #:846162
- Added:14 day(s) ago
- Updated:October 23, 2026 at 03:18 PM
Rooms and interior
- Bedrooms:3
- Total bathrooms:2
- Full bathrooms:2
- Flooring:Carpet, Tile, Wood
- Dining Description:Combination Dining Area
- Kitchen Description:Dishwasher, Disposal, On Level 1, Range Included, Range: Electric
- Bedroom Description:Master Bedroom on Level 1
- Living area:1,657 sq. ft.
Heating and cooling
- Cooling:Central Ac
- Heating:Forced Air, Gas
Structure and exterior
- Roof:Composition, Shingle
- Year built:2001
- Building area:1,657 sq. ft.
- Lot area:0.17 Acres
- Lot Features:Common Area
- Architectural Style:1 Story
- Construction Materials:Fiber Cement
- Exterior Features:Fenced Yard, Patio, Underground Sprinkers
- Foundation Description:Continuous
Schools
- High school:Sprague
- Middle school:Crossler
- Elementary school:Sumpter
Utilities
- Water:City
- Sewer:City Sewer
Finances and disclosures
- Price:$469,800
- Price per sq. ft.:$283.52
- Tax amount:$5,331 (2025)
Features and amenities
- Amenities:Gas Water Heater
Parking
- Parking description:Attached Garage
- Garage spaces:2
 Based on information from Willamette Valley Multiple Listing Service, which neither guarantees nor is in any way responsible for its accuracy. All data is provided AS IS and with all faults. Data maintained by Willamette Valley Multiple Listing Service may not reflect all real estate activity in the market. OR_WVMLS Member Broker: Jeff Knipe
New listings near 303 Carnelia St SE
- Open Sat, 2 to 4pmNew
 $475,000Active4 beds 3 baths1,709 sq. ft.
4945 Constellation Ave, Salem, OR 97305
MLS# 456040070Listed by: KEVIN MORRIS REALTY - Open Sat, 11:30am to 1:30pmNew
 $559,900Active3 beds 2 baths2,433 sq. ft.
2785 Bolton Ter S, Salem, OR 97302
MLS# 846837Listed by: HOMESTAR BROKERS - New
 $550,000Active4 beds 3 baths2,414 sq. ft.
2270 Dorchester Dr S, Salem, OR 97305
MLS# 846834Listed by: JMG JASON MITCHELL GROUP-ALBANY - New
 $484,900Active3 beds 2 baths1,848 sq. ft.
778 Browning Av S, Salem, OR 97302
MLS# 846835Listed by: REAL ESTATE 55, INC - New
 $910,000Active78.95 Acres
Next to 7412 Liberty (78.95 ac) Rd S, Salem, OR 97306
MLS# 846812Listed by: KELLER WILLIAMS REALTY -ALBANY - New
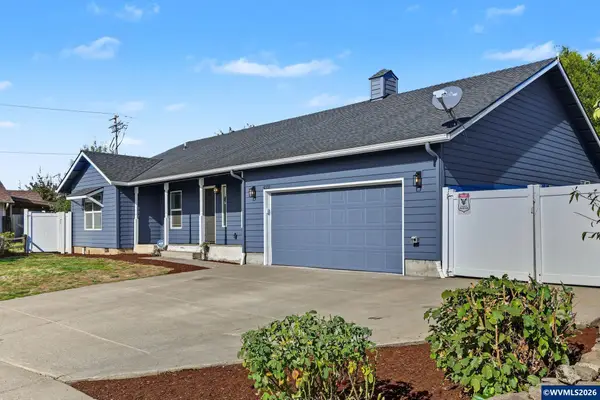 $434,900Active3 beds 2 baths1,583 sq. ft.
4331 Vasend Ct NE, Salem, OR 97305
MLS# 846823Listed by: TRADITION REAL ESTATE PARTNERS - New
 $389,000Active3 beds 2 baths1,464 sq. ft.
1237 Lottie Ln, Salem, OR 97304
MLS# 203305010Listed by: HOFENBREDL REALTY LLC 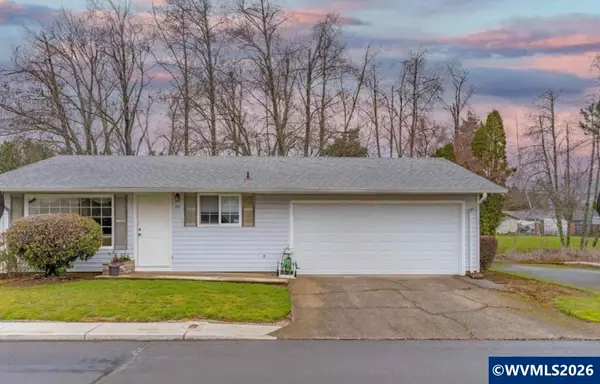 $357,000Pending3 beds 1 baths1,008 sq. ft.
955 Genie St SE, Salem, OR 97306
MLS# 846819Listed by: COLDWELL BANKER MOUNTAIN WEST REAL ESTATE, INC.- New
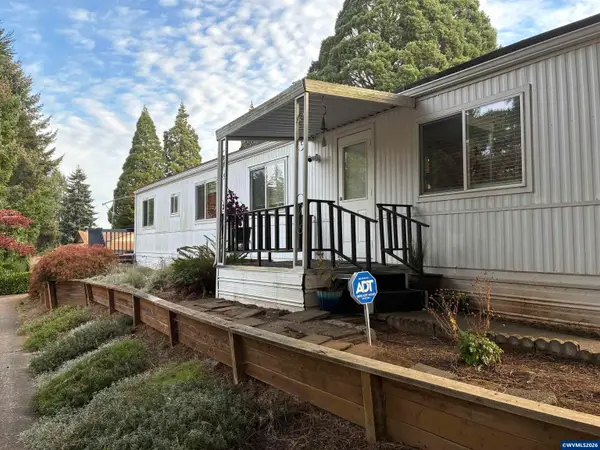 $54,900Active2 beds 1 baths784 sq. ft.
2055 Nomad Ct SE, Salem, OR 97306
MLS# 846816Listed by: BERKSHIRE HATHAWAY HOMESERVICES R E PROF - New
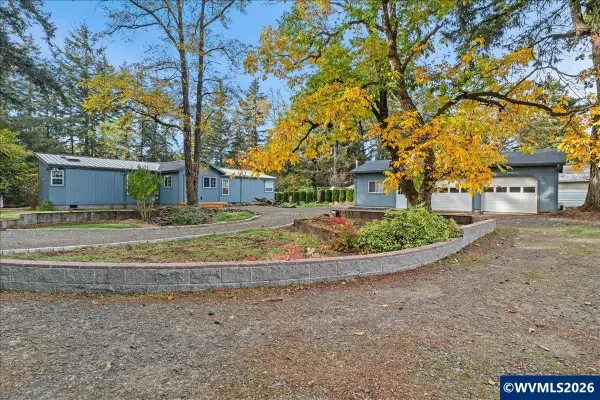 $495,000Active3 beds 2 baths1,745 sq. ft.
4214 12th Street Cut-Off SE, Salem, OR 97302
MLS# 846818Listed by: HOMESMART REALTY GROUP


Protect your home and budget from life's surprises with an Assurant Home Warranty, backed by a partner that supports you through every step of homeownership. Explore Plans.
© 2023 - 2026 ERA Franchise Systems LLC. All rights reserved. ERA Franchise Systems LLC fully supports the principles of the Fair Housing Act and the Equal Opportunity Act. ERA, ERA Real Estate powered, and their respective logos are registered service marks of ERA Franchise Systems LLC. Each office is independently owned and operated.