
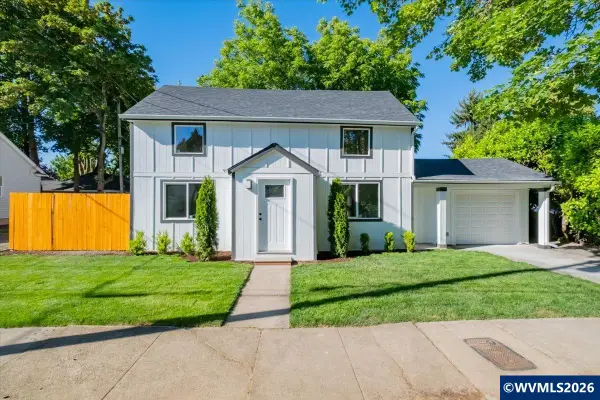
3046 Elliot St NW, Salem, OR 97304
Local realty services provided by:Knipe Realty ERA Powered
Listed by: micah persons503-949-1019
Office: kelly right real estate503-719-6056
MLS#:844521
Source:OR_WVMLS
3046 Elliot St NW,Salem, OR 97304
$479,900
- 3 Beds
- 2 Baths
- 1,935 sq. ft.
- Single family
- Active
Upcoming open houses
- Sun, Oct 0412:00 pm - 02:00 pm
Price summary
- Price:$479,900
- Price per sq. ft.:$248.01
About this home
PRICE REDUCTION! Welcome to this spacious 3-bedroom, 2-bath home in desirable West Salem. This 1,935-square-foot residence offers comfortable one-level living with an inviting open floor plan and quality finishes throughout. Brand new AC and water heater on 8/11/26!The kitchen features a DOUBLE ISLAND, granite countertops, abundant cabinetry, and an oversized walk-in pantry, opening to the dining and living areas with beautiful real hard wood floors and a cozy fireplace. The private primary suite includes a generous walk-in closet and a relaxing soaking tub.Two additional bedrooms provide flexibility for guests, a home office, or hobbies. Outside, the corner lot offers a manageable, fully fenced, 5,662-square-foot yard with room to enjoy without extensive maintenance. Access to swimming pool, exercise equipment, and rec room through neighborhood HOA.
Contact an agent
Home facts
- Year built:2015
- Subdivision & Development:Brush College 2
- Listing ID #:844521
- Added:46 day(s) ago
- Updated:September 30, 2026 at 11:45 AM
Rooms and interior
- Bedrooms:3
- Total bathrooms:2
- Full bathrooms:2
- Flooring:Carpet, Tile, Wood
- Dining Description:Combination Dining Area, On Level 1
- Kitchen Description:Dishwasher, Disposal, Microwave Included, On Level 1, Range Included, Range: Built-In, Range: Gas
- Bedroom Description:Master Bedroom on Level 1
- Living area:1,935 sq. ft.
Heating and cooling
- Heating:Gas
Structure and exterior
- Roof:Composition
- Year built:2015
- Building area:1,935 sq. ft.
- Lot area:0.13 Acres
- Architectural Style:1 Story
- Construction Materials:Fiber Cement
- Exterior Features:Covered Patio, Fenced Yard, Underground Sprinkers
- Foundation Description:Continuous
Schools
- High school:West Salem
- Middle school:Straub
- Elementary school:Brush College
Utilities
- Water:City
- Sewer:City Sewer
Finances and disclosures
- Price:$479,900
- Price per sq. ft.:$248.01
- Tax amount:$6,234 (25-26)
Features and amenities
- Amenities:Gas Water Heater
Parking
- Parking description:Attached Garage
- Garage spaces:2
 Based on information from Willamette Valley Multiple Listing Service, which neither guarantees nor is in any way responsible for its accuracy. All data is provided AS IS and with all faults. Data maintained by Willamette Valley Multiple Listing Service may not reflect all real estate activity in the market. OR_WVMLS Member Broker: Jeff Knipe
New listings near 3046 Elliot St NW
- New
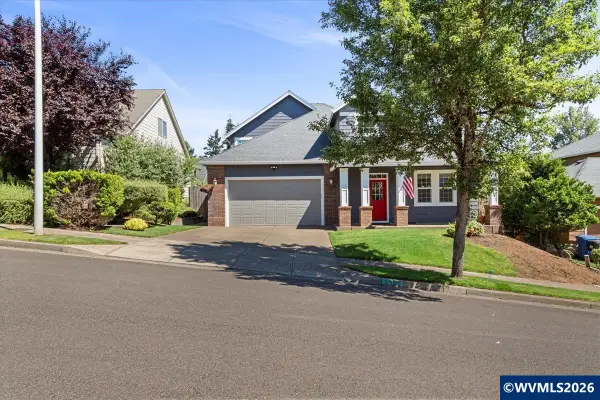 $545,000Active3 beds 3 baths2,078 sq. ft.
1985 Fitzpatrick Av SE, Salem, OR 97306
MLS# 846120Listed by: EXP REALTY, LLC - New
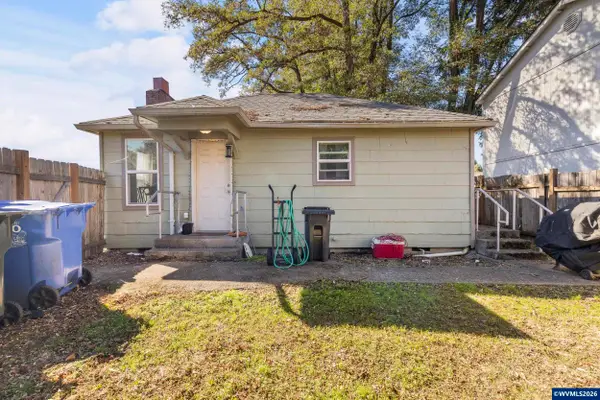 $189,900Active1 beds 1 baths540 sq. ft.
4051 Liberty Rd S, Salem, OR 97302
MLS# 846116Listed by: HOMESMART REALTY GROUP - New
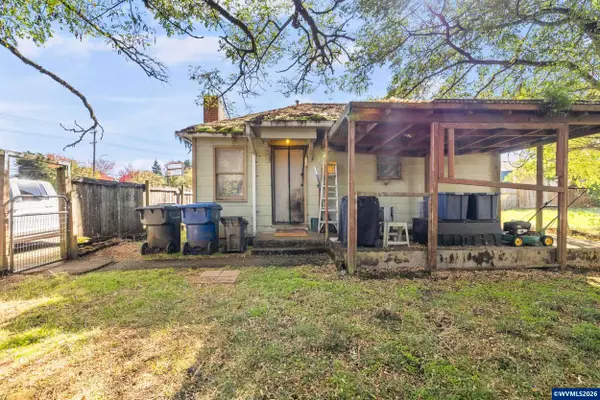 $159,900Active1 beds 1 baths540 sq. ft.
4053 Liberty Rd S, Salem, OR 97302
MLS# 846117Listed by: HOMESMART REALTY GROUP - New
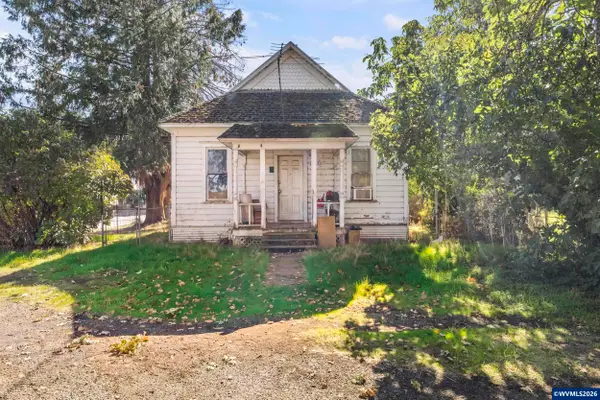 $199,900Active3 beds 2 baths1,056 sq. ft.
1394 Leslie St SE, Salem, OR 97301
MLS# 846118Listed by: HOMESMART REALTY GROUP - Open Sun, 12 to 2pmNew
 $420,000Active4 beds 2 baths1,650 sq. ft.
398 Mize Rd SE, Salem, OR 97302
MLS# 846107Listed by: SMI REAL ESTATE - Open Sat, 2:30 to 4:30pmNew
 Listed by ERA$345,000Active2 beds 3 baths1,311 sq. ft.
1965 Breyman St NE, Salem, OR 97301
MLS# 846110Listed by: KNIPE REALTY ERA POWERED - New
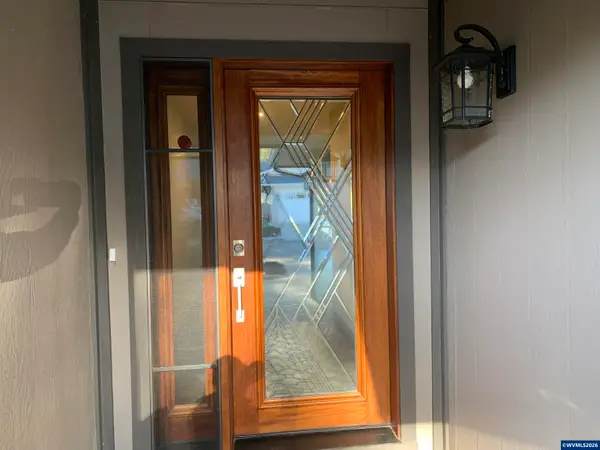 $520,000Active2 beds 2 baths1,470 sq. ft.
1822 Woodstock Cir NW, Salem, OR 97304
MLS# 844989Listed by: LEGEND PROPERTIES - New
 $470,000Active4 beds 2 baths1,932 sq. ft.
4805 SE 7th Ave, Salem, OR 97302
MLS# 515290091Listed by: HOMESTAR BROKERS - New
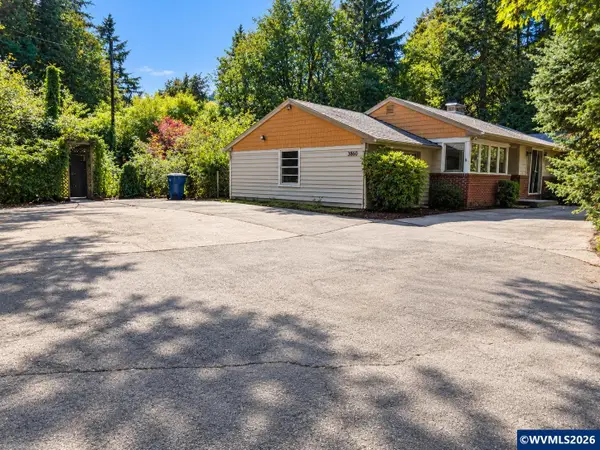 $299,900Active3 beds 1 baths1,369 sq. ft.
3860 Croisan Creek Rd S, Salem, OR 97302
MLS# 846082Listed by: DAT REAL ESTATE SOLUTIONS, PC - New
 $429,900Active3 beds 1 baths1,137 sq. ft.
775 SE Judson St, Salem, OR 97302
MLS# 467932844Listed by: HOMESTAR BROKERS


Protect your home and budget from life's surprises with an Assurant Home Warranty, backed by a partner that supports you through every step of homeownership. Explore Plans.
© 2023 - 2026 ERA Franchise Systems LLC. All rights reserved. ERA Franchise Systems LLC fully supports the principles of the Fair Housing Act and the Equal Opportunity Act. ERA, ERA Real Estate powered, and their respective logos are registered service marks of ERA Franchise Systems LLC. Each office is independently owned and operated.