
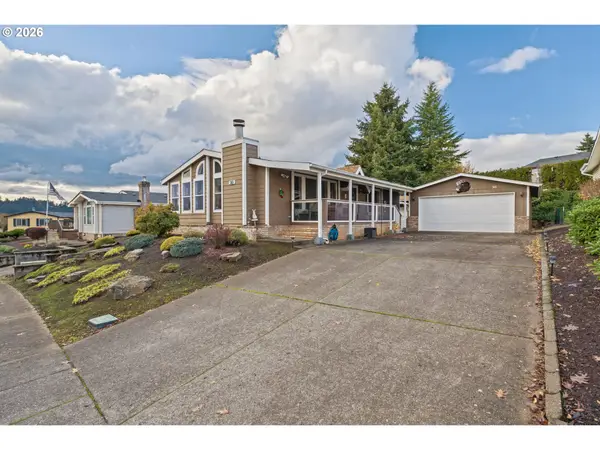
3263 Elder St NW, Salem, OR 97304
Local realty services provided by:Knipe Realty ERA Powered
Listed by: heather rauhCell: 971-315-4773
Office: homesmart realty group971-599-5865
MLS#:845904
Source:OR_WVMLS
Price summary
- Price:$575,000
- Price per sq. ft.:$251.86
About this home
Come home to a bright, open layout where a gas fireplace sets the tone and the dining area flows into the kitchen for easy gatherings. Five bedrooms and three full baths, including a main-floor bedroom with full bath and shower, give everyone room to spread out. Built in 2020 with central A/C, owned solar panels, a fenced yard, underground sprinklers and a patio made for summer evenings. West Salem living at its easiest. Picture your mornings in a home where everything just works. Built in 2020, this West Salem two-story opens from the front entry into a bright, connected living space, where the gas fireplace anchors the living room and the dining area flows straight into the kitchen. Cooking is easy with a gas range, a dishwasher and a disposal, and the open layout means whoever is at the stove is still part of the conversation, whether it is a quiet weeknight dinner or a full house on a holiday.Five bedrooms and three full baths give this home real flexibility. A main-floor bedroom with a full bath and shower works beautifully for overnight guests, a home office or a private retreat, and four bedrooms upstairs give everyone a place of their own. Laundry is upstairs, close to where the clothes pile up, so there is no hauling baskets up and down the stairs.Comfort is built in. Gas forced-air heat and central A/C keep every season easy, the electric heat pump water heater is efficient, and high-speed internet is available for working from home and streaming. Owned solar panels add to the home's everyday efficiency, which is one more thing off your to-do list.Outside, the fenced, landscaped yard is ready for weekend barbecues, garden projects and long summer evenings on the patio. Underground sprinklers help keep the landscaping green without dragging a hose around, and the attached two-car garage handles cars, bikes and gear. Fiber cement lap siding and a composition shingle roof mean easy upkeep for years to come.You will find this home in the Whispering Heights neighborhood of West Salem, a newer community with an HOA. Come see it in person and imagine your own routines here, from the first cup of coffee to the last light of the evening....
Contact an agent
Home facts
- Year built:2020
- Subdivision & Development:Whispering Heights No. 2
- Listing ID #:845904
- Added:1 day(s) ago
- Updated:November 21, 2026 at 12:49 PM
Rooms and interior
- Bedrooms:5
- Total bathrooms:3
- Full bathrooms:3
- Flooring:Carpet, Vinyl
- Dining Description:Combination Dining Area, On Level 1
- Kitchen Description:Dishwasher, Disposal, On Level 1, Range Included, Range: Gas
- Bedroom Description:Master Bedroom on Level 2
- Living area:2,283 sq. ft.
Heating and cooling
- Cooling:Central Ac
- Heating:Forced Air, Gas
Structure and exterior
- Roof:Shingle
- Year built:2020
- Building area:2,283 sq. ft.
- Lot area:0.16 Acres
- Architectural Style:2 Story
- Construction Materials:Fiber Cement
- Exterior Features:Fenced Yard, Patio, Underground Sprinkers
- Foundation Description:Continuous
Schools
- High school:West Salem
- Middle school:Straub
- Elementary school:Brush College
Utilities
- Water:City
- Sewer:City Sewer
Finances and disclosures
- Price:$575,000
- Price per sq. ft.:$251.86
- Tax amount:$5,763 (2026)
Features and amenities
- Amenities:Electric Water Heater
Parking
- Parking description:Attached Garage
- Garage spaces:2
 Based on information from Willamette Valley Multiple Listing Service, which neither guarantees nor is in any way responsible for its accuracy. All data is provided AS IS and with all faults. Data maintained by Willamette Valley Multiple Listing Service may not reflect all real estate activity in the market. OR_WVMLS Member Broker: Jeff Knipe
New listings near 3263 Elder St NW
- New
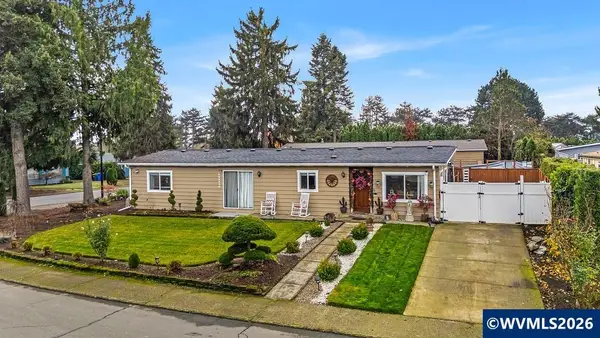 $329,900Active3 beds 2 baths1,344 sq. ft.
4774 El Cedro St NE, Salem, OR 97305
MLS# 847512Listed by: REALTY OF AMERICA, LLC - New
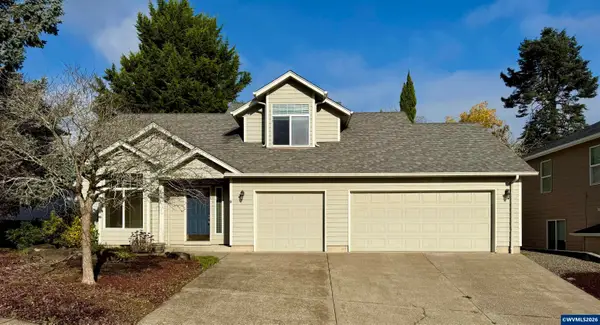 $499,900Active3 beds 3 baths1,936 sq. ft.
2121 West Park Ct NW, Salem, OR 97304
MLS# 847514Listed by: BERKSHIRE HATHAWAY HOMESERVICES R E PROF - New
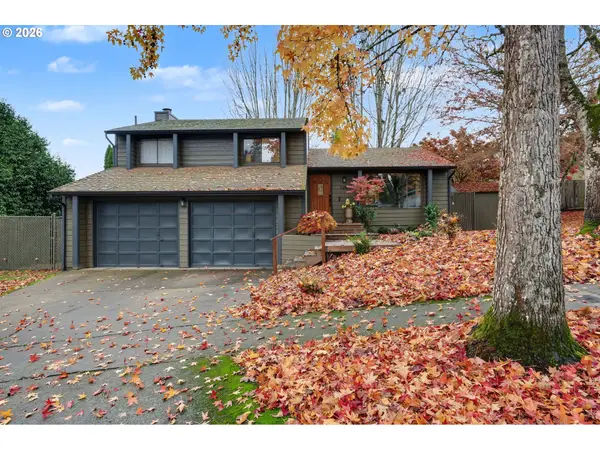 $459,000Active3 beds 2 baths1,492 sq. ft.
1250 NW Satara Ave Nw, Salem, OR 97304
MLS# 189051288Listed by: VALLEY GATE BROKERS LLC - Open Sat, 12 to 2pmNew
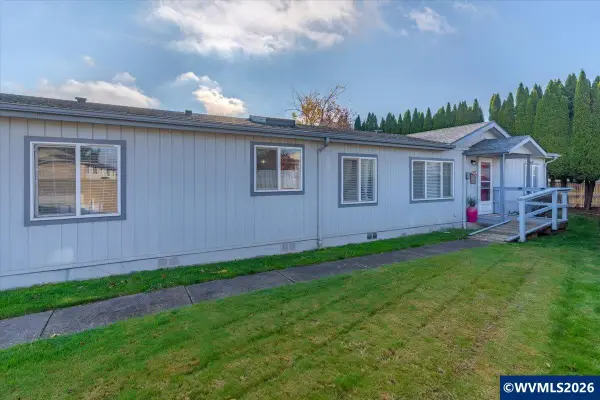 $169,900Active3 beds 2 baths1,620 sq. ft.
3495 Hidden View #1 Ln NE, Salem, OR 97305
MLS# 847498Listed by: REALTY OF AMERICA, LLC - New
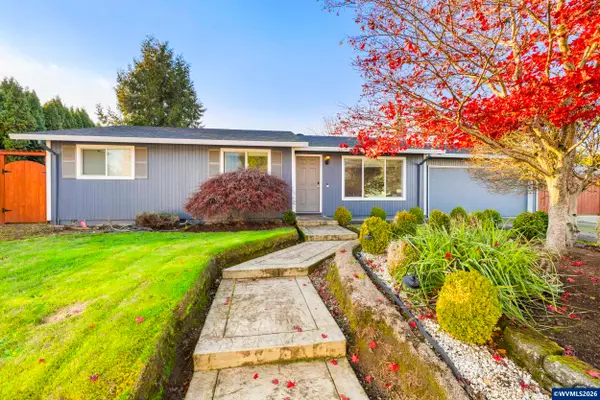 $395,000Active3 beds 2 baths1,032 sq. ft.
1311 White Cloud Dr SE, Salem, OR 97317
MLS# 847491Listed by: WORKS REAL ESTATE - Open Sat, 10am to 12:30pmNew
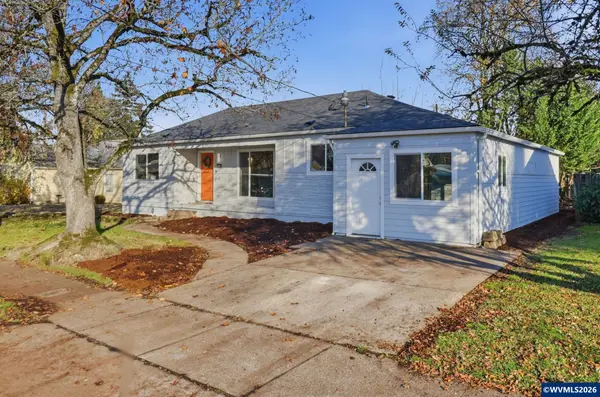 $450,000Active4 beds 3 baths2,204 sq. ft.
2740 Lansing Ave NE Av, Salem, OR 97301
MLS# 847495Listed by: REAL BROKER - New
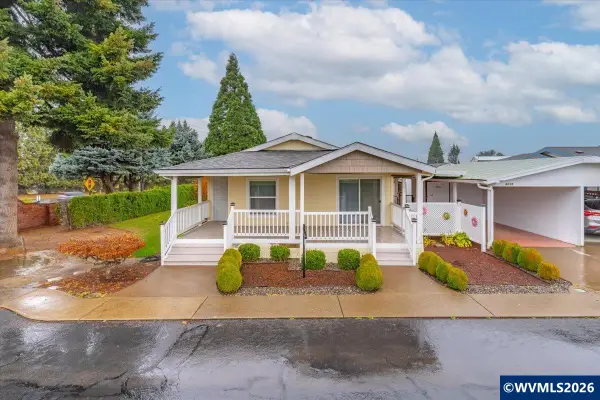 $145,000Active3 beds 2 baths1,388 sq. ft.
4239 Larch St NE, Salem, OR 97305
MLS# 847473Listed by: EXP REALTY, LLC - New
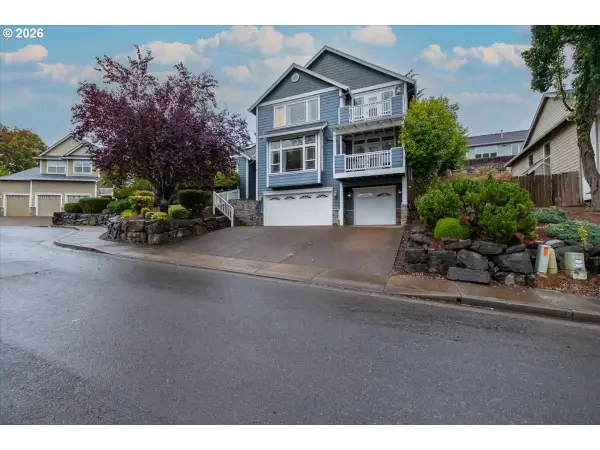 $599,900Active4 beds 3 baths2,909 sq. ft.
2321 Banyonwood Ave, Salem, OR 97304
MLS# 686361141Listed by: KELLER WILLIAMS CAPITAL CITY - New
 $170,000Active2 beds 2 baths1,175 sq. ft.
2120 Robins Ln #30, Salem, OR 97306
MLS# 216951730Listed by: HOMESMART REALTY GROUP


Protect your home and budget from life's surprises with an Assurant Home Warranty, backed by a partner that supports you through every step of homeownership. Explore Plans.
© 2023 - 2026 ERA Franchise Systems LLC. All rights reserved. ERA Franchise Systems LLC fully supports the principles of the Fair Housing Act and the Equal Opportunity Act. ERA, ERA Real Estate powered, and their respective logos are registered service marks of ERA Franchise Systems LLC. Each office is independently owned and operated.