
3946 Tayside St S, Salem, OR 97302
Local realty services provided by:Knipe Realty ERA Powered
Listed by: lillian kay503-999-4276
Office: fcre home503-364-7400
MLS#:844109
Source:OR_WVMLS
Price summary
- Price:$639,900
- Price per sq. ft.:$372.47
About this home
Cozy single-level Craftsman-style home in desirable Bailey Ridge! This thoughtfully designed 3-bedroom, 2-bath home offers a split-bedroom floor plan with the private primary suite tucked away on its own wing. The gourmet kitchen features rich wood cabinetry, slab granite countertops, stainless steel appliances, a walk-in pantry, and a convenient built-in workstation. The spacious living room is anchored by a cozy gas fireplace, creating the perfect space to relax or entertain. The primary suite includes a beautiful ensuite with dual vanities, a tile shower, and a generous walk-in closet. Step outside to a fully fenced backyard featuring a covered patio, raised garden beds, and mature trees that provide both shade and privacy. A wonderful combination of comfort, functionality, and outdoor living!
Contact an agent
Home facts
- Year built:2014
- Subdivision & Development:BAILEY RIDGE NO 2 IN SALE
- Listing ID #:844109
- Added:23 day(s) ago
- Updated:August 24, 2026 at 03:09 PM
Rooms and interior
- Bedrooms:3
- Total bathrooms:2
- Full bathrooms:2
- Flooring:Carpet, Tile, Wood
- Dining Description:Combination Dining Area, On Level 1
- Kitchen Description:Dishwasher, Disposal, Microwave Included, On Level 1, Range Included, Range: Gas
- Bedroom Description:Master Bedroom on Level 1
- Living area:1,718 sq. ft.
Heating and cooling
- Cooling:Central Ac
- Heating:Forced Air, Gas
Structure and exterior
- Roof:Composition
- Year built:2014
- Building area:1,718 sq. ft.
- Lot area:0.11 Acres
- Lot Features:Irregular
- Architectural Style:1 Story
- Construction Materials:Fiber Cement, Rock
- Exterior Features:Covered Patio, Fenced Yard, Underground Sprinkers
- Foundation Description:Continuous
Schools
- High school:Sprague
- Middle school:Crossler
- Elementary school:Schirle
Utilities
- Water:City, Connected
- Sewer:City Sewer
Finances and disclosures
- Price:$639,900
- Price per sq. ft.:$372.47
- Tax amount:$7,231 (2025)
Features and amenities
- Amenities:Gas Water Heater
Parking
- Parking description:Attached Garage
- Garage spaces:2
 Based on information from Willamette Valley Multiple Listing Service, which neither guarantees nor is in any way responsible for its accuracy. All data is provided AS IS and with all faults. Data maintained by Willamette Valley Multiple Listing Service may not reflect all real estate activity in the market. OR_WVMLS Member Broker: Jeff Knipe
New listings near 3946 Tayside St S
- New
 $713,000Active4 beds 3 baths2,357 sq. ft.
1774 NW Ammon St, Salem, OR 97304
MLS# 741857770Listed by: PREMIERE PROPERTY GROUP, LLC - New
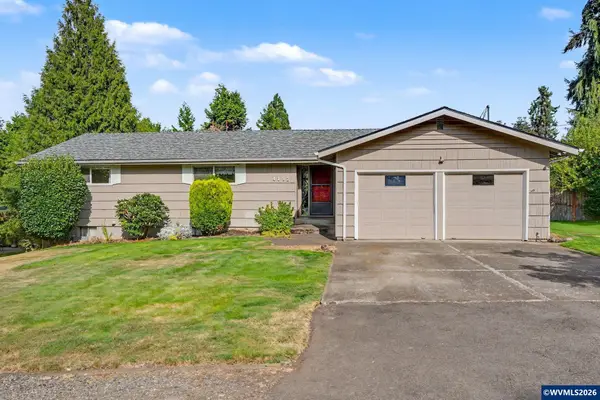 $479,000Active4 beds 3 baths2,085 sq. ft.
4182 Barrett St S, Salem, OR 97302
MLS# 843113Listed by: REALTY ONE GROUP WILLAMETTE VALLEY - New
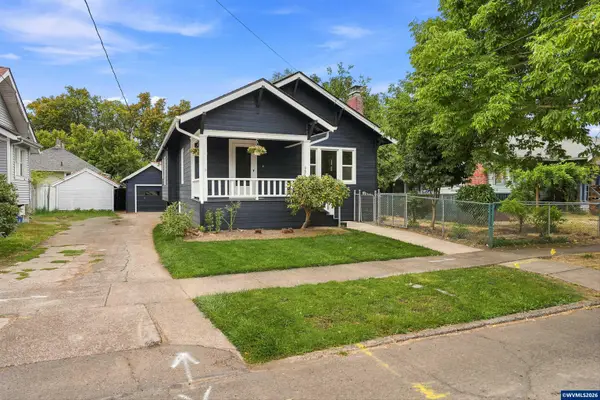 $349,900Active3 beds 2 baths1,861 sq. ft.
335 Richmond Av SE, Salem, OR 97301
MLS# 844527Listed by: HOMESMART REALTY GROUP - New
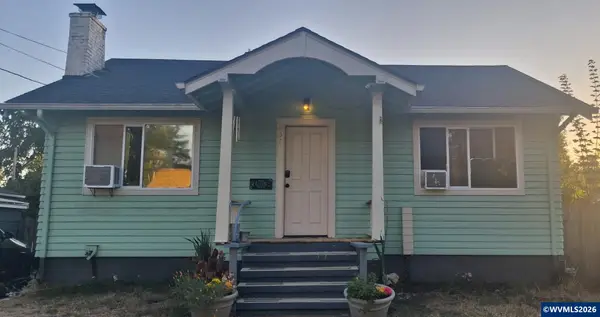 $368,000Active4 beds 2 baths1,596 sq. ft.
451 Gerth Av, Salem, OR 97304
MLS# 844944Listed by: MORE REALTY - New
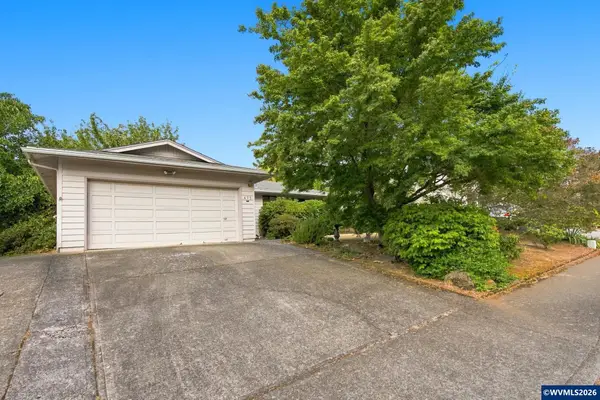 $415,000Active3 beds 2 baths1,265 sq. ft.
473 Suncrest Av NW, Salem, OR 97304
MLS# 843772Listed by: EXP REALTY, LLC - New
 $422,000Active4 beds 3 baths1,952 sq. ft.
2183 Laurine Ct NE, Salem, OR 97301
MLS# 844597Listed by: REAL BROKER - New
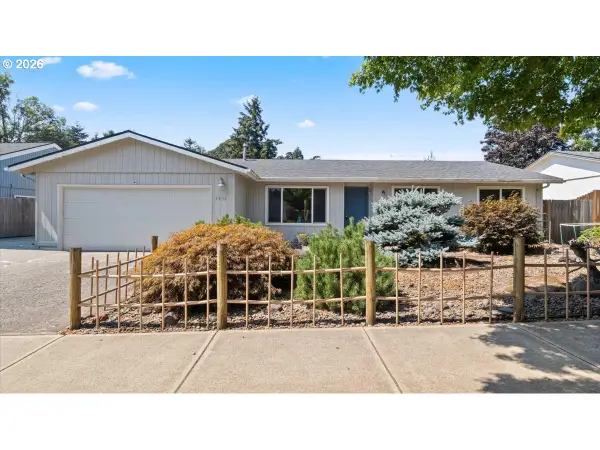 $429,900Active3 beds 2 baths1,516 sq. ft.
5455 Hickory Hill Dr, Salem, OR 97301
MLS# 268463904Listed by: MORE REALTY - New
 $459,500Active4 beds 3 baths1,846 sq. ft.
840 Empire St NW, Salem, OR 97304
MLS# 844939Listed by: EXP REALTY, LLC - New
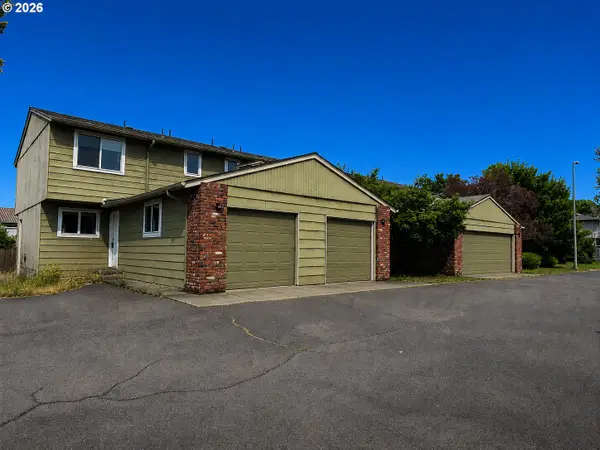 $814,900Active-- beds -- baths4,336 sq. ft.
1725 Salishan St, Salem, OR 97302
MLS# 677730878Listed by: HOMESMART REALTY GROUP - Open Sat, 1 to 3pmNew
 $355,000Active3 beds 1 baths1,008 sq. ft.
947 Genie St SE, Salem, OR 97306
MLS# 844930Listed by: HOMESMART REALTY GROUP


Protect your home and budget from life's surprises with an Assurant Home Warranty, backed by a partner that supports you through every step of homeownership. Explore Plans.
© 2023 - 2026 ERA Franchise Systems LLC. All rights reserved. ERA Franchise Systems LLC fully supports the principles of the Fair Housing Act and the Equal Opportunity Act. ERA, ERA Real Estate powered, and their respective logos are registered service marks of ERA Franchise Systems LLC. Each office is independently owned and operated.