
401 Madrona (#3) Av SE, Salem, OR 97302
Local realty services provided by:Knipe Realty ERA Powered
Listed by: gladys blum, troy blumDirec: 503-485-1900
Office: blum real estate503-485-1900
MLS#:847409
Source:OR_WVMLS
Price summary
- Price:$210,000
- Price per sq. ft.:$227.03
About this home
Move right into this beautifully updated ground level condo in SE Salem! The stylish kitchen features a tile backsplash and fresh paint, and the fully remodeled bathroom offers granite counters and a walk-in shower. A ductless mini-split heat pump with A/C (2020) keeps you comfortable year-round, and a new electrical panel adds peace of mind. Step out to the brand-new deck for extra outdoor living space. In unit laundry. HOA covers water, sewer, garbage and exterior maintenance.
Contact an agent
Home facts
- Year built:1971
- Subdivision & Development:Las Maderas Condo
- Listing ID #:847409
- Added:1 day(s) ago
- Updated:November 18, 2026 at 04:43 PM
Rooms and interior
- Bedrooms:2
- Total bathrooms:1
- Full bathrooms:1
- Flooring:Laminate
- Dining Description:Combination Dining Area, On Level 1
- Kitchen Description:Dishwasher, Disposal, Microwave Included, On Level 1, Range Included, Range: Electric
- Bedroom Description:Master Bedroom on Level 1
- Living area:925 sq. ft.
Structure and exterior
- Roof:Composition
- Year built:1971
- Building area:925 sq. ft.
- Lot area:0.01 Acres
- Lot Features:Common Area
- Architectural Style:1 Story
- Construction Materials:Cedar
- Exterior Features:Deck, Underground Sprinklers
- Foundation Description:Continuous
Schools
- High school:Sprague
- Middle school:Crossler
- Elementary school:Salem Heights
Utilities
- Water:City
- Sewer:City Sewer
Finances and disclosures
- Price:$210,000
- Price per sq. ft.:$227.03
- Tax amount:$1,614 (2025)
Features and amenities
- Amenities:Electric Water Heater
 Based on information from Willamette Valley Multiple Listing Service, which neither guarantees nor is in any way responsible for its accuracy. All data is provided AS IS and with all faults. Data maintained by Willamette Valley Multiple Listing Service may not reflect all real estate activity in the market. OR_WVMLS Member Broker: Jeff Knipe
New listings near 401 Madrona (#3) Av SE
- New
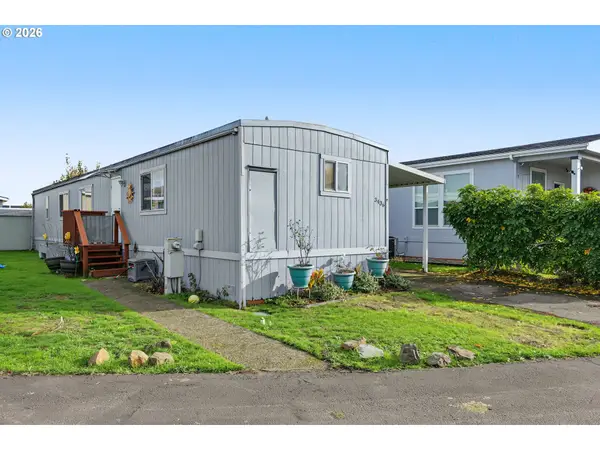 $39,900Active2 beds 2 baths996 sq. ft.
3436 Turner Rd Se, Salem, OR 97302
MLS# 790325286Listed by: HOMESTAR BROKERS - New
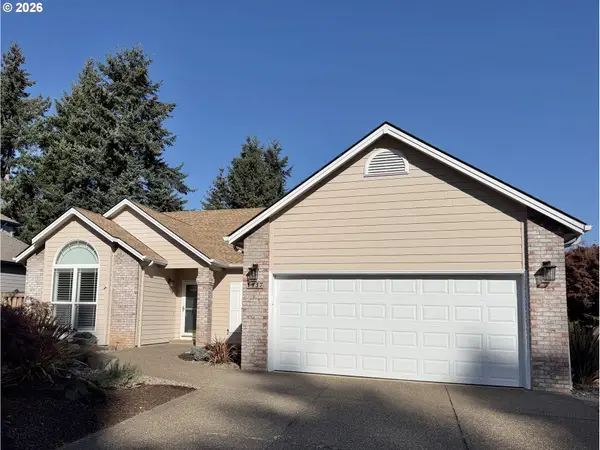 $509,900Active3 beds 2 baths1,864 sq. ft.
1137 Pollyanne Ave, Salem, OR 97306
MLS# 114100829Listed by: PARTAIN PROPERTIES, LLC - New
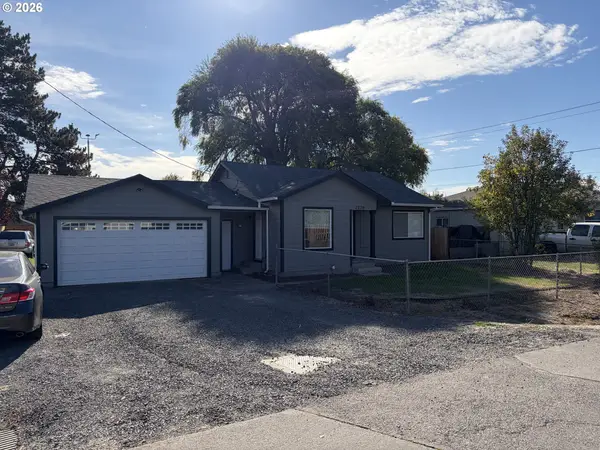 $349,500Active2 beds 1 baths824 sq. ft.
4220 Hudson Ave Ne, Salem, OR 97301
MLS# 392408899Listed by: VINTAGE REALTY NORTHWEST - New
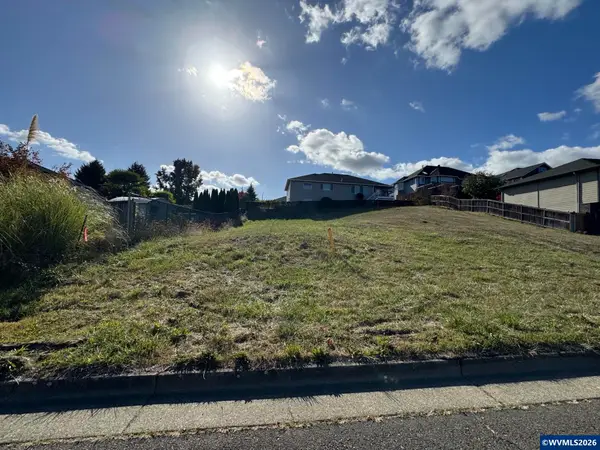 $170,000Active0.23 Acres
Lot 36 Hardin St NW, Salem, OR 97301
MLS# 847410Listed by: BERKSHIRE HATHAWAY HOMESERVICES R E PROF - New
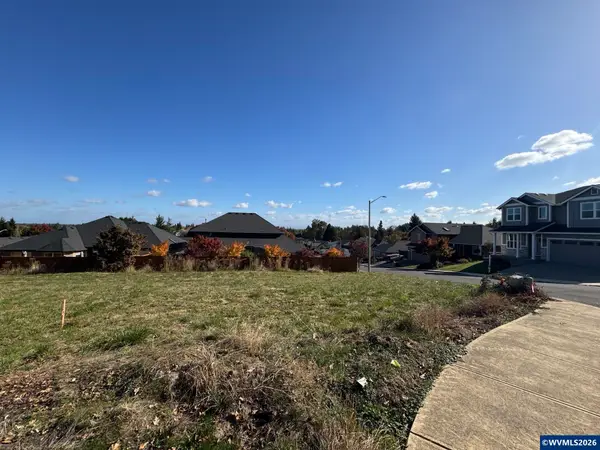 $200,000Active0.28 Acres
Lot 52 Ammon St NW, Salem, OR 97304
MLS# 847411Listed by: BERKSHIRE HATHAWAY HOMESERVICES R E PROF - New
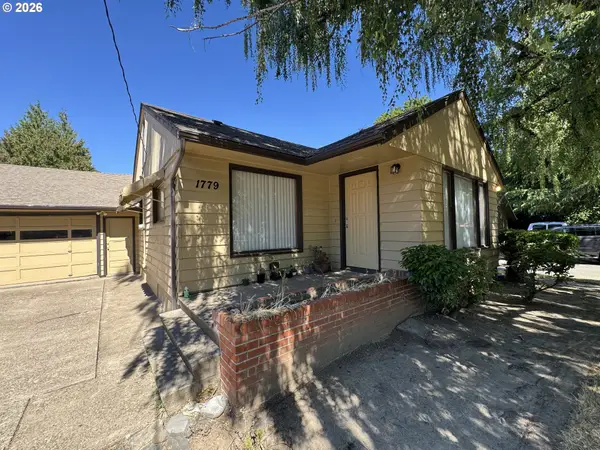 $2,099,900Active-- beds -- baths11,674 sq. ft.
1779 Park Ave Ne, Salem, OR 97301
MLS# 695166712Listed by: TRADITION REAL ESTATE PARTNERS LLC - New
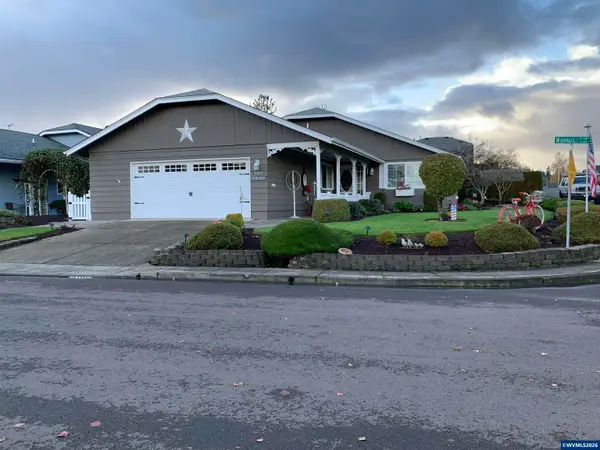 $499,000Active3 beds 2 baths1,512 sq. ft.
3397 Walnut Pl NW, Salem, OR 97304
MLS# 847408Listed by: LEGEND PROPERTIES - New
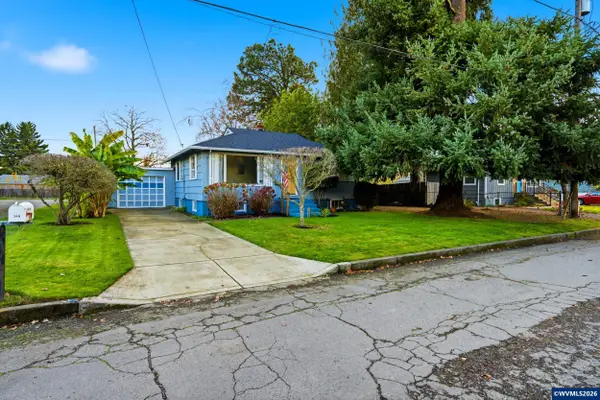 $360,000Active3 beds 1 baths1,606 sq. ft.
249 Draper St NE, Salem, OR 97301
MLS# 847402Listed by: TRADITION REAL ESTATE PARTNERS - New
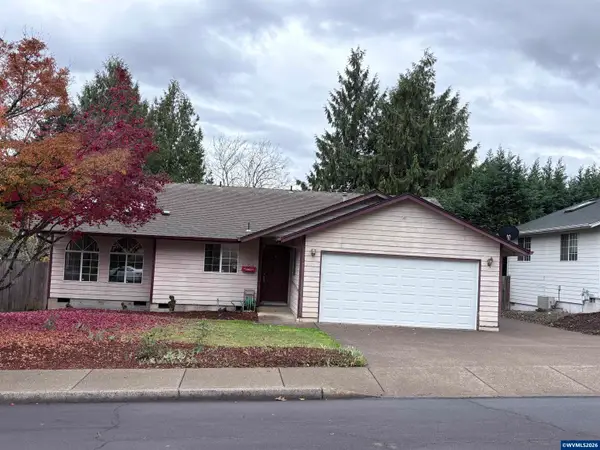 $399,000Active3 beds 2 baths1,457 sq. ft.
5054 SE Summerfield Dr, Salem, OR 97306
MLS# 847401Listed by: HOMESMART REALTY GROUP


Protect your home and budget from life's surprises with an Assurant Home Warranty, backed by a partner that supports you through every step of homeownership. Explore Plans.
© 2023 - 2026 ERA Franchise Systems LLC. All rights reserved. ERA Franchise Systems LLC fully supports the principles of the Fair Housing Act and the Equal Opportunity Act. ERA, ERA Real Estate powered, and their respective logos are registered service marks of ERA Franchise Systems LLC. Each office is independently owned and operated.