
456 Reno St Ne, Salem, OR 97301
Local realty services provided by:Knipe Realty ERA Powered
Listed by: heather quirke, caleb anderson
Office: d. r. horton, inc portland503-222-4151
MLS#:183835570
Source:PORTLAND
Price summary
- Price:$399,995
- Price per sq. ft.:$267.2
- Monthly HOA dues:$35
About this home
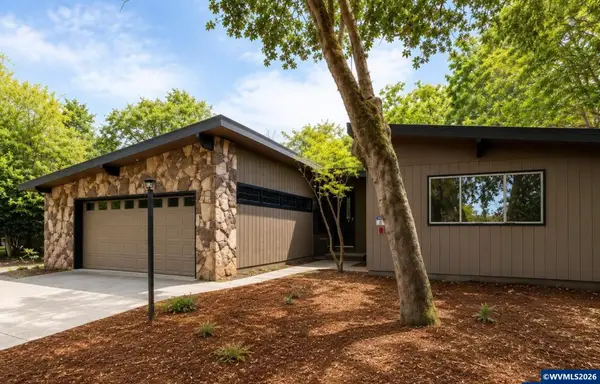
The Kenton is a charming 1,497 square foot two-story floor plan with 4 bedrooms, 2.5 bathrooms! This open-concept layout offers tall ceilings and large windows that fill the space with natural light, perfect for hosting. The kitchen has chef-inspired features with solid quartz countertops, an island, and lavish stainless-steel appliances completed with stainless-steel appliances, central island, quartz countertops, and a gas range/oven with a vent hood, inviting you to unleash your culinary creativity. The laundry room is conveniently located upstairs, making laundry day a breeze. The primary bedroom has an en suite bathroom featuring a vanity, walk-in shower, and a lovely walk-in closet. Receive a closing cost credit with use of a builder’s preferred lender, reach out for more details. Open 9:30am - 4:30pm daily. East Park Village is located by Interstate 5 offering swift access to explore the Greater Salem area. Be a part of this wonderful community at East Park Village! Photos are representative of plan only and finishes may vary as built....
Contact an agent
Home facts
- Year built:2027
- Subdivision & Development:EAST PARK VILLAGE
- Listing ID #:183835570
- Added:1 day(s) ago
- Updated:November 07, 2026 at 08:31 PM
Rooms and interior
- Bedrooms:4
- Total bathrooms:3
- Full bathrooms:2
- Half bathrooms:1
- Kitchen Description:Disposal, Free Standing Range, Island, Pantry, Plumbed For Icemaker, Quartz, Stainless Steel Appliance
- Basement Description:Crawl Space
- Living area:1,497 sq. ft.
Heating and cooling
- Cooling:Central Air, Heat Pump
- Heating:Heat Pump
Structure and exterior
- Roof:Composition
- Year built:2027
- Building area:1,497 sq. ft.
- Lot Features:Level
- Architectural Style:2 Story
- Exterior Features:Patio, Sprinkler, Yard
- Foundation Description:Concrete Perimeter
- Levels:2 Stories
Schools
- High school:North Salem
- Middle school:Houck
- Elementary school:Auburn
Utilities
- Water:Public Water
- Sewer:Public Sewer
Finances and disclosures
- Price:$399,995
- Price per sq. ft.:$267.2
Features and amenities
- Amenities:Double Pane Window(s), Laminate Flooring, Laundry, Wall To Wall Carpet
Parking
- Total parking spaces:2
- Garage spaces:2
 All information provided is deemed reliable but is not guaranteed and should be independently verified. The content relating to real estate for sale on this web site comes in part from the IDX program of the RMLS of Portland Oregon. Real estate listings held by brokerage firms other than Knipe Realty ERA Powered are marked with the RMLS logo and detailed information about these properties includes the names of the listing brokers. Copyright 2026 RMLS, Portland, Oregon. Last updated: November 7, 2026
New listings near 456 Reno St Ne
- New
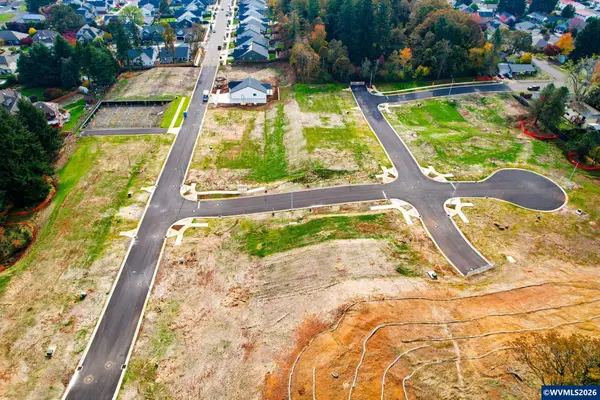 $6,300,000Active8.9 Acres
4878 Denali St SE, Salem, OR 97302
MLS# 847194Listed by: LEGACY REAL ESTATE - New
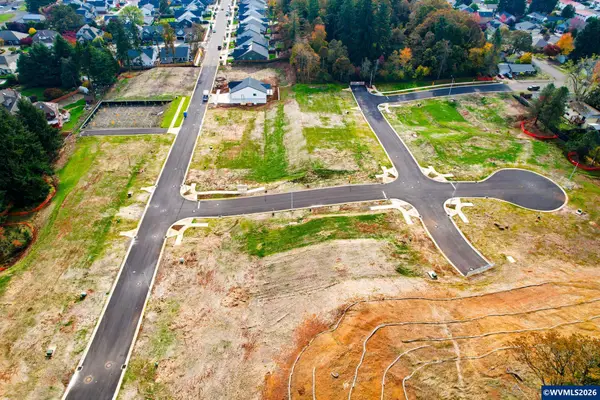 $155,000Active0.14 Acres
4818 Denali St SE, Salem, OR 97302
MLS# 847195Listed by: LEGACY REAL ESTATE - New
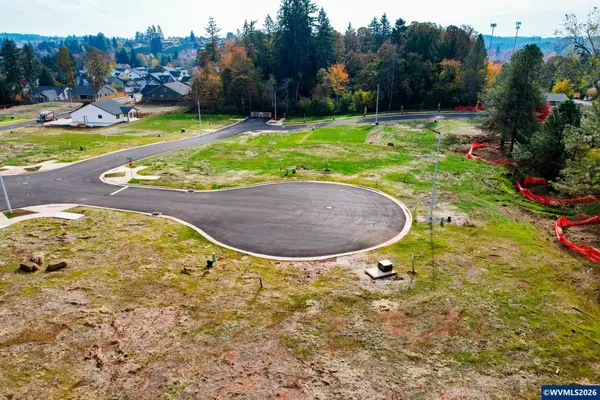 $155,000Active0.21 Acres
1322 Ryder St SE, Salem, OR 97302
MLS# 847197Listed by: LEGACY REAL ESTATE - New
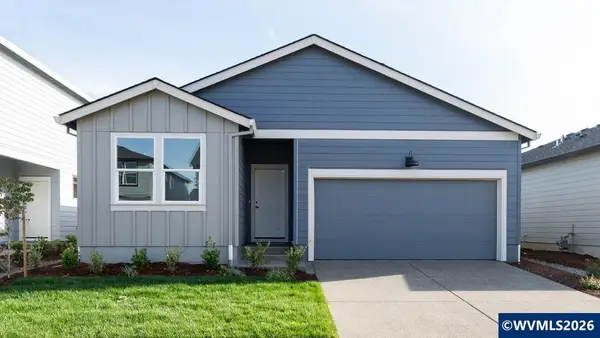 $454,995Active3 beds 2 baths1,630 sq. ft.
4982 Elvis Av NE, Salem, OR 97301
MLS# 847202Listed by: D.R. HORTON - INC. PORTLAND - New
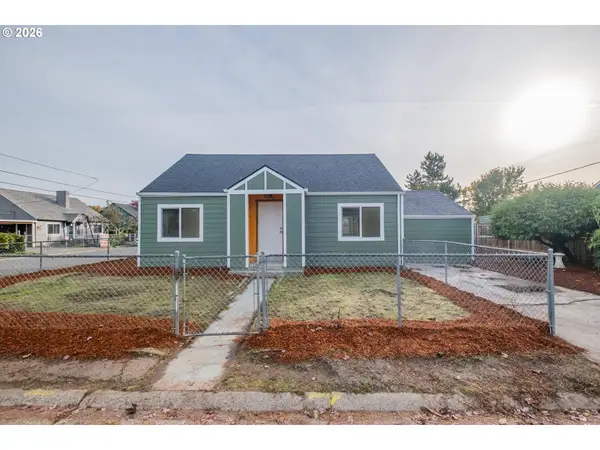 $350,000Active3 beds 2 baths1,456 sq. ft.
2194 Vaughn Ave, Salem, OR 97305
MLS# 310299691Listed by: SMI COMMERCIAL REAL ESTATE LLC - New
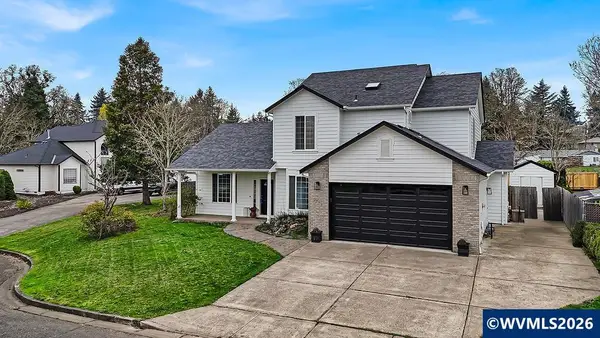 $635,000Active4 beds 3 baths2,662 sq. ft.
2775 Wallace Hills Ct NW, Salem, OR 97304
MLS# 847200Listed by: HARCOURTS LIFESTYLE REALTY - New
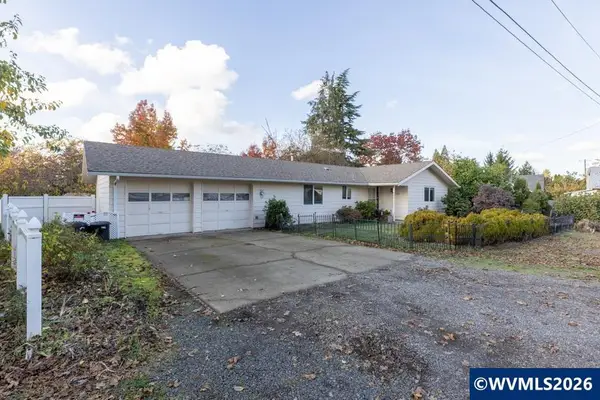 $325,000Active2 beds 1 baths1,184 sq. ft.
675 Loring Dr NW Dr, Salem, OR 97304
MLS# 847198Listed by: REAL BROKER - New
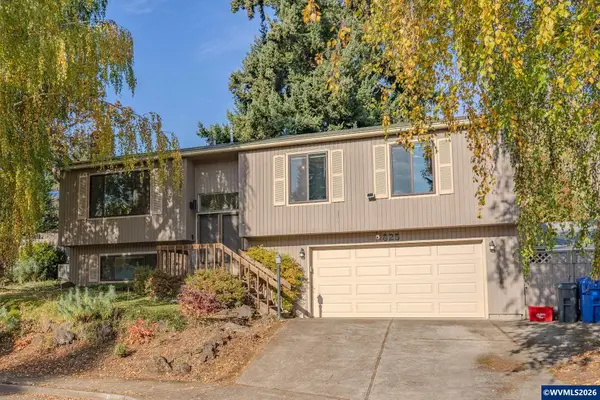 $450,000Active3 beds 3 baths1,838 sq. ft.
825 Teak Ct SE, Salem, OR 97306
MLS# 847199Listed by: PREMIERE PROPERTY GROUP, LLC - SOUTH SALEM - New
 $479,900Active3 beds 2 baths1,837 sq. ft.
4261 Gardner Rd SE, Salem, OR 97302
MLS# 847180Listed by: PREMIERE PROPERTY GROUP, LLC - SOUTH SALEM


Protect your home and budget from life's surprises with an Assurant Home Warranty, backed by a partner that supports you through every step of homeownership. Explore Plans.
© 2023 - 2026 ERA Franchise Systems LLC. All rights reserved. ERA Franchise Systems LLC fully supports the principles of the Fair Housing Act and the Equal Opportunity Act. ERA, ERA Real Estate powered, and their respective logos are registered service marks of ERA Franchise Systems LLC. Each office is independently owned and operated.