
4663 Hazelgreen Rd NE, Salem, OR 97305
Local realty services provided by:Knipe Realty ERA Powered
Listed by: cathi caldwell, bailey olson503-999-5731
Office: homesmart realty group971-599-5865
MLS#:844601
Source:OR_WVMLS
4663 Hazelgreen Rd NE,Salem, OR 97305
$589,900
- 2 Beds
- 2 Baths
- 1,766 sq. ft.
- Single family
- Active
Price summary
- Price:$589,900
- Price per sq. ft.:$334.03
About this home
One-of-a-kind property on nearly an acre, filled with character, versatility & amenities you simply don’t find every day! This charming 2 bed, 2 bath home offers approx. 1,766 SF—and a piece of history built right in. The living room was originally created from an old train boxcar, giving the home a truly unique story and character you have to see in person! Inside you’ll find beautiful wood & tile flooring, a charming arched dutch door into the remodeled mudroom with tons of storage. Other Thoughtful updates include an additional bathroom with soaking tub added in 2019, adorable pantry/butlers nook, fiber cement siding, updated exterior paint, and a whole-house soft water system. Upstairs offers an additional room that could be used as an office, nursery or walk in closet! Outside is where this property really comes to life! Impressive temperature-controlled greenhouse built in 2024 features a fish tank/water feature and complements an impressive variety of established cucumbers green beans and fruits including blueberries, raspberries, figs, apples, peaches & pomegranate throughout the property. There’s room for animals with a huge chicken coop, horse stall currently being used to harvest the flouring garden. Additional animal space for the friendly goats plus a treehouse and 10x12 shed with lean-to. The 20x36 shop offers two garage doors and RV storage, while the separate tap room is ready with running water, power, a working and sink. Additional features include underground sprinklers, well with pump house, 1,000-gallon septic tank. Approximately .96 acre with room to garden, entertain, keep animals, work on projects and simply enjoy a little more space—this is one of those properties you truly have to experience to appreciate!...
Contact an agent
Home facts
- Year built:1937
- Subdivision & Development:Lake Labish FR Lot 34
- Listing ID #:844601
- Added:46 day(s) ago
- Updated:September 30, 2026 at 11:46 AM
Rooms and interior
- Bedrooms:2
- Total bathrooms:2
- Full bathrooms:2
- Flooring:Tile, Wood
- Dining Description:Formal Dining Room
- Kitchen Description:Dishwasher, Microwave Included, Range: Electric
- Living area:1,766 sq. ft.
Heating and cooling
- Cooling:Window Unit (Ac)
- Heating:Electric, Forced Air, Stove
Structure and exterior
- Roof:Composition
- Year built:1937
- Building area:1,766 sq. ft.
- Lot area:0.96 Acres
- Lot Features:Dimension Above
- Architectural Style:2 Story
- Construction Materials:Fiber Cement
- Exterior Features:Covered Patio, Partial Fenced Yard, Underground Sprinkers
- Foundation Description:Continuous
Schools
- High school:McNary
- Middle school:Whiteaker
- Elementary school:Clear Lake
Utilities
- Water:Well
- Sewer:Septic
Finances and disclosures
- Price:$589,900
- Price per sq. ft.:$334.03
- Tax amount:$1,871 (2025)
Features and amenities
- Amenities:Area/Room For RV, Electric Water Heater
 Based on information from Willamette Valley Multiple Listing Service, which neither guarantees nor is in any way responsible for its accuracy. All data is provided AS IS and with all faults. Data maintained by Willamette Valley Multiple Listing Service may not reflect all real estate activity in the market. OR_WVMLS Member Broker: Jeff Knipe
New listings near 4663 Hazelgreen Rd NE
- New
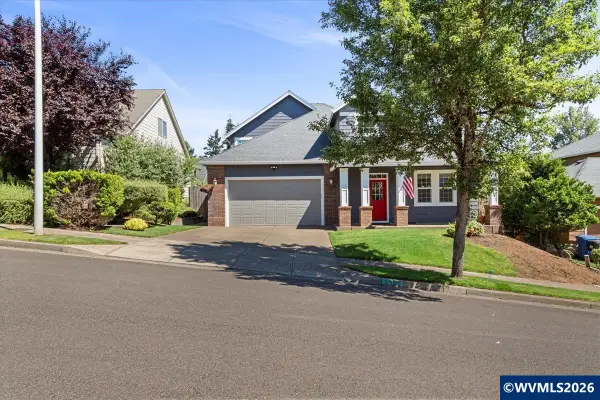 $545,000Active3 beds 3 baths2,078 sq. ft.
1985 Fitzpatrick Av SE, Salem, OR 97306
MLS# 846120Listed by: EXP REALTY, LLC - New
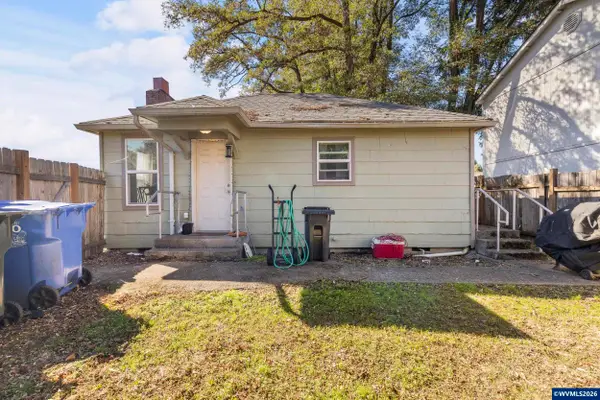 $189,900Active1 beds 1 baths540 sq. ft.
4051 Liberty Rd S, Salem, OR 97302
MLS# 846116Listed by: HOMESMART REALTY GROUP - New
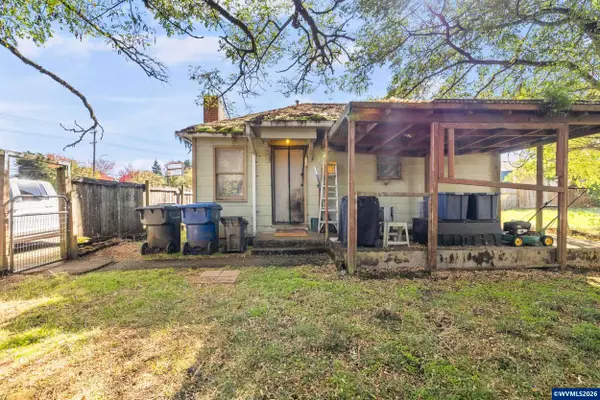 $159,900Active1 beds 1 baths540 sq. ft.
4053 Liberty Rd S, Salem, OR 97302
MLS# 846117Listed by: HOMESMART REALTY GROUP - New
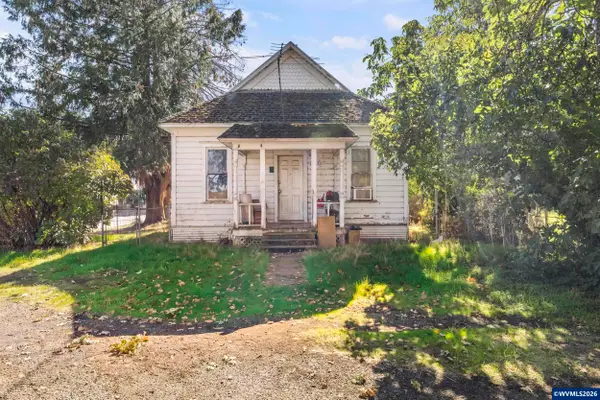 $199,900Active3 beds 2 baths1,056 sq. ft.
1394 Leslie St SE, Salem, OR 97301
MLS# 846118Listed by: HOMESMART REALTY GROUP - Open Sun, 12 to 2pmNew
 $420,000Active4 beds 2 baths1,650 sq. ft.
398 Mize Rd SE, Salem, OR 97302
MLS# 846107Listed by: SMI REAL ESTATE - Open Sat, 2:30 to 4:30pmNew
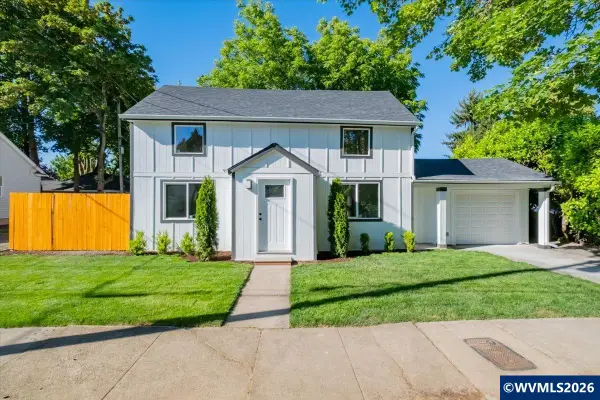 Listed by ERA$345,000Active2 beds 3 baths1,311 sq. ft.
1965 Breyman St NE, Salem, OR 97301
MLS# 846110Listed by: KNIPE REALTY ERA POWERED - New
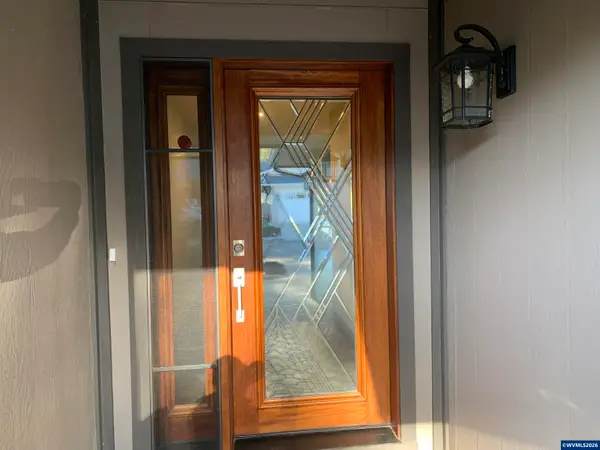 $520,000Active2 beds 2 baths1,470 sq. ft.
1822 Woodstock Cir NW, Salem, OR 97304
MLS# 844989Listed by: LEGEND PROPERTIES - New
 $470,000Active4 beds 2 baths1,932 sq. ft.
4805 SE 7th Ave, Salem, OR 97302
MLS# 515290091Listed by: HOMESTAR BROKERS - New
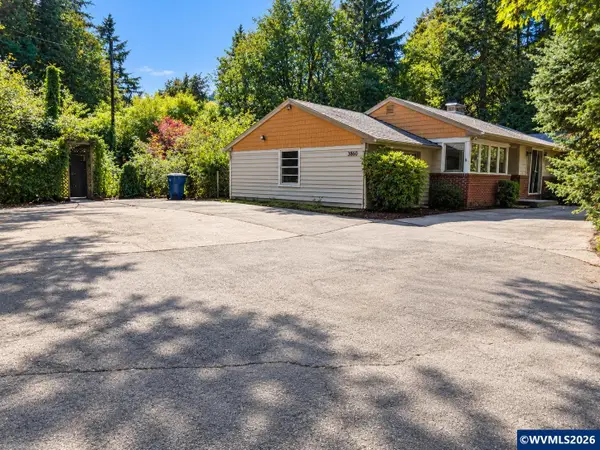 $299,900Active3 beds 1 baths1,369 sq. ft.
3860 Croisan Creek Rd S, Salem, OR 97302
MLS# 846082Listed by: DAT REAL ESTATE SOLUTIONS, PC - New
 $429,900Active3 beds 1 baths1,137 sq. ft.
775 SE Judson St, Salem, OR 97302
MLS# 467932844Listed by: HOMESTAR BROKERS


Protect your home and budget from life's surprises with an Assurant Home Warranty, backed by a partner that supports you through every step of homeownership. Explore Plans.
© 2023 - 2026 ERA Franchise Systems LLC. All rights reserved. ERA Franchise Systems LLC fully supports the principles of the Fair Housing Act and the Equal Opportunity Act. ERA, ERA Real Estate powered, and their respective logos are registered service marks of ERA Franchise Systems LLC. Each office is independently owned and operated.