
4699 Fuhrer St NE, Salem, OR 97305
Local realty services provided by:Knipe Realty ERA Powered
Listed by: amy price, gary neperudDirec: 541-990-2146
Office: homesmart realty group - albany541-255-4914
MLS#:843366
Source:OR_WVMLS
4699 Fuhrer St NE,Salem, OR 97305
$400,000Last list price
- 3 Beds
- 2 Baths
- - sq. ft.
- Single family
- Sold
Sorry, we are unable to map this address
Price summary
- Price:$400,000
About this home
Move right into this inviting single-level home in the desirable Haysville area on a nice-sized corner lot! The spacious, open floor plan features a vaulted great room that flows seamlessly into the dining area and kitchen, creating an ideal space for everyday living and entertaining. Fresh, clean, and move-in ready, this home offers comfortable living with central air conditioning, forced-air natural gas heat, and a functional layout designed for convenience. Roof replaced November of 2019.
Contact an agent
Home facts
- Year built:1995
- Subdivision & Development:Hosanna Addition
- Listing ID #:843366
- Added:41 day(s) ago
- Updated:August 27, 2026 at 04:59 AM
Rooms and interior
- Bedrooms:3
- Total bathrooms:2
- Full bathrooms:2
- Flooring:Carpet, Laminate, Tile, Vinyl
- Dining Description:Combination Dining Area, On Level 1
- Kitchen Description:Dishwasher, Disposal, On Level 1, Range: Electric
- Bedroom Description:Master Bedroom on Level 1
Heating and cooling
- Cooling:Central Ac
- Heating:Forced Air, Gas
Structure and exterior
- Roof:Composition
- Year built:1995
- Lot Features:Irregular
- Architectural Style:1 Story
- Construction Materials:Vinyl
- Exterior Features:Covered Patio, Fenced Yard, Underground Sprinkers
- Foundation Description:Continuous
Schools
- High school:McKay
- Elementary school:Yoshikai
Utilities
- Water:City, Connected
- Sewer:City Sewer
Finances and disclosures
- Price:$400,000
- Tax amount:$3,535 (2025)
Features and amenities
- Amenities:Gas Water Heater
Parking
- Parking description:Attached Garage
- Garage spaces:2
 Based on information from Willamette Valley Multiple Listing Service, which neither guarantees nor is in any way responsible for its accuracy. All data is provided AS IS and with all faults. Data maintained by Willamette Valley Multiple Listing Service may not reflect all real estate activity in the market. OR_WVMLS Member Broker: Jeff Knipe
New listings near 4699 Fuhrer St NE
- New
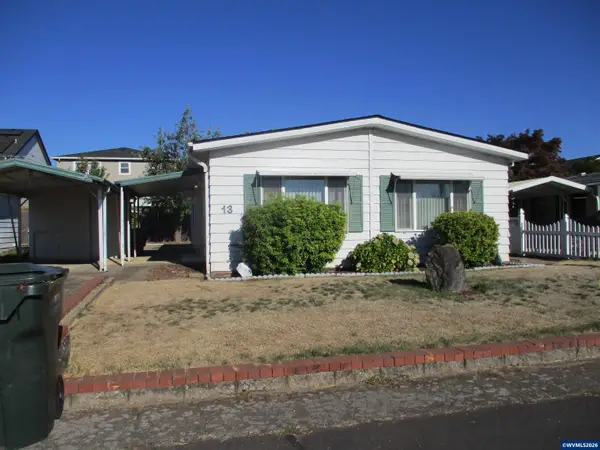 $62,500Active2 beds 2 baths1,248 sq. ft.
4730 Auburn #13 Rd NE, Salem, OR 97301
MLS# 845090Listed by: MANUFACTURED HOUSING PROF - New
 $329,900Active2 beds 1 baths667 sq. ft.
690 24th St SE, Salem, OR 97301
MLS# 844716Listed by: HOMESMART REALTY GROUP - New
 $397,900Active3 beds 2 baths1,079 sq. ft.
905 20th St SE, Salem, OR 97301
MLS# 845085Listed by: REALTY OF AMERICA, LLC - New
 $519,000Active2.12 Acres
Lot 15 Sunnyside Rd SE, Salem, OR 97306
MLS# 845089Listed by: COLDWELL BNKR/COMMERCIAL DIV  $424,900Pending3 beds 2 baths1,318 sq. ft.
1474 Rock Creek Dr S, Salem, OR 97306
MLS# 844442Listed by: HAVENROSE REAL ESTATE- New
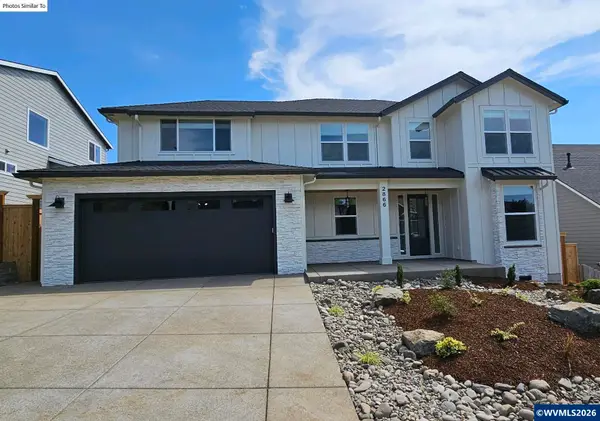 $1,475,000Active6 beds 4 baths3,000 sq. ft.
Model B Best Rd NW, Salem, OR 97304
MLS# 845057Listed by: HOMESMART REALTY GROUP - New
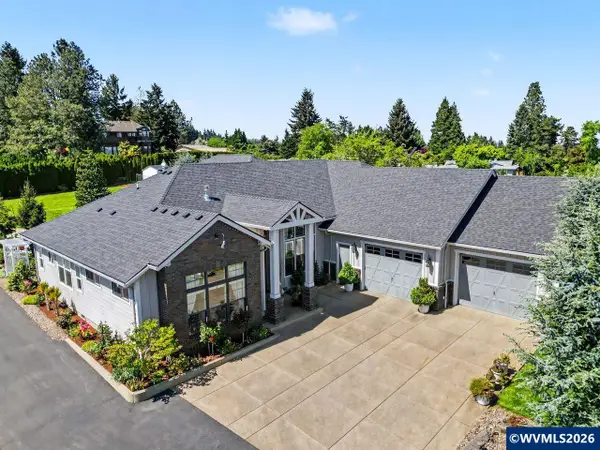 $1,675,000Active4 beds 3 baths3,275 sq. ft.
Model C Best Rd NW, Salem, OR 97304
MLS# 845074Listed by: HOMESMART REALTY GROUP - New
 $1,850,000Active4 beds 4 baths3,680 sq. ft.
Model D Best Rd NW, Salem, OR 97304
MLS# 845076Listed by: HOMESMART REALTY GROUP - Open Sat, 1 to 3pmNew
 $420,000Active3 beds 2 baths1,374 sq. ft.
1874 Cedarcrest Dr S, Salem, OR 97306
MLS# 845071Listed by: HOMESMART REALTY GROUP - New
 $475,000Active4 beds 3 baths1,807 sq. ft.
4940 Skylab Av NE, Salem, OR 97305
MLS# 844995Listed by: REALTY OF AMERICA, LLC


Protect your home and budget from life's surprises with an Assurant Home Warranty, backed by a partner that supports you through every step of homeownership. Explore Plans.
© 2023 - 2026 ERA Franchise Systems LLC. All rights reserved. ERA Franchise Systems LLC fully supports the principles of the Fair Housing Act and the Equal Opportunity Act. ERA, ERA Real Estate powered, and their respective logos are registered service marks of ERA Franchise Systems LLC. Each office is independently owned and operated.