
4815 Gibson Rd NW, Salem, OR 97304
Local realty services provided by:Knipe Realty ERA Powered
Listed by: nicole shubaAgent: 503-949-6616
Office: manor realty503-881-0005
MLS#:846084
Source:OR_WVMLS
4815 Gibson Rd NW,Salem, OR 97304
$1,200,000
- 3 Beds
- 3 Baths
- 2,364 sq. ft.
- Single family
- Active
Price summary
- Price:$1,200,000
- Price per sq. ft.:$507.61
About this home
Beautifully updated in 2026 and included on the Tour of Remodeled Homes. Incredible views are just one of the highlights of this very special home. Gorgeous primary bed/bath, two additional bedrooms on main level. New wood stove in living room for cozy nights. Huge shop with around 600 sq of finished space, (possible guest quarters). Chicken coop, lots of space for gardens, parking, projects, etc. Horse stalls on back of shop and horse pasture as well!
Contact an agent
Home facts
- Year built:1920
- Listing ID #:846084
- Added:2 day(s) ago
- Updated:October 26, 2026 at 05:06 AM
Rooms and interior
- Bedrooms:3
- Total bathrooms:3
- Full bathrooms:3
- Flooring:Carpet, Laminate
- Dining Description:Combination Dining Area, On Level 1
- Kitchen Description:Dishwasher, Disposal, On Level 1, Range Included, Range: Convection, Range: Electric
- Bedroom Description:Master Bedroom on Level 2
- Basement Description:Finished, Partial
- Living area:2,364 sq. ft.
Heating and cooling
- Cooling:Central Ac
- Heating:Forced Air
Structure and exterior
- Roof:Composition
- Year built:1920
- Building area:2,364 sq. ft.
- Lot area:2.82 Acres
- Lot Features:Dimension Above
- Architectural Style:2 Story
- Construction Materials:Fiber Cement
- Exterior Features:Covered Patio, Deck, Partial Fenced Yard, Underground Sprinkers
- Foundation Description:Continuous, Slab
Schools
- High school:West Salem
- Middle school:Straub
- Elementary school:Brush College
Utilities
- Water:Well
- Sewer:Septic
Finances and disclosures
- Price:$1,200,000
- Price per sq. ft.:$507.61
- Tax amount:$2,961 (2025)
Features and amenities
- Amenities:Area/Room For RV, Electric Water Heater
Parking
- Parking description:Attached Garage
- Garage spaces:2
 Based on information from Willamette Valley Multiple Listing Service, which neither guarantees nor is in any way responsible for its accuracy. All data is provided AS IS and with all faults. Data maintained by Willamette Valley Multiple Listing Service may not reflect all real estate activity in the market. OR_WVMLS Member Broker: Jeff Knipe
New listings near 4815 Gibson Rd NW
- New
 $435,000Active4 beds 3 baths1,743 sq. ft.
995 Jev Ct, Salem, OR 97304
MLS# 778207796Listed by: COLDWELL BANKER MOUNTAIN WEST - New
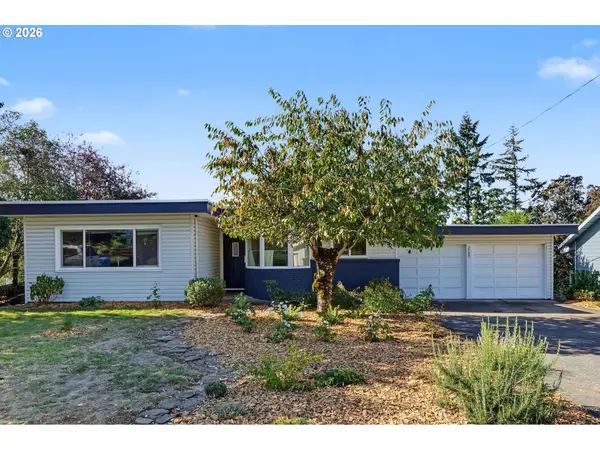 $559,900Active3 beds 2 baths2,433 sq. ft.
2785 Bolton Ter S, Salem, OR 97302
MLS# 505563902Listed by: HOMESTAR BROKERS - New
 $347,500Active2 beds 1 baths1,056 sq. ft.
1375 Ruge St, Salem, OR 97304
MLS# 228160006Listed by: SOLDERA PROPERTIES, INC - Open Sun, 1 to 3pmNew
 $285,000Active2 beds 2 baths900 sq. ft.
2224 Maplewood Dr S, Salem, OR 97306
MLS# 845277Listed by: HOMESMART REALTY GROUP - New
 $395,000Active3 beds 2 baths1,307 sq. ft.
4659 SE Red Cherry Ct, Salem, OR 97317
MLS# 157929766Listed by: PREMIERE PROPERTY GROUP, LLC - New
 $585,000Active2 beds 1 baths938 sq. ft.
7412 Liberty Road S, Salem, OR 97306
MLS# 220230320Listed by: KELLER WILLIAMS REALTY MID-WILLAMETTE - New
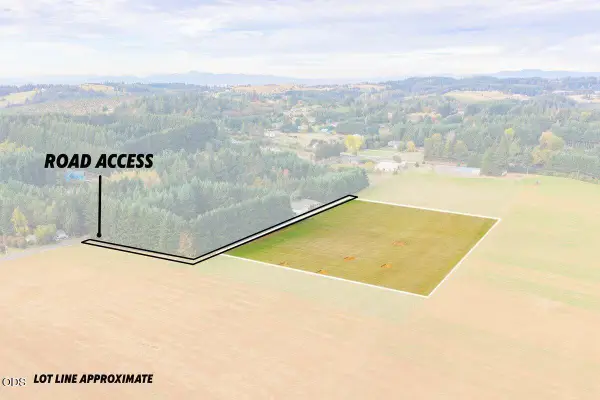 $440,000Active6.32 Acres
0 Liberty (parcel 2) S, Salem, OR 97306
MLS# 220230321Listed by: KELLER WILLIAMS REALTY MID-WILLAMETTE - New
 $910,000Active78.95 Acres
0 Liberty Road S, Salem, OR 97306
MLS# 220230323Listed by: KELLER WILLIAMS REALTY MID-WILLAMETTE - New
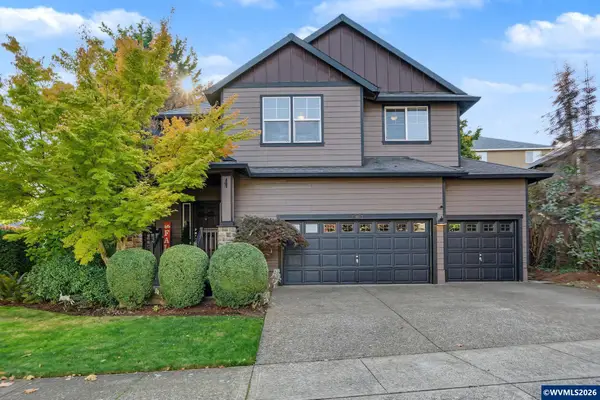 $585,000Active5 beds 3 baths2,453 sq. ft.
423 Stellers Eagle St NW, Salem, OR 97304
MLS# 846883Listed by: REALTY ONE GROUP WILLAMETTE VALLEY - New
 $585,000Active4 beds 3 baths2,406 sq. ft.
1372 Overview St NW, Salem, OR 97304
MLS# 846646Listed by: REALTY ONE GROUP WILLAMETTE VALLEY


Protect your home and budget from life's surprises with an Assurant Home Warranty, backed by a partner that supports you through every step of homeownership. Explore Plans.
© 2023 - 2026 ERA Franchise Systems LLC. All rights reserved. ERA Franchise Systems LLC fully supports the principles of the Fair Housing Act and the Equal Opportunity Act. ERA, ERA Real Estate powered, and their respective logos are registered service marks of ERA Franchise Systems LLC. Each office is independently owned and operated.