
4887 Kewanna Ct, Salem, OR 97305
Local realty services provided by:ERA Freeman & Associates, Realtors
4887 Kewanna Ct,Salem, OR 97305
$385,000
- 3 Beds
- 2 Baths
- 1,304 sq. ft.
- Single family
- Active
Listed by: rosie wilgus
Office: harcourts silverton503-873-8600
MLS#:608628862
Source:PORTLAND
Price summary
- Price:$385,000
- Price per sq. ft.:$295.25
About this home
Welcome to this turn-key one level starter home. The updated kitchen features painted white cabinetry, a glass-top range & microwave hood. Enjoy two separate living spaces, including a step-down living room with a bay window & family room open to kitchen. LVP flooring & tastefully updated bathrooms have modern appeal. Outside, relax on the covered patio with the full fenced back yard.
Contact an agent
Home facts
- Year built:1983
- Listing ID #:608628862
- Added:1 day(s) ago
- Updated:May 29, 2026 at 12:22 AM
Rooms and interior
- Bedrooms:3
- Total bathrooms:2
- Full bathrooms:2
- Bathrooms Description:Soaking Tub
- Kitchen Description:Built In Oven, Built In Range, Dishwasher, Disposal, Free Standing Refrigerator, Microwave, Stainless Steel Appliance
- Living area:1,304 sq. ft.
Heating and cooling
- Cooling:Central Air
- Heating:Forced Air
Structure and exterior
- Roof:Composition
- Year built:1983
- Building area:1,304 sq. ft.
- Lot area:0.15 Acres
- Lot Features:Cul De Sac
- Architectural Style:1 Story, Ranch
- Exterior Features:Covered Patio, Fenced, RV Parking, Tool Shed, Yard
- Foundation Description:Concrete Perimeter
- Levels:1 Story
Schools
- High school:McKay
- Middle school:Waldo
- Elementary school:Chavez
Utilities
- Water:Public Water
- Sewer:Public Sewer
Finances and disclosures
- Price:$385,000
- Price per sq. ft.:$295.25
- Tax amount:$3,855 (2025)
Features and amenities
- Amenities:Vaulted Ceiling, Vinyl Floors, Vinyl Frame Windows, Wall To Wall Carpet
Parking
- Total parking spaces:1
- Parking description:Off Street, RV Access Parking
- Garage spaces:1
 All information provided is deemed reliable but is not guaranteed and should be independently verified. The content relating to real estate for sale on this web site comes in part from the IDX program of the RMLS of Portland Oregon. Real estate listings held by brokerage firms other than ERA Freeman & Associates, Realtors are marked with the RMLS logo and detailed information about these properties includes the names of the listing brokers. Copyright 2026 RMLS, Portland, Oregon. Last updated: May 29, 2026
New listings near 4887 Kewanna Ct
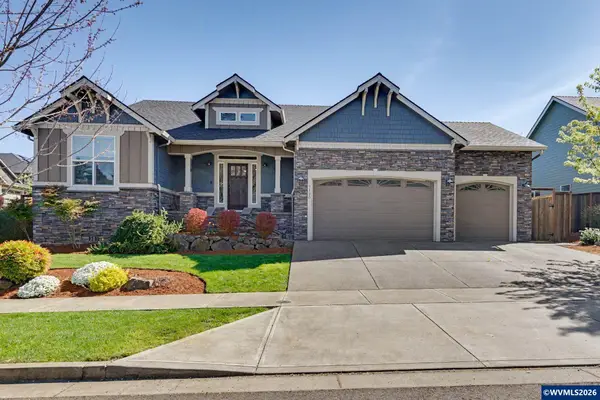 $655,000Active4 beds 2 baths2,087 sq. ft.
7120 Clover Creek Dr SE, Salem, OR 97306
MLS# 839482Listed by: REGER HOMES, LLC- New
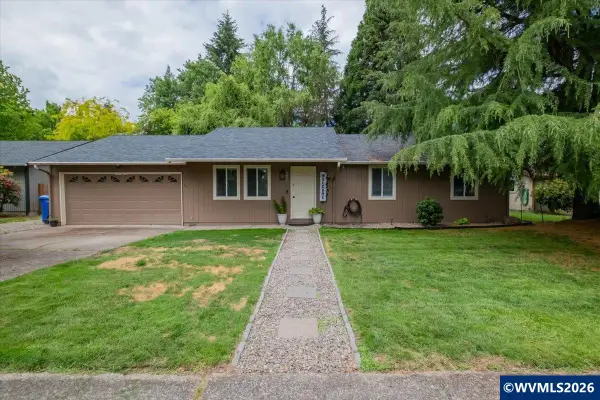 $365,000Active3 beds 1 baths1,040 sq. ft.
1475 Seattle Slew Dr SE, Salem, OR 97317
MLS# 838653Listed by: PREMIERE PROPERTY GROUP, LLC ALBANY - Open Sun, 1 to 3pmNew
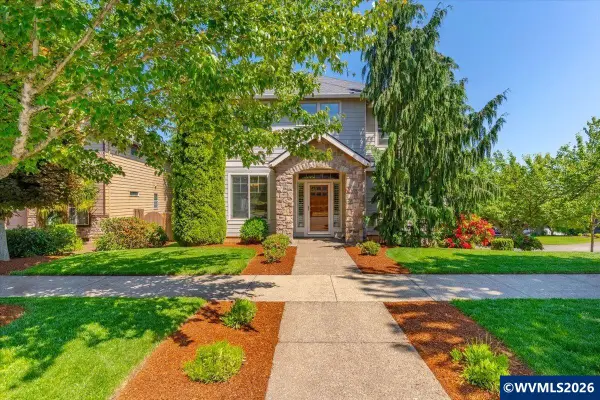 $667,000Active5 beds 3 baths2,780 sq. ft.
340 Flying Eagle St NW, Salem, OR 97304
MLS# 841548Listed by: SPARROW REAL ESTATE, LLC - New
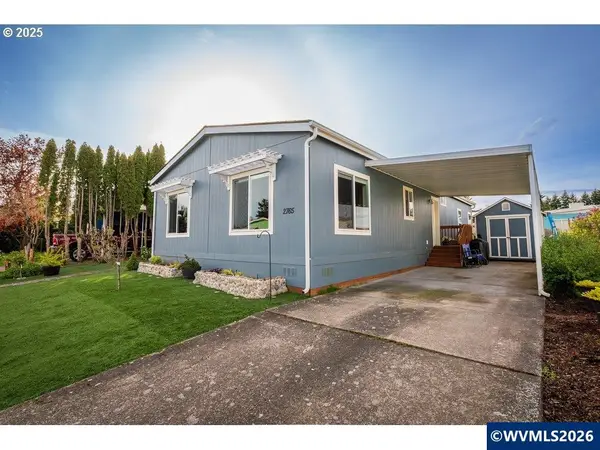 $110,000Active3 beds 2 baths1,493 sq. ft.
2765 Oakland Lp SE, Salem, OR 97317
MLS# 841581Listed by: REALTY OF AMERICA, LLC - New
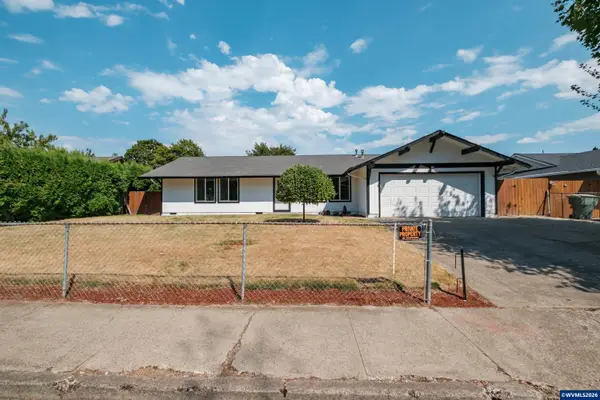 $439,900Active4 beds 3 baths1,280 sq. ft.
4637 Adobe St SE, Salem, OR 97317
MLS# 841582Listed by: REALTY OF AMERICA, LLC - New
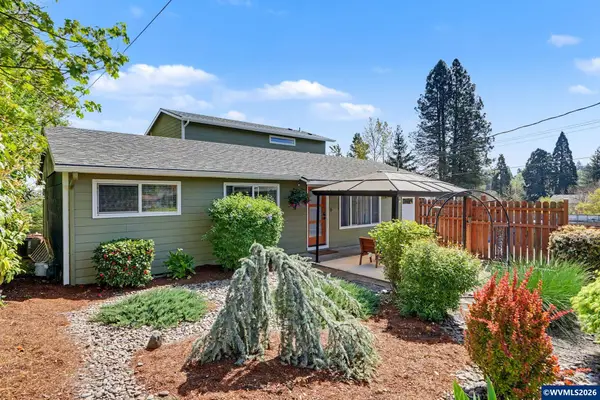 $519,900Active4 beds 2 baths2,080 sq. ft.
2782 Bluff Av SE, Salem, OR 97302
MLS# 841584Listed by: HOMESMART REALTY GROUP - Open Sun, 12 to 2pmNew
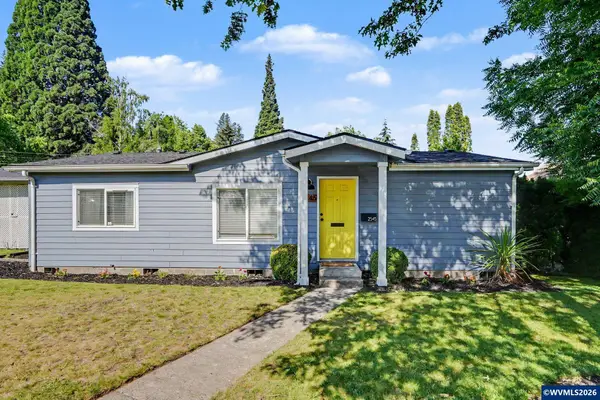 $320,000Active3 beds 2 baths960 sq. ft.
2545 Summer St SE, Salem, OR 97302
MLS# 841585Listed by: WINDERMERE HERITAGE - Open Sat, 11am to 1pmNew
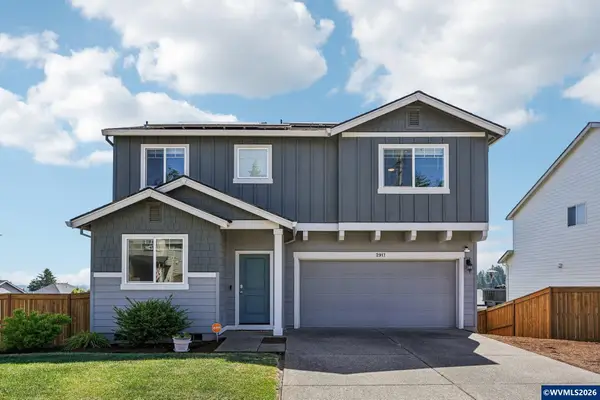 $519,900Active4 beds 3 baths2,252 sq. ft.
2917 Christina St NW, Salem, OR 97304
MLS# 841523Listed by: EXP REALTY, LLC - New
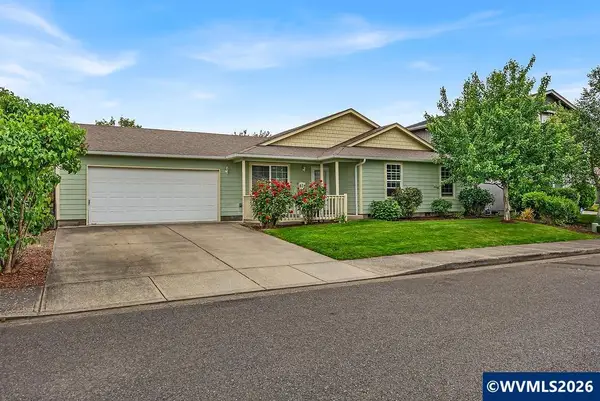 $370,000Active3 beds 2 baths1,020 sq. ft.
931 Kailua St SE, Salem, OR 97317
MLS# 841567Listed by: REALTY ONE GROUP WILLAMETTE VALLEY - Open Sun, 1 to 4pmNew
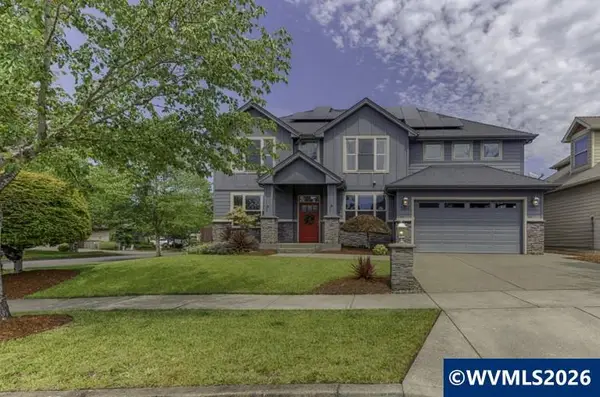 $859,900Active4 beds 4 baths3,075 sq. ft.
2401 Egret Av SE, Salem, OR 97302
MLS# 841564Listed by: JOHN L. SCOTT-SALEM


Protect your home and budget from life's surprises with an Assurant Home Warranty, backed by a partner that supports you through every step of homeownership. Explore Plans.
© 2023 - 2026 ERA Franchise Systems LLC. All rights reserved. ERA Franchise Systems LLC fully supports the principles of the Fair Housing Act and the Equal Opportunity Act. ERA, ERA Real Estate powered, and their respective logos are registered service marks of ERA Franchise Systems LLC. Each office is independently owned and operated.