
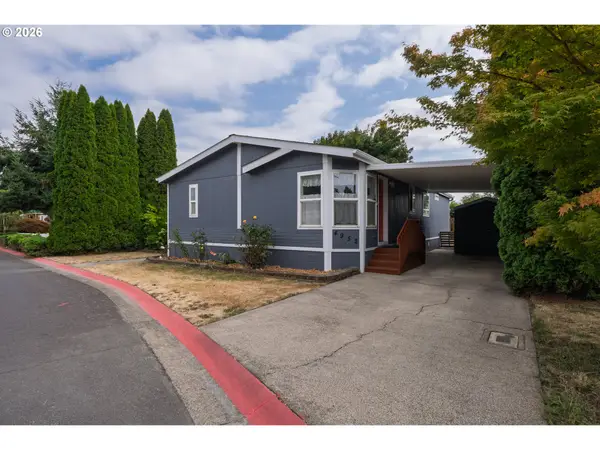
4888 38th Pl Ne, Salem, OR 97305
Local realty services provided by:Knipe Realty ERA Powered
4888 38th Pl Ne,Salem, OR 97305
$429,900
- 3 Beds
- 3 Baths
- 1,612 sq. ft.
- Single family
- Active
Listed by: kathy campos
Office: realty of america, llc.833-256-4244
MLS#:495363428
Source:PORTLAND
Price summary
- Price:$429,900
- Price per sq. ft.:$266.69
About this home
Beautifully updated 3-bedroom, 3-bath home located on a quiet cul-de-sac in a desirable neighborhood! This move-in ready home features fresh interior and exterior paint, brand-new flooring throughout, and a stunning remodeled kitchen with modern finishes. Enjoy two spacious living areas, including a cozy living room with a fireplace—perfect for relaxing or entertaining. The functional layout offers flexibility for today's lifestyle, while the oversized lot provides plenty of room for outdoor activities, gardening, or future possibilities. Conveniently located near schools, shopping, and everyday amenities, this beautifully renovated home offers the perfect combination of comfort, style, and space. Don't miss your chance to make it yours!
Contact an agent
Home facts
- Year built:1960
- Listing ID #:495363428
- Added:37 day(s) ago
- Updated:August 20, 2026 at 11:33 AM
Rooms and interior
- Bedrooms:3
- Total bathrooms:3
- Full bathrooms:2
- Half bathrooms:1
- Kitchen Description:Built In Oven, Dishwasher, Disposal, Microwave, Stainless Steel Appliance
- Living area:1,612 sq. ft.
Heating and cooling
- Heating:Forced Air
Structure and exterior
- Roof:Shingle
- Year built:1960
- Building area:1,612 sq. ft.
- Lot area:0.21 Acres
- Lot Features:Level
- Architectural Style:1 Story
- Exterior Features:Fenced, Outbuilding, Yard
- Foundation Description:Concrete Perimeter
- Levels:1 Story
Schools
- High school:McNary
- Middle school:Whiteaker
- Elementary school:Other
Utilities
- Water:Private
- Sewer:Public Sewer
Finances and disclosures
- Price:$429,900
- Price per sq. ft.:$266.69
- Tax amount:$2,984 (2025)
Features and amenities
- Amenities:Ceiling Fan, Laminate Flooring
Parking
- Total parking spaces:2
- Parking description:Driveway
- Garage spaces:2
 All information provided is deemed reliable but is not guaranteed and should be independently verified. The content relating to real estate for sale on this web site comes in part from the IDX program of the RMLS of Portland Oregon. Real estate listings held by brokerage firms other than Knipe Realty ERA Powered are marked with the RMLS logo and detailed information about these properties includes the names of the listing brokers. Copyright 2026 RMLS, Portland, Oregon. Last updated: August 20, 2026
New listings near 4888 38th Pl Ne
- New
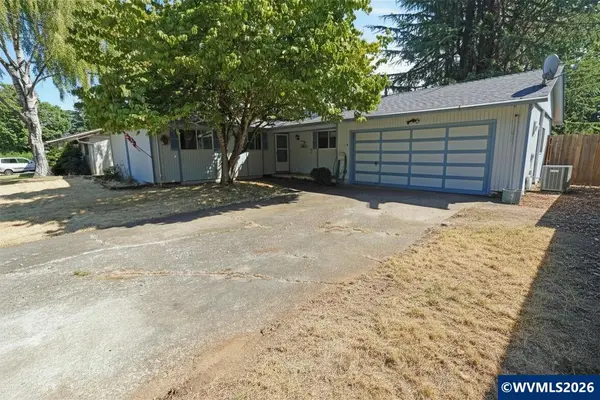 $375,000Active3 beds 2 baths1,360 sq. ft.
5060 Fir Dell Ct SE, Salem, OR 97306
MLS# 844744Listed by: HOMESMART REALTY GROUP - Open Sun, 12 to 2pmNew
 $585,000Active3 beds 3 baths1,995 sq. ft.
3308 Darrin St Nw, Salem, OR 97304
MLS# 613865676Listed by: REALTY OF AMERICA, LLC - New
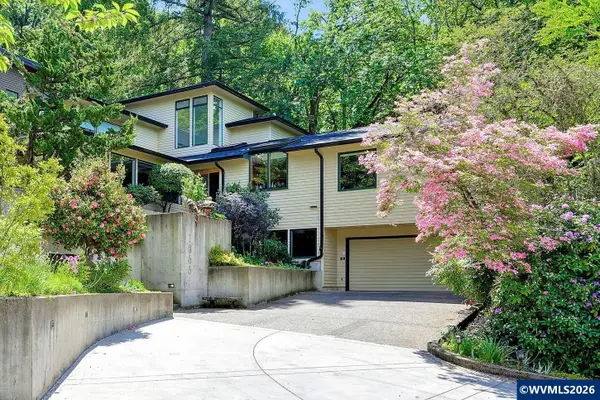 $799,900Active4 beds 5 baths4,359 sq. ft.
1866 Merritt St S, Salem, OR 97302
MLS# 844780Listed by: RE/MAX INTEGRITY - SALEM - New
 $409,900Active3 beds 2 baths1,280 sq. ft.
5634 Modesto Ct, Salem, OR 97306
MLS# 469526767Listed by: MORE REALTY - New
 $419,900Active3 beds 2 baths1,264 sq. ft.
5914 Mooseberry St Se, Salem, OR 97301
MLS# 624218654Listed by: REALTY OF AMERICA, LLC - New
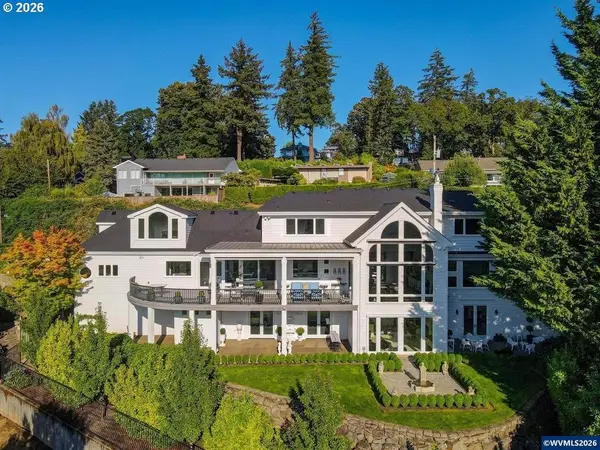 $1,590,000Active5 beds 6 baths6,899 sq. ft.
1835 Alta View Dr S, Salem, OR 97302
MLS# 728063992Listed by: RE/MAX INTEGRITY - New
 $385,000Active4 beds 2 baths2,528 sq. ft.
1489 Court St NE, Salem, OR 97301
MLS# 844779Listed by: WINDERMERE PACIFIC WEST PROP - New
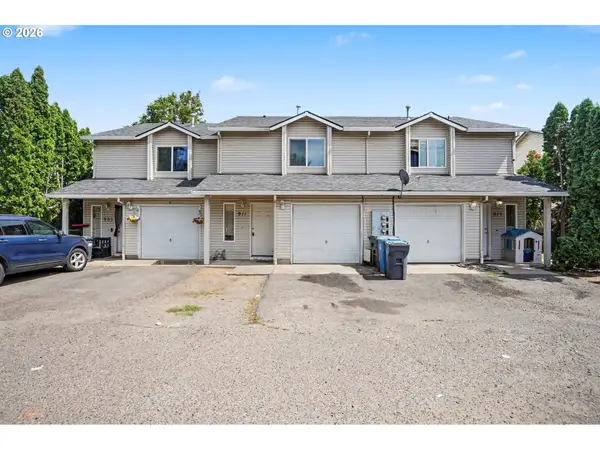 $745,000Active-- beds -- baths
905 Charter Pl, Salem, OR 97301
MLS# 234388221Listed by: EXP REALTY, LLC - New
 $414,995Active3 beds 3 baths1,680 sq. ft.
432 Reno St Ne, Salem, OR 97301
MLS# 424571839Listed by: D. R. HORTON, INC PORTLAND - New
 $120,000Active3 beds 2 baths1,296 sq. ft.
4952 Wind Spring Way Ne #63, Salem, OR 97301
MLS# 582744185Listed by: REALTY ONE GROUP WILLAMETTE VALLEY


Protect your home and budget from life's surprises with an Assurant Home Warranty, backed by a partner that supports you through every step of homeownership. Explore Plans.
© 2023 - 2026 ERA Franchise Systems LLC. All rights reserved. ERA Franchise Systems LLC fully supports the principles of the Fair Housing Act and the Equal Opportunity Act. ERA, ERA Real Estate powered, and their respective logos are registered service marks of ERA Franchise Systems LLC. Each office is independently owned and operated.