
4920 Jones Rd SE, Salem, OR 97302
Local realty services provided by:Knipe Realty ERA Powered
Listed by: cathi caldwell, bailey olson503-999-5731
Office: homesmart realty group971-599-5865
MLS#:843410
Source:OR_WVMLS
4920 Jones Rd SE,Salem, OR 97302
$599,900Last list price
- 4 Beds
- 3 Baths
- - sq. ft.
- Single family
- Sold
Sorry, we are unable to map this address
Price summary
- Price:$599,900
About this home
Rare opportunity to own a beautifully updated home on nearly half an acre with a drive-through RV pad, circular driveway, impressive 720 sq. ft. insulated shop complete with 10-foot ceilings, skylights, 220 power, and an additional 200 sq. ft. lean-to for even more storage and workspace. All this plus major curb appeal, meticulously landscaped grounds located in a peaceful sought after South Salem neighborhood. Inside, you’ll find warm hardwood floors, a spacious kitchen with granite countertops, updated
Contact an agent
Home facts
- Year built:1964
- Subdivision & Development:Sunny Side Fruit Farm 04
- Listing ID #:843410
- Added:43 day(s) ago
- Updated:August 27, 2026 at 04:59 AM
Rooms and interior
- Bedrooms:4
- Total bathrooms:3
- Full bathrooms:2
- Half bathrooms:1
- Flooring:Tile, Wood
- Dining Description:Combination Dining Area
- Kitchen Description:Dishwasher, Disposal, Microwave Included, On Level 1, Range Included, Range: Gas
- Bedroom Description:Master Bedroom on Level 1
Heating and cooling
- Cooling:Central Ac
- Heating:Forced Air, Gas
Structure and exterior
- Roof:Composition
- Year built:1964
- Lot Features:Dimension Above
- Architectural Style:1 Story
- Construction Materials:Fiber Cement
- Exterior Features:Covered Patio, Fenced Yard
- Foundation Description:Continuous
Schools
- High school:Sprague
- Middle school:Judson
- Elementary school:Faye Wright
Utilities
- Water:City
- Sewer:City Sewer
Finances and disclosures
- Price:$599,900
- Tax amount:$6,251 (2025-2026)
Features and amenities
- Amenities:Area/Room For RV, Gas Water Heater, Owned Security
Parking
- Parking description:Attached Garage
- Garage spaces:2
 Based on information from Willamette Valley Multiple Listing Service, which neither guarantees nor is in any way responsible for its accuracy. All data is provided AS IS and with all faults. Data maintained by Willamette Valley Multiple Listing Service may not reflect all real estate activity in the market. OR_WVMLS Member Broker: Jeff Knipe
New listings near 4920 Jones Rd SE
- New
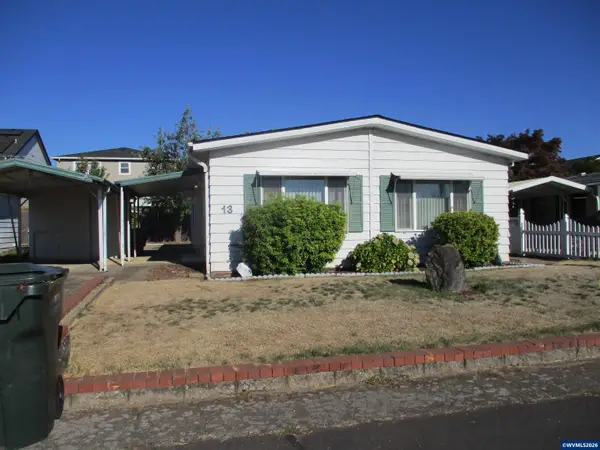 $62,500Active2 beds 2 baths1,248 sq. ft.
4730 Auburn #13 Rd NE, Salem, OR 97301
MLS# 845090Listed by: MANUFACTURED HOUSING PROF - New
 $329,900Active2 beds 1 baths667 sq. ft.
690 24th St SE, Salem, OR 97301
MLS# 844716Listed by: HOMESMART REALTY GROUP - New
 $397,900Active3 beds 2 baths1,079 sq. ft.
905 20th St SE, Salem, OR 97301
MLS# 845085Listed by: REALTY OF AMERICA, LLC - New
 $519,000Active2.12 Acres
Lot 15 Sunnyside Rd SE, Salem, OR 97306
MLS# 845089Listed by: COLDWELL BNKR/COMMERCIAL DIV  $424,900Pending3 beds 2 baths1,318 sq. ft.
1474 Rock Creek Dr S, Salem, OR 97306
MLS# 844442Listed by: HAVENROSE REAL ESTATE- New
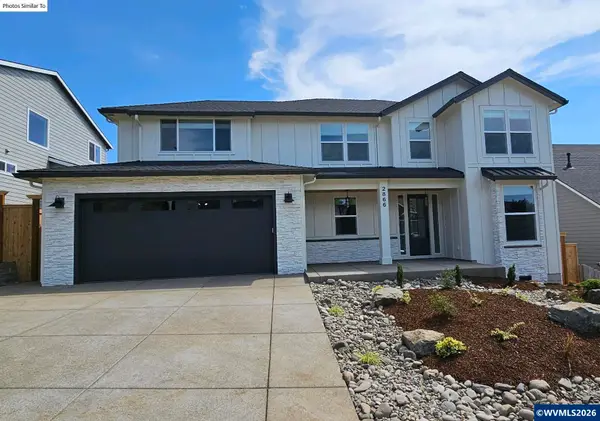 $1,475,000Active6 beds 4 baths3,000 sq. ft.
Model B Best Rd NW, Salem, OR 97304
MLS# 845057Listed by: HOMESMART REALTY GROUP - New
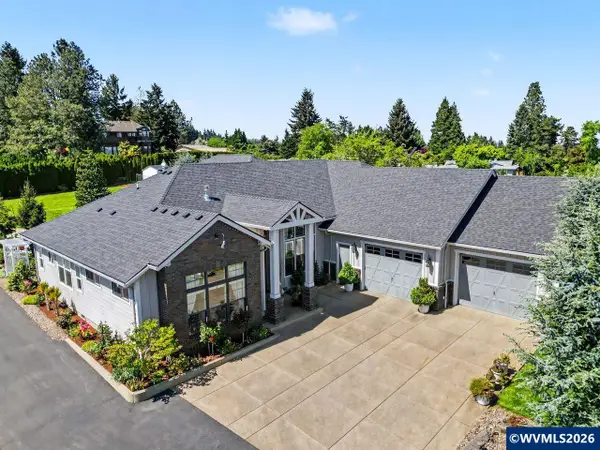 $1,675,000Active4 beds 3 baths3,275 sq. ft.
Model C Best Rd NW, Salem, OR 97304
MLS# 845074Listed by: HOMESMART REALTY GROUP - New
 $1,850,000Active4 beds 4 baths3,680 sq. ft.
Model D Best Rd NW, Salem, OR 97304
MLS# 845076Listed by: HOMESMART REALTY GROUP - Open Sat, 1 to 3pmNew
 $420,000Active3 beds 2 baths1,374 sq. ft.
1874 Cedarcrest Dr S, Salem, OR 97306
MLS# 845071Listed by: HOMESMART REALTY GROUP - New
 $475,000Active4 beds 3 baths1,807 sq. ft.
4940 Skylab Av NE, Salem, OR 97305
MLS# 844995Listed by: REALTY OF AMERICA, LLC


Protect your home and budget from life's surprises with an Assurant Home Warranty, backed by a partner that supports you through every step of homeownership. Explore Plans.
© 2023 - 2026 ERA Franchise Systems LLC. All rights reserved. ERA Franchise Systems LLC fully supports the principles of the Fair Housing Act and the Equal Opportunity Act. ERA, ERA Real Estate powered, and their respective logos are registered service marks of ERA Franchise Systems LLC. Each office is independently owned and operated.