
4940 Sunnyside #G20 Rd SE, Salem, OR 97302
Local realty services provided by:Knipe Realty ERA Powered
Listed by: cathi brundage503-999-5731
Office: homesmart realty group971-599-5865
MLS#:847251
Source:OR_WVMLS
4940 Sunnyside #G20 Rd SE,Salem, OR 97302
$179,900
- 3 Beds
- 2 Baths
- 1,152 sq. ft.
- Mobile / Manufactured
- Active
Price summary
- Price:$179,900
- Price per sq. ft.:$156.16
About this home
2024 manufactured home in this desirable 55+ adult living mobile home park. This home features 3 bedrooms and 2 baths. Open concept kitchen with dining area and adjoining living room. Vinyl flooring in kitchen, utility room, bathrooms, and living room. Outdoor gathering space, garden area and shed for extra storage. Community Center with party room, exercise room, and picnic area. RV storage for extra cost available. Buyers must have park approval.
Contact an agent
Home facts
- Year built:2024
- Listing ID #:847251
- Added:1 day(s) ago
- Updated:November 10, 2026 at 10:58 PM
Rooms and interior
- Bedrooms:3
- Total bathrooms:2
- Flooring:Carpet, Vinyl
- Dining Description:Combination Dining Area
- Kitchen Description:Dishwasher, Disposal, Microwave Included, Range: Electric
- Living area:1,152 sq. ft.
Structure and exterior
- Roof:Composition
- Year built:2024
- Building area:1,152 sq. ft.
- Lot Features:Dimension Above
- Construction Materials:Wood
- Exterior Features:Deck, Underground Sprinklers
- Foundation Description:Pier
Schools
- High school:Sprague
- Middle school:Judson
- Elementary school:Faye Wright
Utilities
- Water:City
Finances and disclosures
- Price:$179,900
- Price per sq. ft.:$156.16
- Tax amount:$1,536 (2025)
Features and amenities
- Amenities:Electric Water Heater
Parking
- Parking description:Carport
- Garage spaces:1
 Based on information from Willamette Valley Multiple Listing Service, which neither guarantees nor is in any way responsible for its accuracy. All data is provided AS IS and with all faults. Data maintained by Willamette Valley Multiple Listing Service may not reflect all real estate activity in the market. OR_WVMLS Member Broker: Jeff Knipe
New listings near 4940 Sunnyside #G20 Rd SE
- New
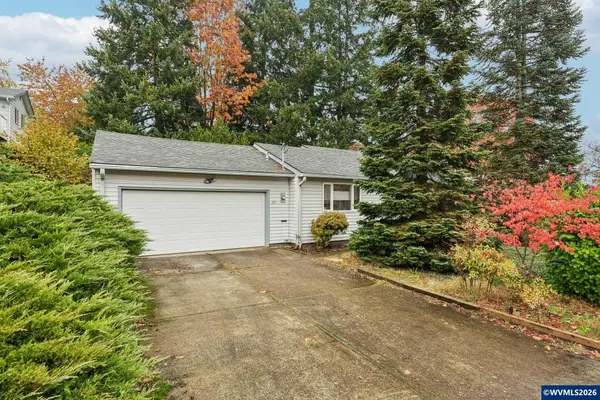 $385,000Active2 beds 2 baths1,176 sq. ft.
215 Alice Av S, Salem, OR 97302
MLS# 847258Listed by: REDFIN - New
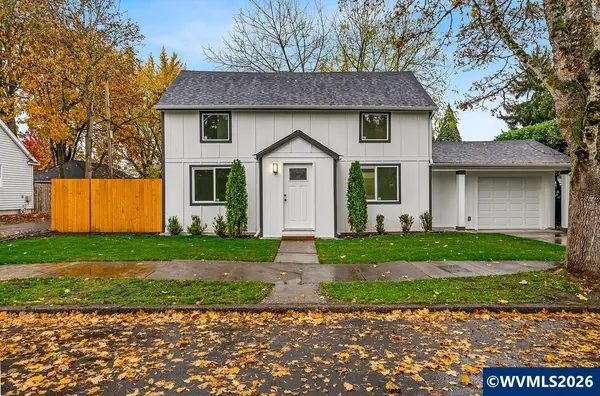 $344,900Active2 beds 3 baths1,311 sq. ft.
1965 Breyman St NE, Salem, OR 97301
MLS# 847260Listed by: REALTY OF AMERICA, LLC - New
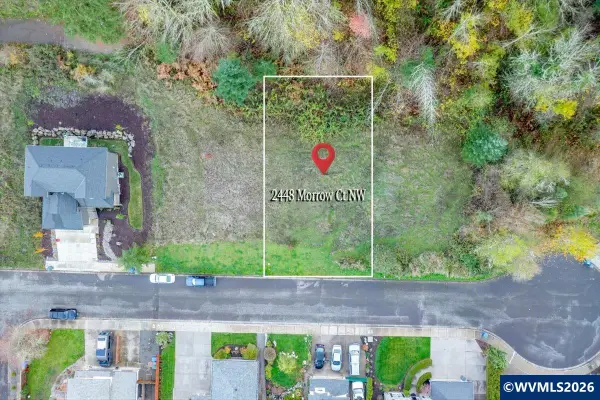 $119,900Active0.19 Acres
2446 Morrow Ct NW, Salem, OR 97304
MLS# 847252Listed by: HOMESMART REALTY GROUP - New
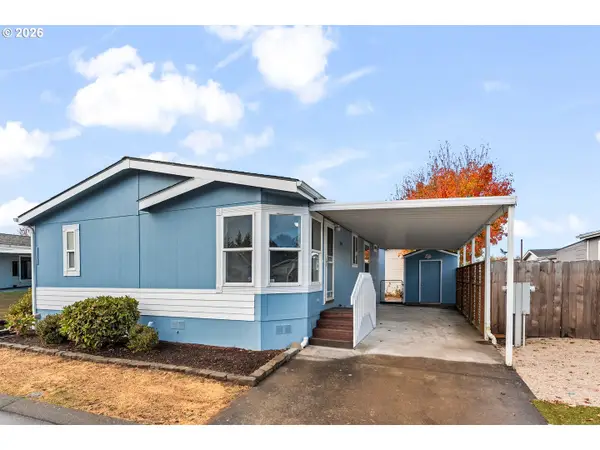 $119,900Active3 beds 2 baths1,296 sq. ft.
5170 NE Copper Creek Loop #152, Salem, OR 97305
MLS# 367730911Listed by: MODERN REALTY - New
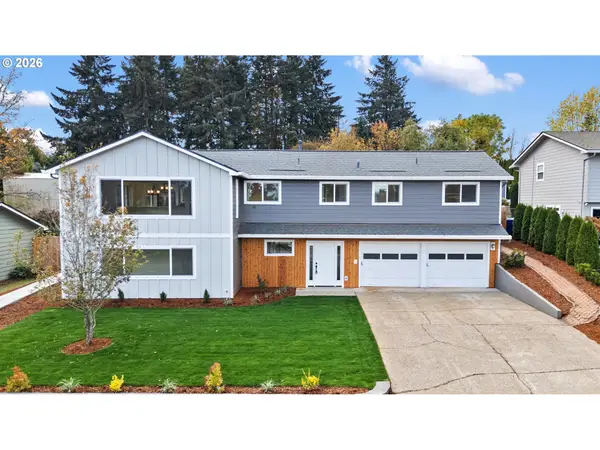 $677,000Active4 beds 2 baths2,828 sq. ft.
548 Juntura Ct, Salem, OR 97302
MLS# 413476453Listed by: DALTON WADE, INC, A CORPORATION OF FLORIDA - New
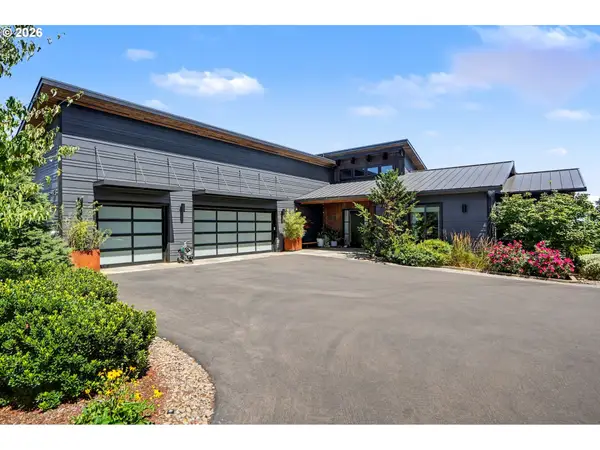 $1,245,000Active4 beds 4 baths3,405 sq. ft.
2250 27th Pl, Salem, OR 97304
MLS# 280791181Listed by: REALTY ONE GROUP WILLAMETTE VALLEY - New
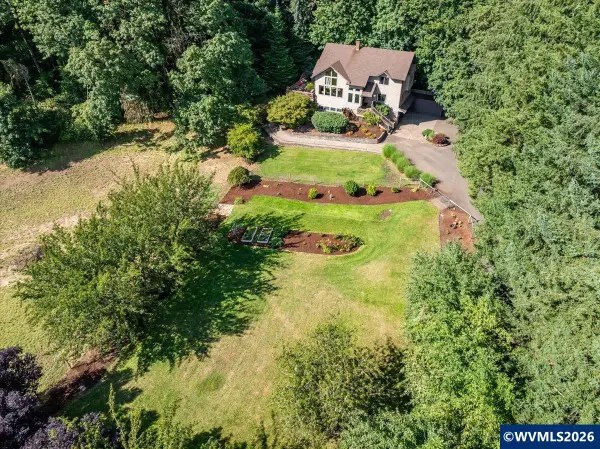 $810,000Active3 beds 3 baths3,028 sq. ft.
3153 Kwonesum Ct SE, Salem, OR 97306
MLS# 847223Listed by: HOMESMART REALTY GROUP - New
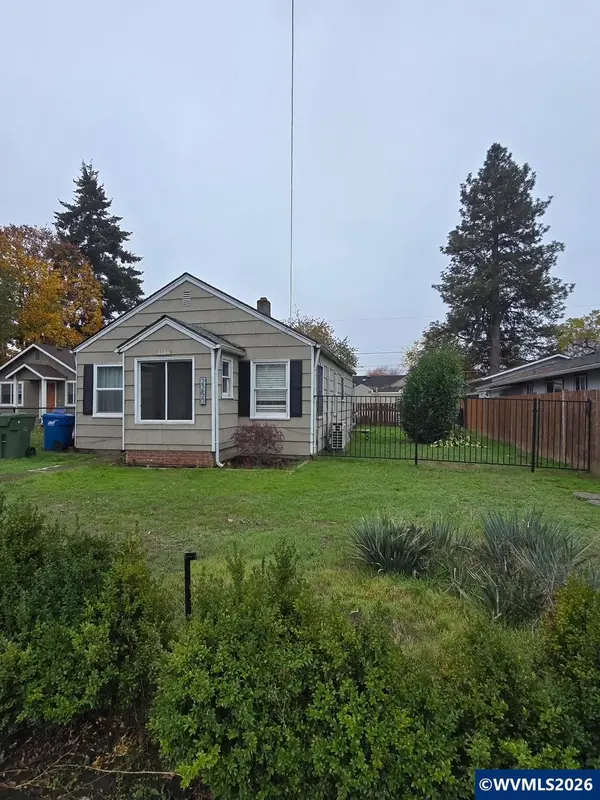 $335,000Active-- beds 2 baths1,263 sq. ft.
2250 Hyde St SE, Salem, OR 97301
MLS# 847229Listed by: PARAMOUNT REAL ESTATE SERVICES - New
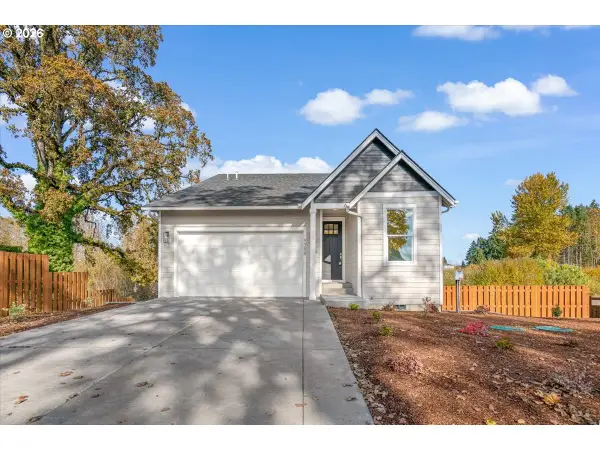 $539,000Active4 beds 3 baths2,573 sq. ft.
9388 Glory Ct Ne, Salem, OR 97305
MLS# 464438299Listed by: ATLAS REALTY ADVISORS LLC - New
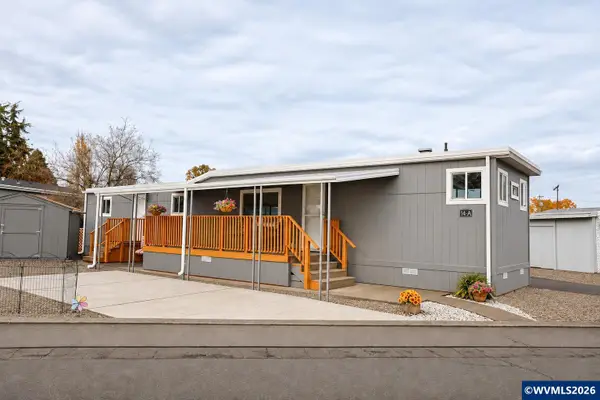 $55,000Active2 beds 1 baths696 sq. ft.
2200 Lancaster #14A Dr SE, Salem, OR 97317
MLS# 847214Listed by: HOMESMART REALTY GROUP


Protect your home and budget from life's surprises with an Assurant Home Warranty, backed by a partner that supports you through every step of homeownership. Explore Plans.
© 2023 - 2026 ERA Franchise Systems LLC. All rights reserved. ERA Franchise Systems LLC fully supports the principles of the Fair Housing Act and the Equal Opportunity Act. ERA, ERA Real Estate powered, and their respective logos are registered service marks of ERA Franchise Systems LLC. Each office is independently owned and operated.