
5080 Dakota Rd SE, Salem, OR 97306
Local realty services provided by:Knipe Realty ERA Powered
Listed by: mackenzie gallCell: 503-508-1846
Office: sundance realty llc.580-583-1459
MLS#:845608
Source:OR_WVMLS
5080 Dakota Rd SE,Salem, OR 97306
$459,900
- 3 Beds
- 2 Baths
- 1,559 sq. ft.
- Single family
- Active
Upcoming open houses
- Sat, Sep 1901:00 pm - 03:00 pm
Price summary
- Price:$459,900
- Price per sq. ft.:$295
About this home
Welcome home! Lovely single level 3 bedroom 2 bath updated and well loved home is located in the heart of South Salem in the desirable Faye Wright Neighborhood with schools and shopping nearby. Large .18 lot with fenced back yard. Open floor plan with separate living and family room areas leaves space for everyone and really makes this home flow well. Newer AC/furnace, Solar water heater, Wood burning fireplace for those cold Winter days and a deck space built for entertaining. New roof in 2022. Mature Wisteria drapes this unique space creating a sanctuary space for relaxing, entertaining and BBQs. Beautiful mature tropical foliage and fruit trees. A separate workshop area allows room for projects and or crafts. Firepit area, Chicken coop and plenty of garden space allows the buyer to create self sustainability. Seller is offering a 12 month AHS Home Warranty (up to $600) for the new buyer with an acceptable offer. Don't miss this one!
Contact an agent
Home facts
- Year built:1975
- Subdivision & Development:Jo Ann Estates
- Listing ID #:845608
- Added:4 day(s) ago
- Updated:September 16, 2026 at 05:53 PM
Rooms and interior
- Bedrooms:3
- Total bathrooms:2
- Full bathrooms:2
- Dining Description:Combination Dining Area
- Kitchen Description:Dishwasher, Disposal, Microwave Included, On Level 1, Range Included, Range: Gas
- Bedroom Description:Master Bedroom on Level 1
- Living area:1,559 sq. ft.
Heating and cooling
- Cooling:Central Ac
- Heating:Forced Air, Gas
Structure and exterior
- Roof:Composition
- Year built:1975
- Building area:1,559 sq. ft.
- Lot area:0.18 Acres
- Lot Features:Cul-De-Sac
- Architectural Style:1 Story
- Construction Materials:Wood
- Exterior Features:Deck, Fenced Yard, Patio
- Foundation Description:Continuous
Schools
- High school:Sprague
- Middle school:Judson
- Elementary school:Faye Wright
Utilities
- Water:City
- Sewer:City Sewer
Finances and disclosures
- Price:$459,900
- Price per sq. ft.:$295
- Tax amount:$3,478 (25)
Features and amenities
- Amenities:Gas Water Heater
Parking
- Parking description:Attached Garage
- Garage spaces:2
 Based on information from Willamette Valley Multiple Listing Service, which neither guarantees nor is in any way responsible for its accuracy. All data is provided AS IS and with all faults. Data maintained by Willamette Valley Multiple Listing Service may not reflect all real estate activity in the market. OR_WVMLS Member Broker: Jeff Knipe
New listings near 5080 Dakota Rd SE
- New
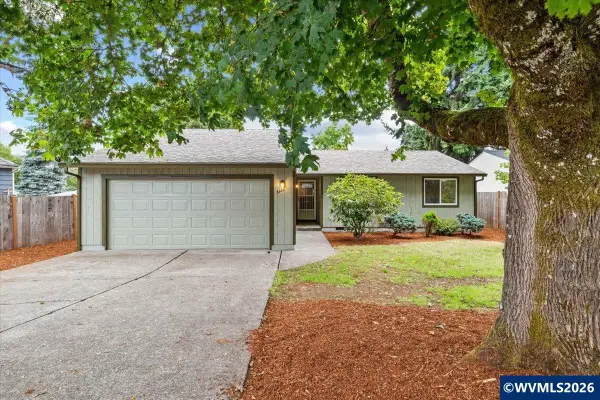 $399,000Active3 beds 2 baths1,237 sq. ft.
5122 Sunnyside Rd SE, Salem, OR 97304
MLS# 845693Listed by: COLDWELL BANKER VALLEY BROKERS - Open Sat, 12 to 2pmNew
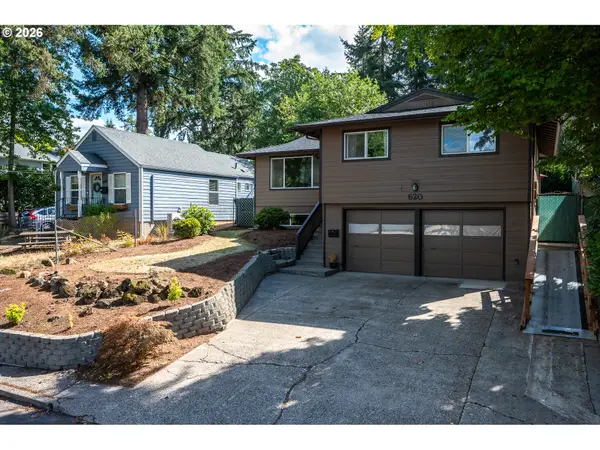 $629,000Active4 beds 3 baths3,399 sq. ft.
620 Judson St Se, Salem, OR 97302
MLS# 715174997Listed by: VANTAGE POINT BROKERS, LLC - New
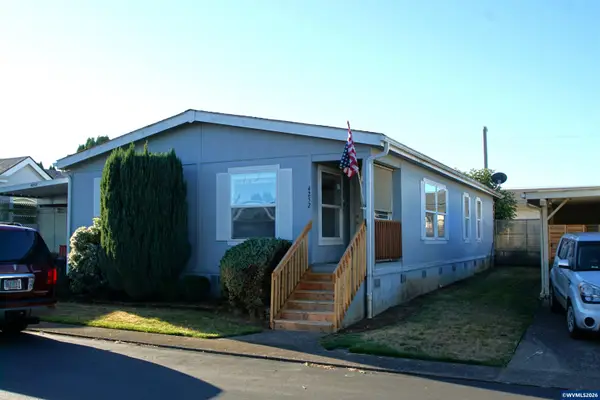 $58,900Active2 beds 2 baths1,404 sq. ft.
4252 Lemon St NE, Salem, OR 97305
MLS# 845674Listed by: BERKSHIRE HATHAWAY HOMESERVICES R E PROF - New
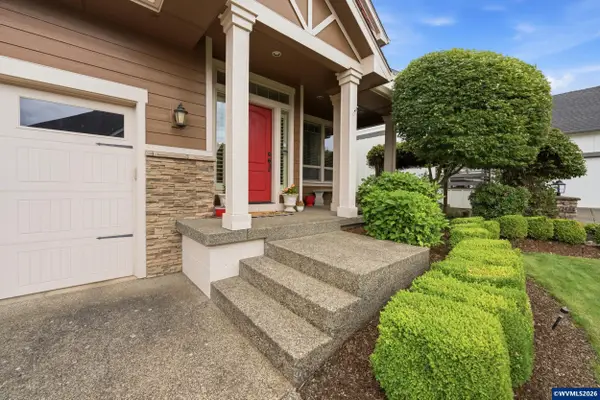 $559,900Active4 beds 3 baths2,709 sq. ft.
2454 Egret Av SE, Salem, OR 97306
MLS# 845677Listed by: TRADITION REAL ESTATE PARTNERS - Open Sun, 12 to 2pmNew
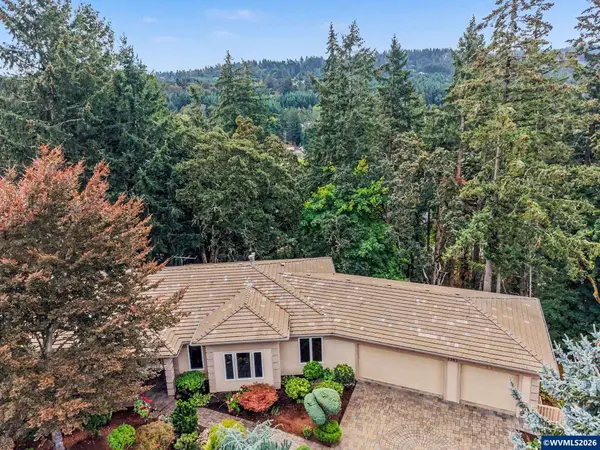 $1,150,000Active4 beds 4 baths4,136 sq. ft.
3582 El Dorado Lp S, Salem, OR 97302
MLS# 845660Listed by: HOMESTAR BROKERS - New
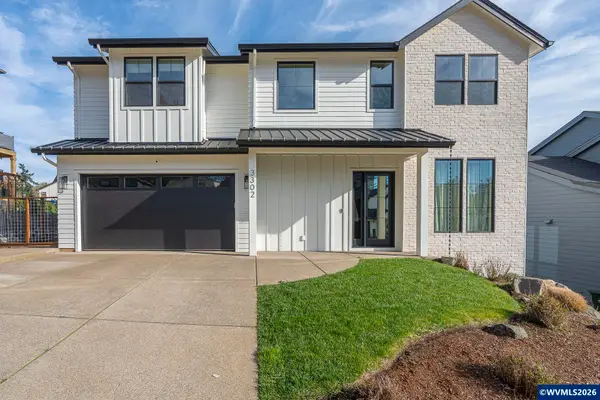 $774,000Active4 beds 3 baths2,397 sq. ft.
3302 Felton St S, Salem, OR 97302
MLS# 845657Listed by: HOMESMART REALTY GROUP - New
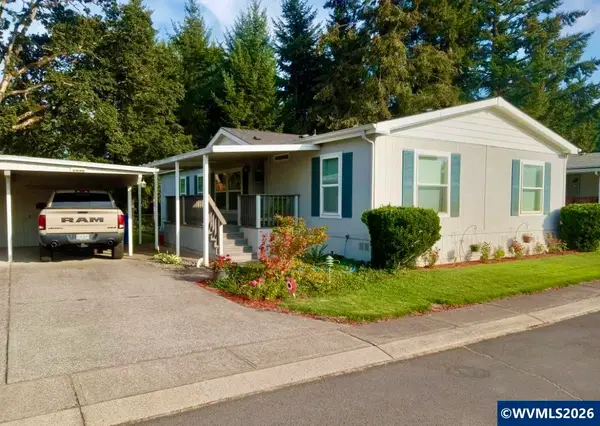 $139,000Active3 beds 2 baths1,568 sq. ft.
5836 Tumbleweed Cir NE, Salem, OR 97305
MLS# 845652Listed by: REAL BROKER - New
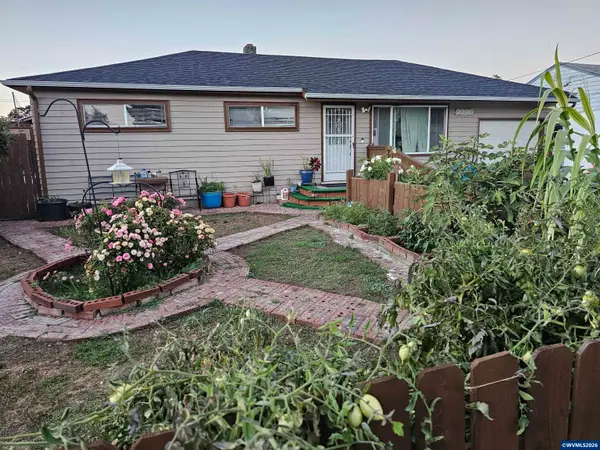 $399,999Active3 beds 2 baths1,176 sq. ft.
2235 Electric St SE, Salem, OR 97302
MLS# 845651Listed by: BERKSHIRE HATHAWAY HOMESERVICES R E PROF - New
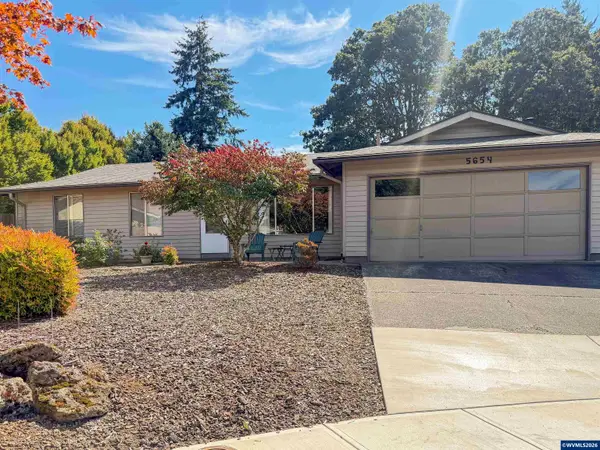 $410,000Active3 beds 2 baths1,360 sq. ft.
5654 Fairfield Ct S, Salem, OR 97306
MLS# 845629Listed by: HOMESMART REALTY GROUP - New
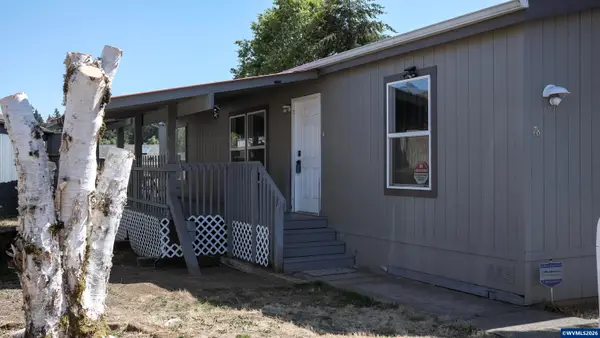 $123,495Active3 beds 2 baths1,296 sq. ft.
2000 Robins (#78) Ln SE, Salem, OR 97306
MLS# 845645Listed by: HOMESMART REALTY GROUP


Protect your home and budget from life's surprises with an Assurant Home Warranty, backed by a partner that supports you through every step of homeownership. Explore Plans.
© 2023 - 2026 ERA Franchise Systems LLC. All rights reserved. ERA Franchise Systems LLC fully supports the principles of the Fair Housing Act and the Equal Opportunity Act. ERA, ERA Real Estate powered, and their respective logos are registered service marks of ERA Franchise Systems LLC. Each office is independently owned and operated.