
5140 Mountain Crest Wy S, Salem, OR 97306
Local realty services provided by:Knipe Realty ERA Powered
Listed by: holly ecklesAgent: 503-580-6423
Office: smi real estate503-390-6060
MLS#:843112
Source:OR_WVMLS
5140 Mountain Crest Wy S,Salem, OR 97306
$684,900
- 3 Beds
- 3 Baths
- 2,978 sq. ft.
- Single family
- Active
Upcoming open houses
- Sun, Jul 1201:00 pm - 03:00 pm
Price summary
- Price:$684,900
- Price per sq. ft.:$229.99
About this home
Custom built stunner in popular S.Salem neighborhood. 3 beds, 2.5 baths, 2978 SF on .4 acre. Incredible views of the Cascade Range from floor to ceiling windows in LR! Gorgeous natural light throughout. Primary on main w huge WIC; ensuite bath features heated floors and jacuzzi tub. Family room + 2 beds & 1 bath downstairs. Upgraded kitchen showcases slab granite, brand new stovetop, newer fridge & DW. New heat pump (2025). New washer/dryer. Renovated deck (2023). Cozy gas FP in LR. Storage galore!
Contact an agent
Home facts
- Year built:1993
- Listing ID #:843112
- Added:1 day(s) ago
- Updated:July 08, 2026 at 02:32 PM
Rooms and interior
- Bedrooms:3
- Total bathrooms:3
- Full bathrooms:2
- Half bathrooms:1
- Flooring:Carpet, Vinyl, Wood
- Dining Description:Combination Dining Area, Formal Dining Room, On Level 1
- Kitchen Description:Dishwasher, Disposal, Microwave Included, On Level 1, Range Included, Range: Downdraft, Range: Electric
- Bedroom Description:Master Bedroom on Level 1
- Basement Description:Daylight, Finished, Full
- Living area:2,978 sq. ft.
Heating and cooling
- Heating:Gas, Heat Pump
Structure and exterior
- Roof:Tile
- Year built:1993
- Building area:2,978 sq. ft.
- Lot area:0.4 Acres
- Lot Features:Dimension Above
- Architectural Style:2 Story
- Exterior Features:Covered Patio, Deck, Partial Fenced Yard, Underground Sprinkers
- Foundation Description:Continuous
Schools
- High school:Sprague
- Middle school:Crossler
- Elementary school:Schirle
Utilities
- Water:City
- Sewer:City Sewer
Finances and disclosures
- Price:$684,900
- Price per sq. ft.:$229.99
- Tax amount:$7,056 (2025)
Features and amenities
- Amenities:Gas Water Heater
Parking
- Parking description:Attached Garage
- Garage spaces:2
 Based on information from Willamette Valley Multiple Listing Service, which neither guarantees nor is in any way responsible for its accuracy. All data is provided AS IS and with all faults. Data maintained by Willamette Valley Multiple Listing Service may not reflect all real estate activity in the market. OR_WVMLS Member Broker: Jeff Knipe
New listings near 5140 Mountain Crest Wy S
- New
 $180,000Active2 beds 1 baths816 sq. ft.
796 25th St SE, Salem, OR 97301
MLS# 843105Listed by: HOMESMART REALTY GROUP - New
 $47,500Active2 beds 2 baths1,200 sq. ft.
3572 Turner Rd Se, Salem, OR 97302
MLS# 328059975Listed by: EXP REALTY, LLC - New
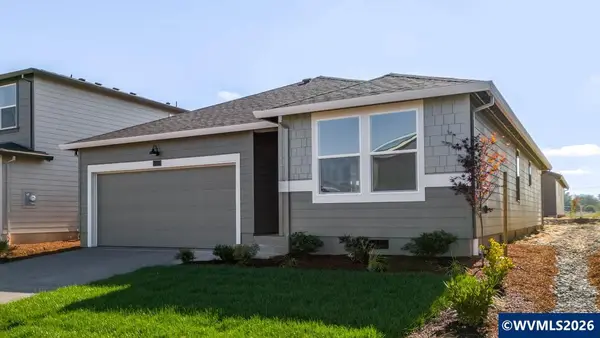 $457,995Active3 beds 2 baths1,637 sq. ft.
4946 Elvis Av NE, Salem, OR 97301
MLS# 843144Listed by: D.R. HORTON - INC. PORTLAND - New
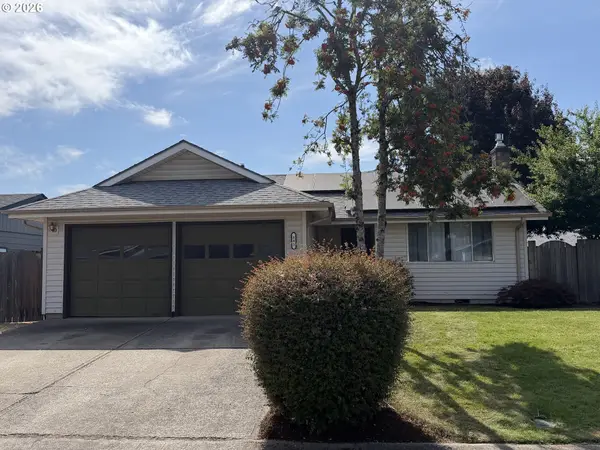 $375,000Active3 beds 2 baths1,201 sq. ft.
845 Sand Piper Ct, Salem, OR 97301
MLS# 711189658Listed by: MORE REALTY INC - New
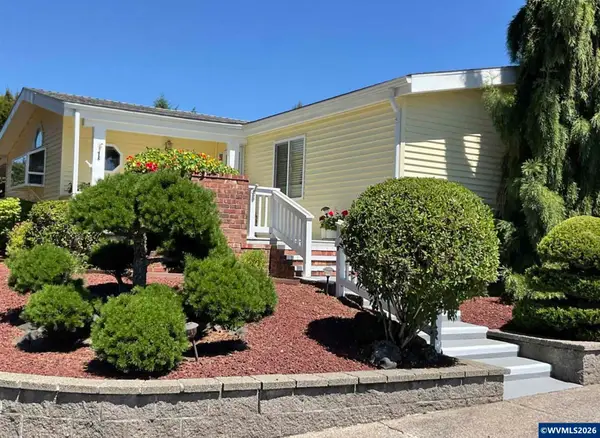 $285,000Active3 beds 2 baths1,986 sq. ft.
2120 Robins #1 Ln SE, Salem, OR 97306
MLS# 839496Listed by: PREMIERE PROPERTY GROUP, LLC - SOUTH SALEM - Open Sun, 2 to 4pmNew
 $510,000Active4 beds 4 baths2,054 sq. ft.
4603 20th Ct S, Salem, OR 97302
MLS# 842107Listed by: HOMESTAR BROKERS - Open Sat, 11am to 1pmNew
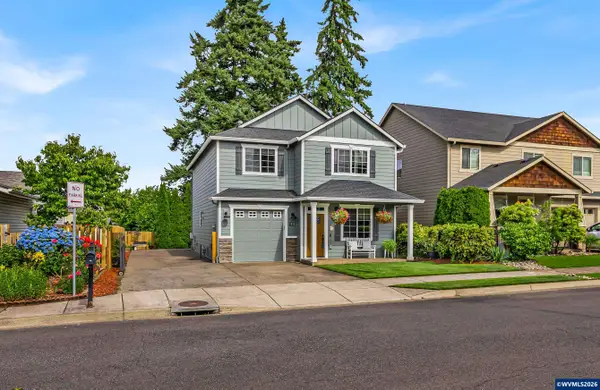 $519,900Active4 beds 3 baths2,028 sq. ft.
5252 9th SE Ct, Salem, OR 97306
MLS# 843135Listed by: REALTY ONE GROUP WILLAMETTE VALLEY - New
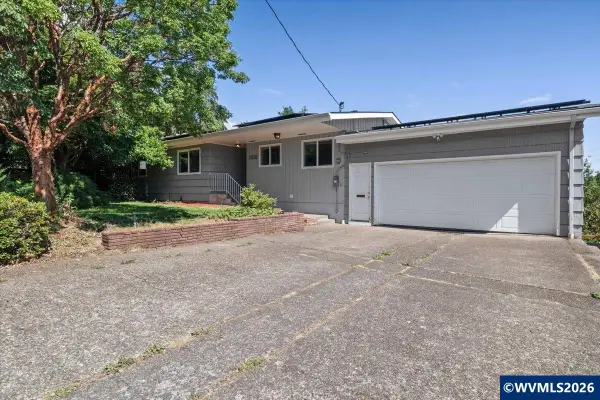 $565,000Active4 beds 2 baths3,000 sq. ft.
1535 Corina Dr SE, Salem, OR 97302
MLS# 843138Listed by: HOMESMART REALTY GROUP - New
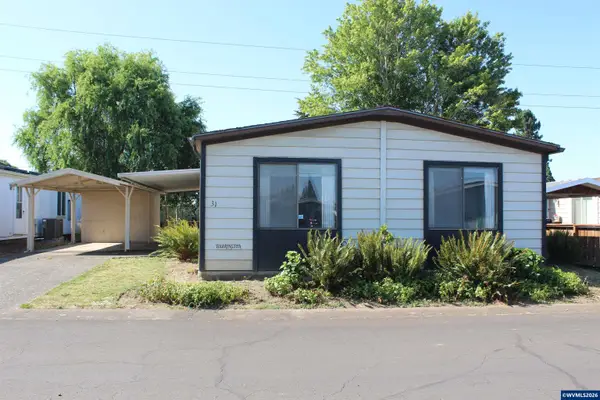 $59,000Active3 beds 2 baths1,440 sq. ft.
4730 Auburn Rd NE, Salem, OR 97301
MLS# 843142Listed by: RE/MAX INTEGRITY - SALEM - New
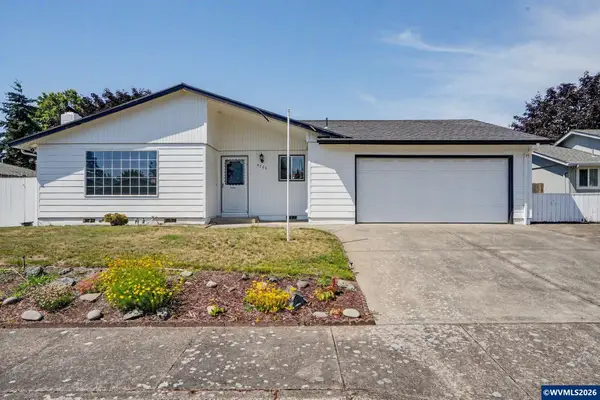 $410,000Active3 beds 2 baths1,620 sq. ft.
4755 Countess Ct NE, Salem, OR 97301
MLS# 843133Listed by: WINDERMERE HERITAGE


Protect your home and budget from life's surprises with an Assurant Home Warranty, backed by a partner that supports you through every step of homeownership. Explore Plans.
© 2023 - 2026 ERA Franchise Systems LLC. All rights reserved. ERA Franchise Systems LLC fully supports the principles of the Fair Housing Act and the Equal Opportunity Act. ERA, ERA Real Estate powered, and their respective logos are registered service marks of ERA Franchise Systems LLC. Each office is independently owned and operated.