
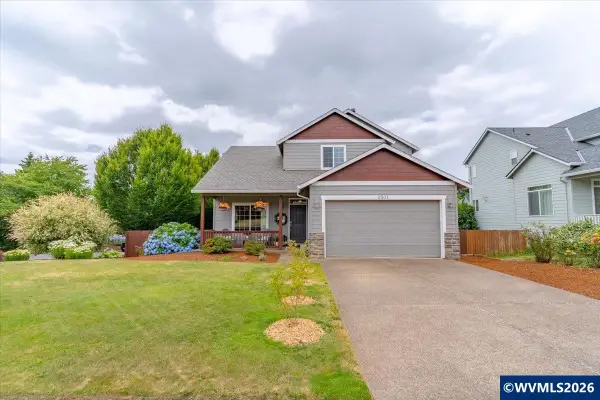
5285 Anaconda St S, Salem, OR 97302
Local realty services provided by:Knipe Realty ERA Powered
Listed by: scott robbleeCell: 503-798-8737
Office: homesmart realty group971-599-5865
MLS#:840994
Source:OR_WVMLS
5285 Anaconda St S,Salem, OR 97302
$460,000
- 3 Beds
- 3 Baths
- 1,763 sq. ft.
- Single family
- Active
Price summary
- Price:$460,000
- Price per sq. ft.:$260.92
About this home
Rare South Salem property designed for the buyer who values lifestyle and flexibility. Enjoy mountain views, dedicated LARGE RV parking, oversized garage storage, covered outdoor entertaining space with hot tub, fenced yard with a separate dog run, and a layout built for comfortable everyday living with quietly separated bedrooms upstairs. Conveniently located near schools, shopping, and everything South Salem has to offer. For the dog family. For the active family. For the fun family.
Contact an agent
Home facts
- Year built:1993
- Listing ID #:840994
- Added:48 day(s) ago
- Updated:July 02, 2026 at 08:21 PM
Rooms and interior
- Bedrooms:3
- Total bathrooms:3
- Full bathrooms:2
- Half bathrooms:1
- Flooring:Laminate
- Dining Description:Combination Dining Area
- Kitchen Description:Microwave Included, Range: Gas
- Living area:1,763 sq. ft.
Heating and cooling
- Cooling:Central Ac
- Heating:Forced Air, Gas
Structure and exterior
- Roof:Composition
- Year built:1993
- Building area:1,763 sq. ft.
- Lot area:0.17 Acres
- Lot Features:Common Area
- Architectural Style:2 Story
- Construction Materials:Vinyl
- Exterior Features:Covered Patio, Fenced Yard, Patio
Schools
- High school:Sprague
- Middle school:Crossler
- Elementary school:Schirle
Utilities
- Water:City
- Sewer:City Sewer
Finances and disclosures
- Price:$460,000
- Price per sq. ft.:$260.92
- Tax amount:$5,885 (24-25)
Features and amenities
- Amenities:Area/Room For RV, Gas Water Heater, RV Pad
- Pool features:Hot Tub
Parking
- Parking description:Attached Garage
- Garage spaces:2
 Based on information from Willamette Valley Multiple Listing Service, which neither guarantees nor is in any way responsible for its accuracy. All data is provided AS IS and with all faults. Data maintained by Willamette Valley Multiple Listing Service may not reflect all real estate activity in the market. OR_WVMLS Member Broker: Jeff Knipe
New listings near 5285 Anaconda St S
- New
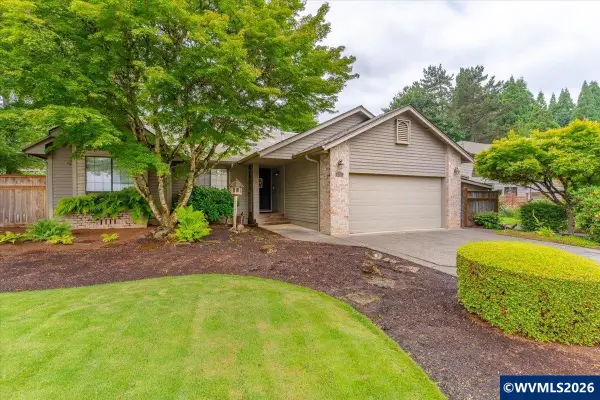 $479,000Active3 beds 2 baths1,560 sq. ft.
1750 Cinnamon Hill Dr SE, Salem, OR 97306
MLS# 842886Listed by: WINDERMERE HERITAGE - New
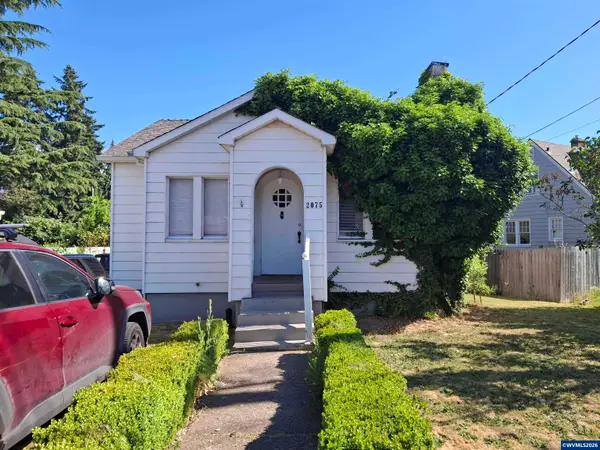 $275,000Active2 beds 1 baths612 sq. ft.
2075 Market St NE, Salem, OR 97301
MLS# 842947Listed by: KELLER WILLIAMS CAPITAL CITY - New
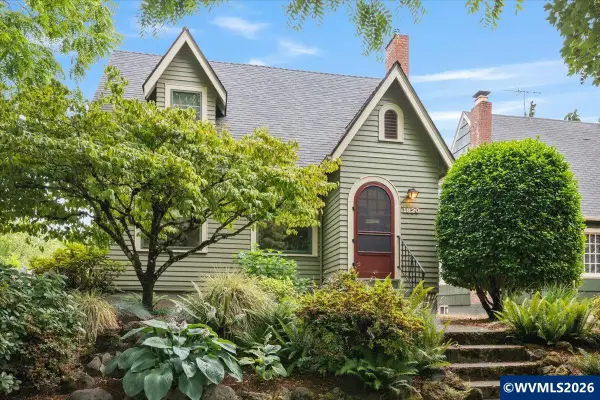 $410,000Active3 beds 2 baths1,267 sq. ft.
1820 19th St NE, Salem, OR 97301
MLS# 842977Listed by: COLDWELL BANKER MOUNTAIN WEST REAL ESTATE, INC. - New
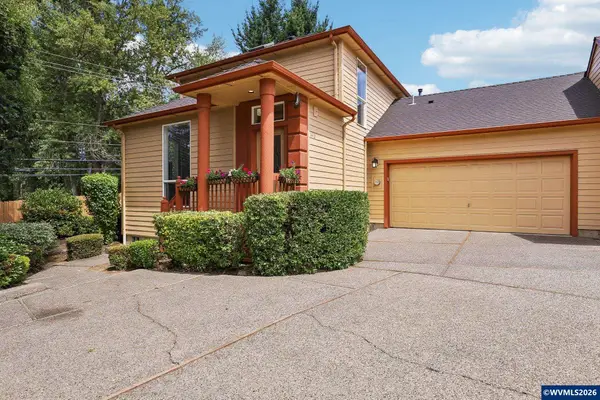 $406,000Active2 beds 2 baths1,453 sq. ft.
1472 Westbrook Dr NW, Salem, OR 97304
MLS# 842983Listed by: REDFIN - New
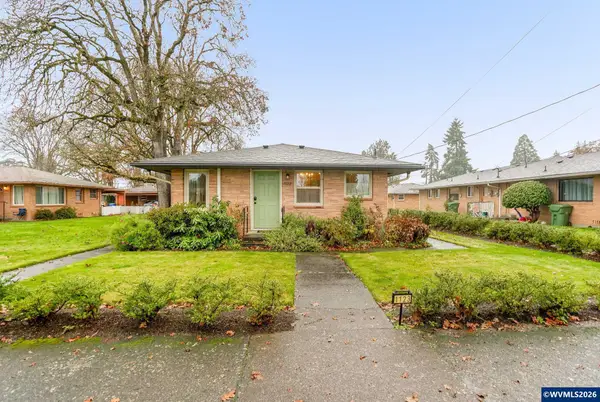 $450,000Active-- beds 2 baths1,675 sq. ft.
1123 17th (-1133) St SE, Salem, OR 97302
MLS# 842984Listed by: BERKSHIRE HATHAWAY HOMESERVICES R E PROF - New
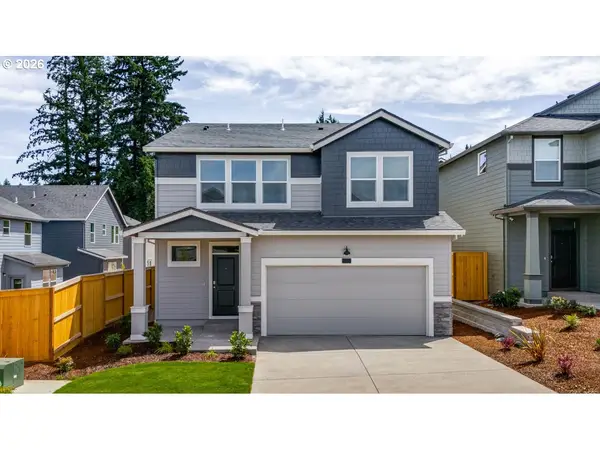 $574,995Active5 beds 3 baths2,535 sq. ft.
2697 Soapstone Ave Se, Salem, OR 97306
MLS# 163889437Listed by: D. R. HORTON, INC PORTLAND - New
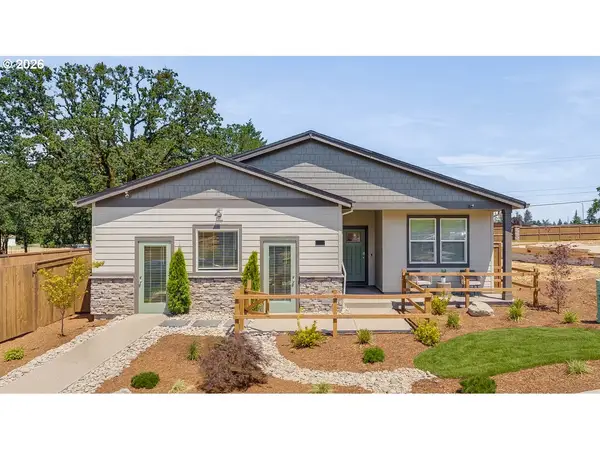 $555,995Active4 beds 2 baths2,003 sq. ft.
2664 Landau St Se, Salem, OR 97306
MLS# 678103931Listed by: D. R. HORTON, INC PORTLAND - New
 $599,900Active4 beds 3 baths2,154 sq. ft.
478 Welcome Ct SE, Salem, OR 97302
MLS# 842495Listed by: HOMESMART REALTY GROUP - New
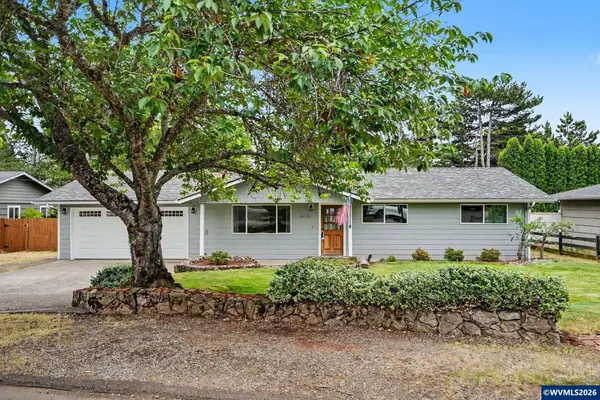 $449,999Active4 beds 2 baths1,190 sq. ft.
4436 Barrett St S, Salem, OR 97302
MLS# 842556Listed by: REALTY ONE GROUP WILLAMETTE VALLEY - New
 $539,500Active4 beds 3 baths2,081 sq. ft.
2501 Feather Fire Av NW, Salem, OR 97304
MLS# 842697Listed by: JOHN L. SCOTT-SALEM


Protect your home and budget from life's surprises with an Assurant Home Warranty, backed by a partner that supports you through every step of homeownership. Explore Plans.
© 2023 - 2026 ERA Franchise Systems LLC. All rights reserved. ERA Franchise Systems LLC fully supports the principles of the Fair Housing Act and the Equal Opportunity Act. ERA, ERA Real Estate powered, and their respective logos are registered service marks of ERA Franchise Systems LLC. Each office is independently owned and operated.