
5302 Nestucca Ct S, Salem, OR 97306
Local realty services provided by:Knipe Realty ERA Powered
Listed by: molly edwards503-999-7519
Office: homesmart realty group971-599-5865
MLS#:843167
Source:OR_WVMLS
Upcoming open houses
- Sat, Jul 1111:00 am - 01:00 pm
Price summary
- Price:$379,900
- Price per sq. ft.:$368.12
About this home
Thoughtfully updated and move-in ready, this charming single-level home is tucked into a quiet South Salem cul-de-sac near shopping, medical facilities, schools, and a park. Inside, you'll find a bright, welcoming floor plan with a fresh modern feel. Recent updates include roof, windows, interior and exterior paint, flooring and a mini-split for your heating/cooling needs. With 3 bedrooms, 2 full baths, large yard, and a convenient location, this beautifully refreshed home is ready for its next chapter.
Contact an agent
Home facts
- Year built:1981
- Listing ID #:843167
- Added:1 day(s) ago
- Updated:July 08, 2026 at 08:56 PM
Rooms and interior
- Bedrooms:3
- Total bathrooms:2
- Full bathrooms:2
- Dining Description:Combination Dining Area
- Kitchen Description:Dishwasher, Disposal, On Level 1, Range: Electric
- Bedroom Description:Master Bedroom on Level 1
- Living area:1,032 sq. ft.
Heating and cooling
- Heating:Electric
Structure and exterior
- Roof:Composition, Shingle
- Year built:1981
- Building area:1,032 sq. ft.
- Lot area:0.19 Acres
- Architectural Style:1 Story
- Construction Materials:Wood
- Exterior Features:Covered Patio, Fenced Yard, Underground Sprinklers
- Foundation Description:Continuous
Schools
- High school:Sprague
- Middle school:Crossler
- Elementary school:Liberty
Utilities
- Water:City
- Sewer:City Sewer
Finances and disclosures
- Price:$379,900
- Price per sq. ft.:$368.12
- Tax amount:$3,296 (2025)
Features and amenities
- Amenities:Gas Water Heater
Parking
- Parking description:Attached Garage
- Garage spaces:2
 Based on information from Willamette Valley Multiple Listing Service, which neither guarantees nor is in any way responsible for its accuracy. All data is provided AS IS and with all faults. Data maintained by Willamette Valley Multiple Listing Service may not reflect all real estate activity in the market. OR_WVMLS Member Broker: Jeff Knipe
New listings near 5302 Nestucca Ct S
- New
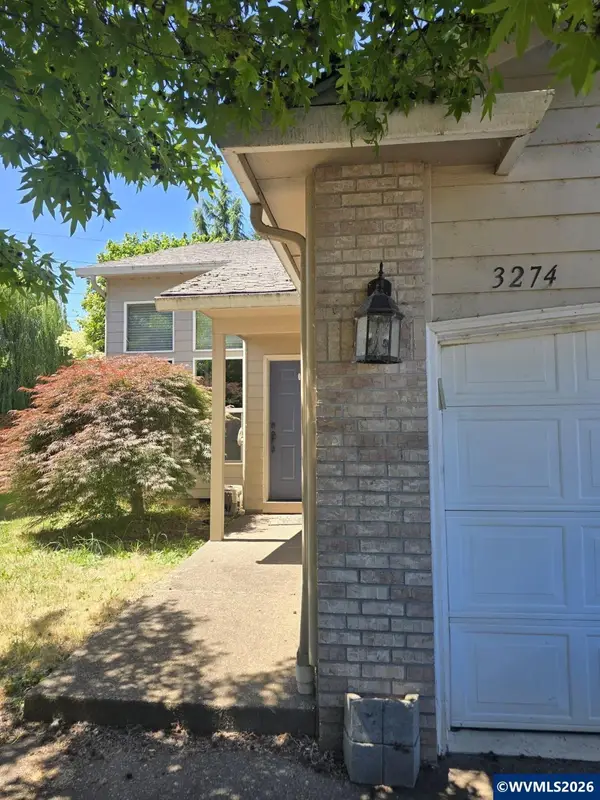 $350,000Active3 beds 2 baths1,412 sq. ft.
3274 Indian Wells Lp S, Salem, OR 97302
MLS# 842400Listed by: KELLER WILLIAMS CAPITAL CITY - New
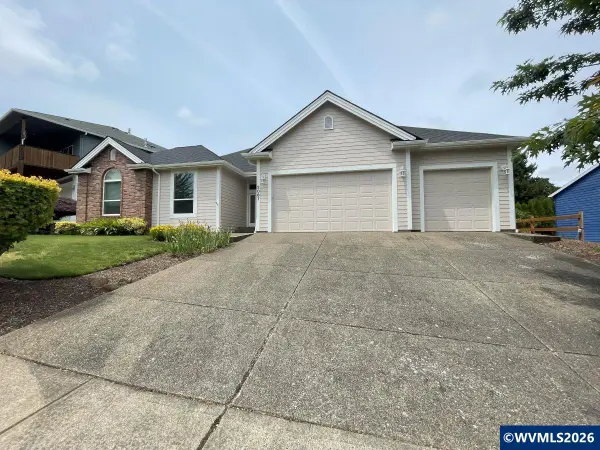 $588,000Active4 beds 3 baths2,486 sq. ft.
2067 Alex Av SE, Salem, OR 97302
MLS# 843173Listed by: NORTHWEST INVESTOR REALTY - New
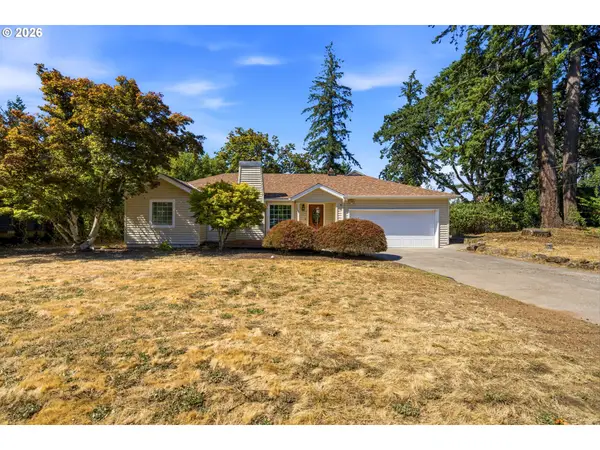 $650,000Active4 beds 4 baths3,600 sq. ft.
1245 Glen Creek Rd, Salem, OR 97304
MLS# 195436078Listed by: URBAN PACIFIC REAL ESTATE - New
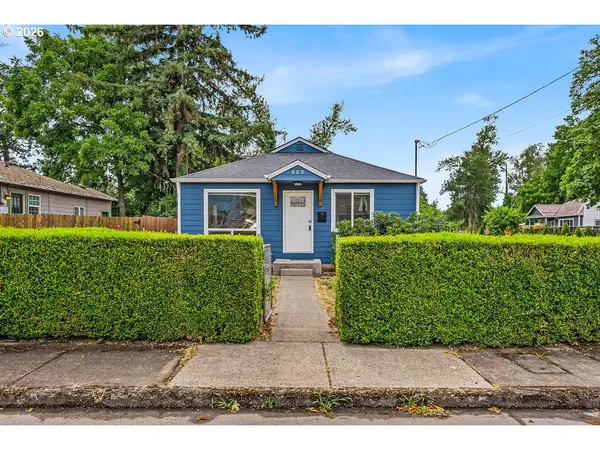 $409,900Active3 beds 2 baths1,079 sq. ft.
905 20th St Se, Salem, OR 97301
MLS# 512281229Listed by: REALTY OF AMERICA, LLC - New
 $455,000Active4 beds 3 baths2,064 sq. ft.
2173 Laurine Ct Ne, Salem, OR 97301
MLS# 779664415Listed by: HAVENROSE REAL ESTATE - New
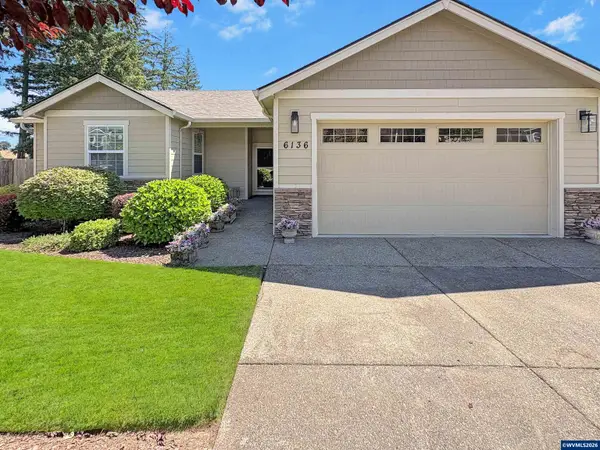 $459,000Active3 beds 2 baths1,484 sq. ft.
6136 Exodus Ct SE, Salem, OR 97306
MLS# 843164Listed by: HOMESMART REALTY GROUP - Open Sun, 11am to 12:30pmNew
 $390,000Active4 beds 2 baths1,357 sq. ft.
1695 Church St NE, Salem, OR 97301
MLS# 843160Listed by: BERKSHIRE HATHAWAY HOMESERVICES R E PROF - New
 $849,900Active4 beds 3 baths3,627 sq. ft.
1126 Cascara Lp S, Salem, OR 97302
MLS# 841018Listed by: HOMESMART REALTY GROUP - New
 $50,000Active3 beds 2 baths1,608 sq. ft.
2232 42nd #918 Av SE, Salem, OR 97317
MLS# 843149Listed by: HOMESMART REALTY GROUP


Protect your home and budget from life's surprises with an Assurant Home Warranty, backed by a partner that supports you through every step of homeownership. Explore Plans.
© 2023 - 2026 ERA Franchise Systems LLC. All rights reserved. ERA Franchise Systems LLC fully supports the principles of the Fair Housing Act and the Equal Opportunity Act. ERA, ERA Real Estate powered, and their respective logos are registered service marks of ERA Franchise Systems LLC. Each office is independently owned and operated.