
545 Cascade Dr NW, Salem, OR 97304
Local realty services provided by:Knipe Realty ERA Powered
Listed by: jessica farrellCell: 503-884-5055
Office: homesmart realty group971-599-5865
MLS#:846004
Source:OR_WVMLS
545 Cascade Dr NW,Salem, OR 97304
$499,000
- 3 Beds
- 2 Baths
- 1,982 sq. ft.
- Single family
- Active
Price summary
- Price:$499,000
- Price per sq. ft.:$251.77
About this home
Welcome to this thoughtfully designed home built in 2017! Filled with natural light, it features vaulted ceilings and a versatile layout with both a spacious family room & separate living room. Gather around the cozy gas fireplace or enjoy the kitchen’s granite countertops and stylish finishes. Tile flooring in the bathrooms adds a touch of practicality, while the low-maintenance yard offers more time to relax and enjoy your home. Blending comfort, style & easy living. This home is ready for its new owner!
Contact an agent
Home facts
- Year built:2017
- Subdivision & Development:Kingwood Vista
- Listing ID #:846004
- Added:1 day(s) ago
- Updated:October 27, 2026 at 06:03 PM
Rooms and interior
- Bedrooms:3
- Total bathrooms:2
- Full bathrooms:2
- Flooring:Carpet, Laminate, Tile
- Dining Description:Combination Dining Area
- Kitchen Description:Dishwasher, Disposal, Microwave Included, Range Included, Range: Electric
- Living area:1,982 sq. ft.
Heating and cooling
- Cooling:Central Ac
- Heating:Forced Air, Gas
Structure and exterior
- Roof:Composition
- Year built:2017
- Building area:1,982 sq. ft.
- Lot area:0.14 Acres
- Lot Features:Irregular
- Architectural Style:2 Story
- Construction Materials:Fiber Cement
- Exterior Features:Deck, Partial Fenced Yard
- Foundation Description:Continuous
Schools
- High school:West Salem
- Middle school:Walker
- Elementary school:Myers
Utilities
- Water:City
- Sewer:City Sewer
Finances and disclosures
- Price:$499,000
- Price per sq. ft.:$251.77
- Tax amount:$5,116 (2025)
Features and amenities
- Amenities:Electric Water Heater
Parking
- Parking description:Attached Garage
- Garage spaces:2
 Based on information from Willamette Valley Multiple Listing Service, which neither guarantees nor is in any way responsible for its accuracy. All data is provided AS IS and with all faults. Data maintained by Willamette Valley Multiple Listing Service may not reflect all real estate activity in the market. OR_WVMLS Member Broker: Jeff Knipe
New listings near 545 Cascade Dr NW
- Open Sat, 10am to 12pmNew
 $410,000Active3 beds 2 baths1,574 sq. ft.
891 Whitetail Deer St, Salem, OR 97304
MLS# 328346907Listed by: KELLER WILLIAMS PDX CENTRAL - New
 $579,000Active4 beds 3 baths3,053 sq. ft.
9358 Glory Ct, Salem, OR 97305
MLS# 366007557Listed by: ATLAS REALTY ADVISORS LLC - Open Sun, 1 to 3pmNew
 $379,000Active2 beds 1 baths1,065 sq. ft.
805 Tierra Dr Ne, Salem, OR 97301
MLS# 131997651Listed by: WINDERMERE HERITAGE - New
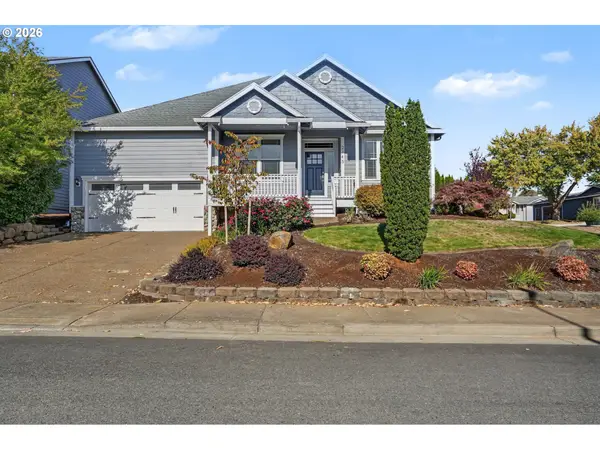 $515,000Active3 beds 2 baths2,020 sq. ft.
2145 Banyonwood Ave Nw, Salem, OR 97304
MLS# 651019446Listed by: WINDERMERE HERITAGE - New
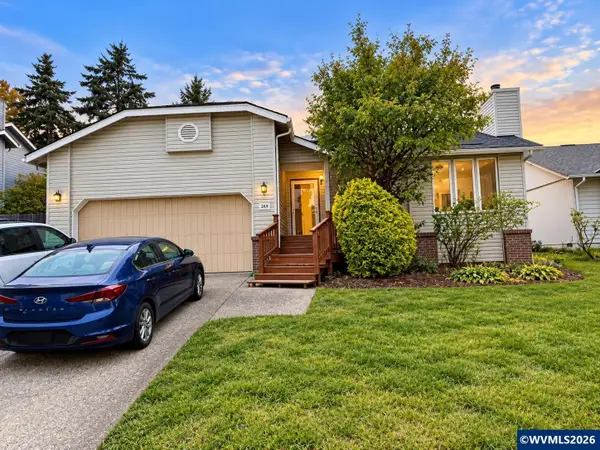 $300,000Active3 beds 2 baths1,356 sq. ft.
2037 Mousebird Av NW, Salem, OR 97304
MLS# 846907Listed by: KELLER WILLIAMS CAPITAL CITY - New
 $2,099,000Active2 beds 9 baths11,363 sq. ft.
1779 Park Ave Ne, Salem, OR 97301
MLS# 292245938Listed by: TRADITION REAL ESTATE PARTNERS LLC - New
 $250,000Active1.56 Acres
Lot 3 Gath Rd, Salem, OR 97317
MLS# 846880Listed by: REAL BROKER - New
 $12,000Active2 beds 1 baths528 sq. ft.
2200 Lancaster Dr Se #16C, Salem, OR 97317
MLS# 160915878Listed by: PARAMOUNT REAL ESTATE SERVICES - New
 $524,950Active3 beds 2 baths1,596 sq. ft.
6127 Waconda Rd Ne, Salem, OR 97305
MLS# 314277928Listed by: EXCEL REAL ESTATE


Protect your home and budget from life's surprises with an Assurant Home Warranty, backed by a partner that supports you through every step of homeownership. Explore Plans.
© 2023 - 2026 ERA Franchise Systems LLC. All rights reserved. ERA Franchise Systems LLC fully supports the principles of the Fair Housing Act and the Equal Opportunity Act. ERA, ERA Real Estate powered, and their respective logos are registered service marks of ERA Franchise Systems LLC. Each office is independently owned and operated.