
5794 SE Granger St, Salem, OR 97306
Local realty services provided by:ERA Freeman & Associates, Realtors
5794 SE Granger St,Salem, OR 97306
$584,995
- 5 Beds
- 3 Baths
- 2,627 sq. ft.
- Single family
- Pending
Listed by: jacob kantola
Office: d. r. horton, inc portland503-222-4151
MLS#:274842262
Source:PORTLAND
Price summary
- Price:$584,995
- Price per sq. ft.:$222.69
- Monthly HOA dues:$59
About this home
New construction in South Salem! The Galen floor plan at Landau Heights by D.R. Horton is a two-story home is 2,627 square feet and has 5 bedrooms, 2.75 bathrooms, and a 2-car garage. There is a bedroom and full bathroom with walk-in shower and a storage closet on the main level. through the entryway you will discover an airy open concept living space with a kitchen, dining room, and a great room that boasts an electric fireplace. The lovely kitchen features sleek shaker-style cabinets, an island, stainless steel appliances, and solid-surface countertops. Upstairs, the three secondary bedrooms are at the back of the second floor, and each have their own closet. The secondary bathroom features a double sink vanity and a tub shower. Across the hall, there is a tech niche as well as a laundry room for swift convenience. Located towards the front of the second level, there is the primary bedroom features two closets in the bedroom. The first being a large walk-in closet and the second being a standard storage closet. In the primary bedroom, there is also an en suite bathroom that is perfect for spa nights including a double sink vanity, a bathtub, a walk-in shower, and an additional storage closet. Receive a closing cost credit with use of builder’s preferred lender, reach out for more details. Be a part of this wonderful community at Landau Heights! Photos are representative of plan only and may vary as built....
Contact an agent
Home facts
- Year built:2026
- Listing ID #:274842262
- Added:59 day(s) ago
- Updated:September 06, 2026 at 07:39 AM
Rooms and interior
- Bedrooms:5
- Total bathrooms:3
- Full bathrooms:3
- Basement Description:Crawl Space
- Living area:2,627 sq. ft.
Heating and cooling
- Heating:Forced Air 90+
Structure and exterior
- Roof:Composition
- Year built:2026
- Building area:2,627 sq. ft.
- Architectural Style:2 Story
- Foundation Description:Concrete Perimeter
- Levels:2 Stories
Schools
- High school:South Salem
- Middle school:Judson
- Elementary school:Pringle
Utilities
- Water:Public Water
- Sewer:Public Sewer
Finances and disclosures
- Price:$584,995
- Price per sq. ft.:$222.69
Parking
- Total parking spaces:2
- Parking description:Driveway
- Garage spaces:2
 All information provided is deemed reliable but is not guaranteed and should be independently verified. The content relating to real estate for sale on this web site comes in part from the IDX program of the RMLS of Portland Oregon. Real estate listings held by brokerage firms other than ERA Freeman & Associates, Realtors are marked with the RMLS logo and detailed information about these properties includes the names of the listing brokers. Copyright 2026 RMLS, Portland, Oregon. Last updated: September 6, 2026
New listings near 5794 SE Granger St
- New
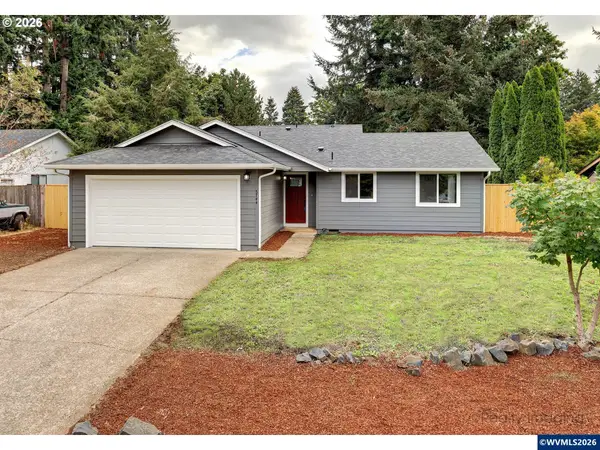 $399,500Active3 beds 2 baths1,199 sq. ft.
5744 Sugar Plum Av, Salem, OR 97306
MLS# 845451Listed by: EXP REALTY, LLC - New
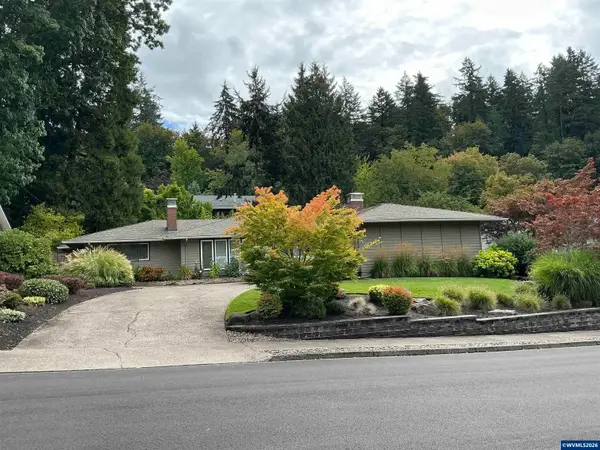 $560,000Active3 beds 2 baths1,708 sq. ft.
3588 Dogwood Dr S, Salem, OR 97302
MLS# 845447Listed by: OAK HILL PROPERTIES - New
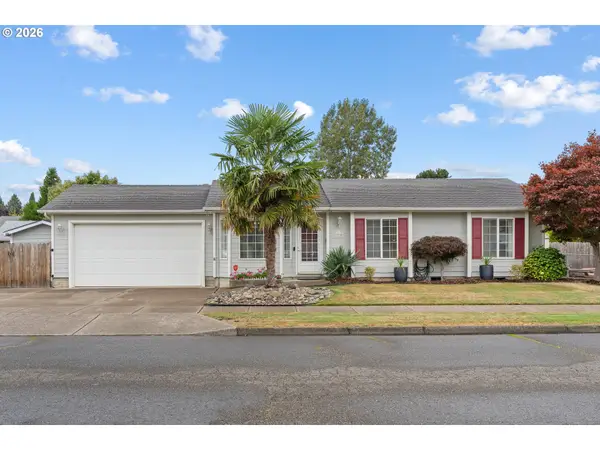 $428,500Active3 beds 2 baths1,145 sq. ft.
1735 Plateau St Ne, Salem, OR 97305
MLS# 775712290Listed by: EXP REALTY, LLC - New
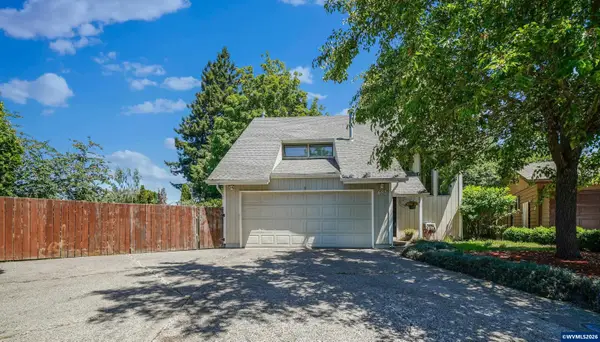 $453,000Active3 beds 3 baths2,060 sq. ft.
692 Fanny Ct NE, Salem, OR 97301
MLS# 845442Listed by: WINDERMERE HERITAGE - New
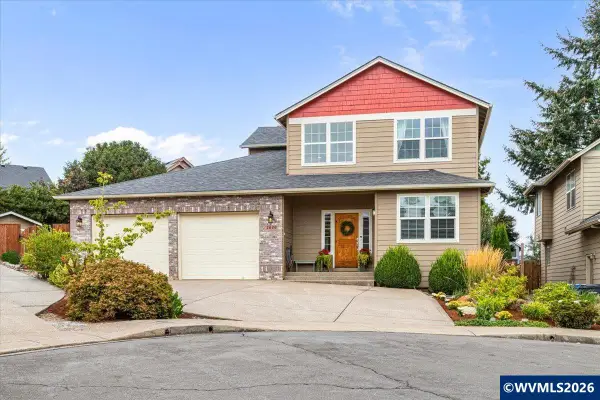 $550,000Active3 beds 3 baths2,250 sq. ft.
2610 Tyler Ct NW, Salem, OR 97301
MLS# 845439Listed by: WINDERMERE HERITAGE - New
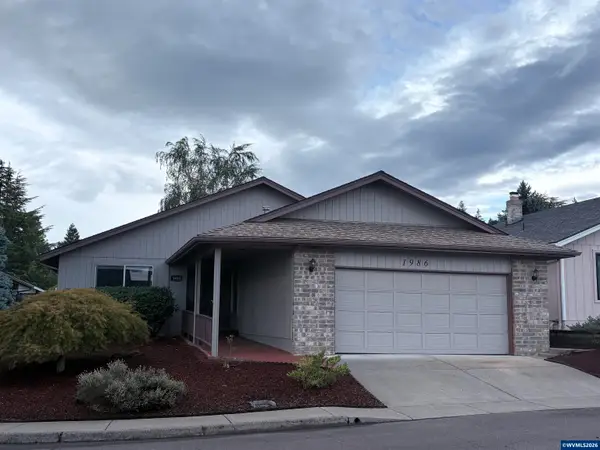 $399,900Active2 beds 2 baths1,272 sq. ft.
1986 Pecan Ct, Salem, OR 97304
MLS# 845437Listed by: HOMESMART REALTY GROUP 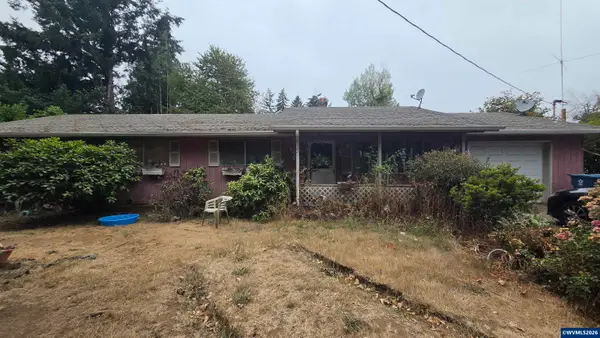 $300,000Pending4 beds 2 baths1,404 sq. ft.
5545 72nd Av SE, Salem, OR 97317
MLS# 845433Listed by: SMI REAL ESTATE- New
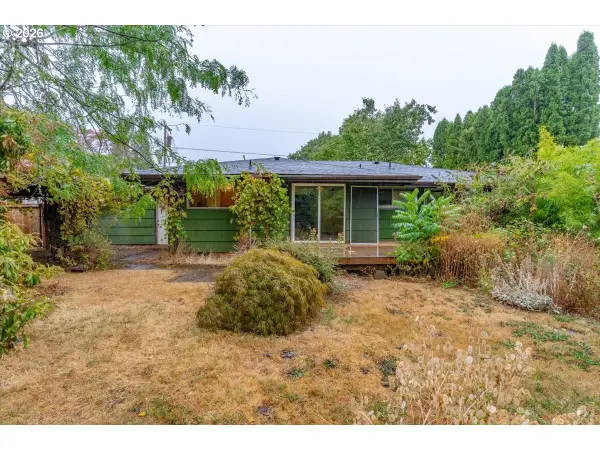 $325,000Active3 beds 1 baths1,184 sq. ft.
234 Gregory Ln, Salem, OR 97302
MLS# 292803009Listed by: KELLER WILLIAMS SUNSET CORRIDOR - New
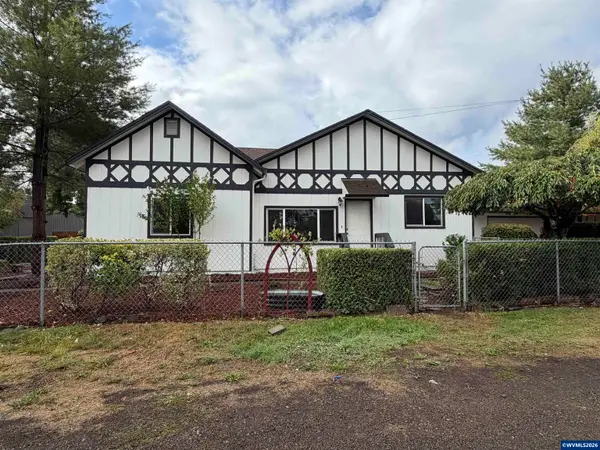 $399,999Active3 beds 2 baths1,236 sq. ft.
2395 4th St NE, Salem, OR 97301
MLS# 845287Listed by: HOMESMART REALTY GROUP - New
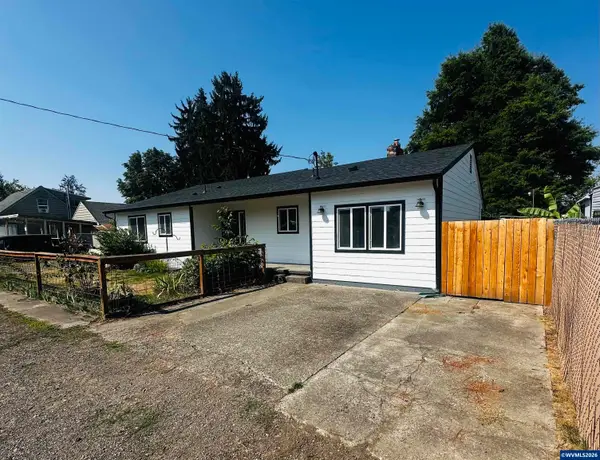 $399,900Active4 beds 2 baths1,372 sq. ft.
871 Bieber ST NE, Salem, OR 97301
MLS# 845430Listed by: MORE REALTY


Protect your home and budget from life's surprises with an Assurant Home Warranty, backed by a partner that supports you through every step of homeownership. Explore Plans.
© 2023 - 2026 ERA Franchise Systems LLC. All rights reserved. ERA Franchise Systems LLC fully supports the principles of the Fair Housing Act and the Equal Opportunity Act. ERA, ERA Real Estate powered, and their respective logos are registered service marks of ERA Franchise Systems LLC. Each office is independently owned and operated.