
5878 Verona St S, Salem, OR 97306
Local realty services provided by:Knipe Realty ERA Powered
Listed by: barb norrisCell: 503-881-5057
Office: redfin503-496-7620
MLS#:846650
Source:OR_WVMLS
Upcoming open houses
- Sun, Oct 1803:00 pm - 05:00 pm
Price summary
- Price:$765,000
- Price per sq. ft.:$263.34
About this home
Like-new home in desirable Tuscany Hills, first occupied in February 2023. This spacious 5-bdrm, 3-ba residence (or 4 bedrooms plus bonus room) features the primary suite on the main which boasts a walk-in closet as big as a bdrm. The light-filled, open-concept living area includes a kitchen with abundant storage and a huge walk-in pantry. Outdoors, enjoy a covered patio with lighting and a gas hookup for your grill. Custom blinds and garage storage system! Seller is Listing Agent. The backyard offers low-maintenance synthetic turf, while the front yard has an underground irrigation system for easy plant care. Starlink internet; home generator; EV charger negotiable. Located in a quiet, private neighborhood with no HOA and close to highly regarded schools. Ask your broker for the amenities attachment. Mortgage savings may be available for buyers of this listing.
Contact an agent
Home facts
- Year built:2022
- Subdivision & Development:Tuscany Hills No. 2
- Listing ID #:846650
- Added:1 day(s) ago
- Updated:October 18, 2026 at 12:18 PM
Rooms and interior
- Bedrooms:5
- Total bathrooms:3
- Full bathrooms:3
- Flooring:Carpet, Tile
- Dining Description:Combination Dining Area, On Level 1
- Kitchen Description:Dishwasher, Disposal, On Level 1, Range Included, Range: Gas
- Bedroom Description:Master Bedroom on Level 1
- Living area:2,905 sq. ft.
Heating and cooling
- Cooling:Central Ac
- Heating:Forced Air, Gas
Structure and exterior
- Roof:Composition
- Year built:2022
- Building area:2,905 sq. ft.
- Lot area:0.2 Acres
- Architectural Style:2 Story
- Construction Materials:Fiber Cement
- Exterior Features:Covered Patio, Fenced Yard, Underground Sprinkers
- Foundation Description:Continuous
Schools
- High school:Sprague
- Middle school:Crossler
- Elementary school:Liberty
Utilities
- Water:City
- Sewer:City Sewer
Finances and disclosures
- Price:$765,000
- Price per sq. ft.:$263.34
- Tax amount:$7,656 (2025)
Features and amenities
- Amenities:Gas Water Heater, Owned Security
Parking
- Parking description:Attached Garage
- Garage spaces:2
 Based on information from Willamette Valley Multiple Listing Service, which neither guarantees nor is in any way responsible for its accuracy. All data is provided AS IS and with all faults. Data maintained by Willamette Valley Multiple Listing Service may not reflect all real estate activity in the market. OR_WVMLS Member Broker: Jeff Knipe
New listings near 5878 Verona St S
- New
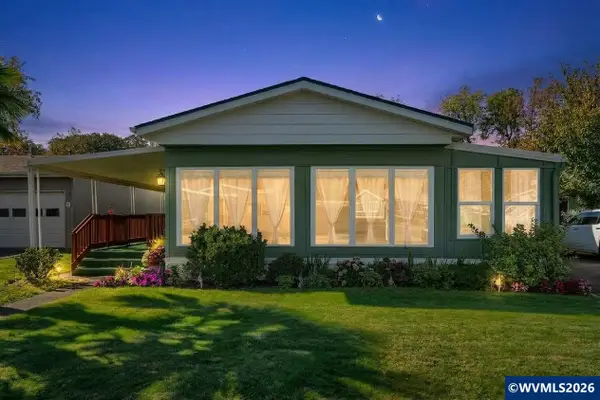 $170,000Active2 beds 2 baths1,080 sq. ft.
3100 Turner Rd SE, Salem, OR 97302
MLS# 846692Listed by: LOVEJOY REAL ESTATE - New
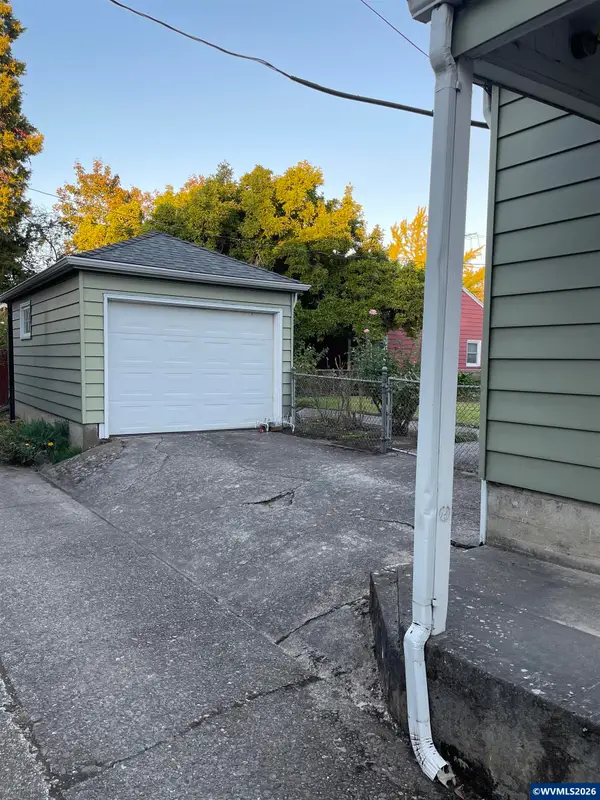 $339,900Active2 beds 1 baths1,227 sq. ft.
1775 Grant St NE, Salem, OR 97301
MLS# 846694Listed by: SUNDANCE REALTY LLC - New
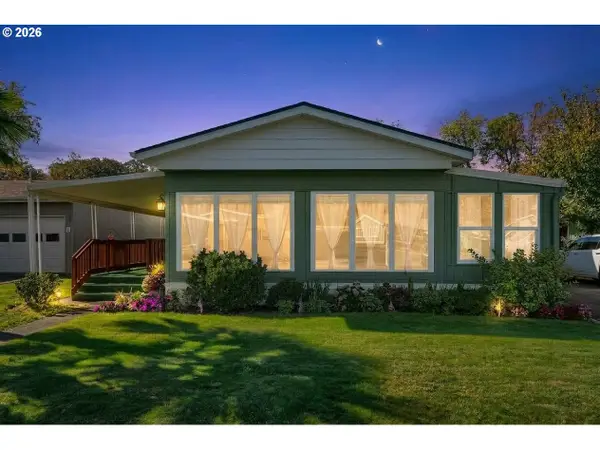 $170,000Active2 beds 2 baths1,080 sq. ft.
3100 Turner Rd Se #616, Salem, OR 97302
MLS# 166374162Listed by: LOVEJOY REAL ESTATE - New
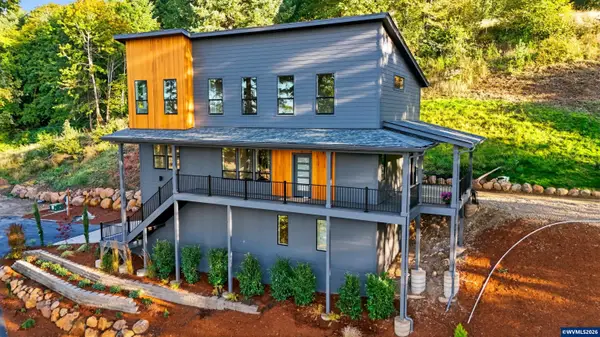 $899,900Active4 beds 3 baths2,317 sq. ft.
6314 Jacinda Ln S, Salem, OR 97302
MLS# 846689Listed by: HOMESMART REALTY GROUP - New
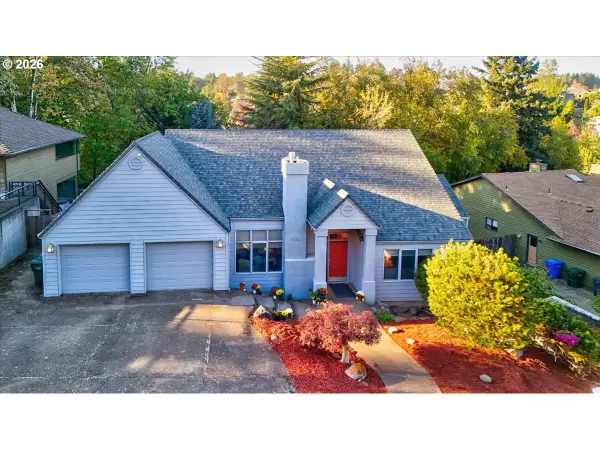 $450,000Active2 beds 2 baths2,094 sq. ft.
1746 NW Sunburst Ter, Salem, OR 97304
MLS# 460043141Listed by: EXP REALTY, LLC - New
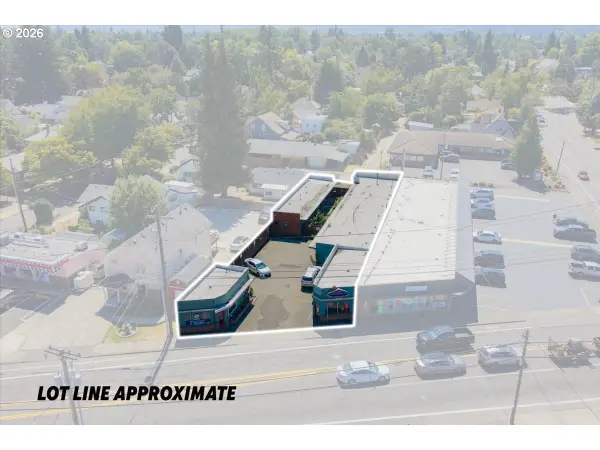 $799,900Active-- beds -- baths5,099 sq. ft.
1734 Center St, Salem, OR 97301
MLS# 735740524Listed by: SMI COMMERCIAL REAL ESTATE LLC - New
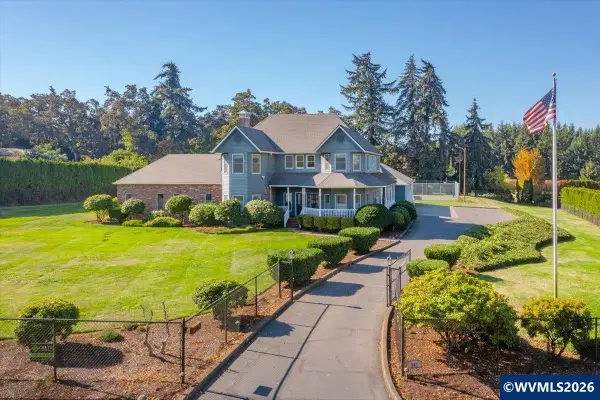 $1,450,000Active4 beds 4 baths4,983 sq. ft.
247 Sanrodee Dr SE, Salem, OR 97317
MLS# 846675Listed by: REALTY ONE GROUP WILLAMETTE VALLEY - New
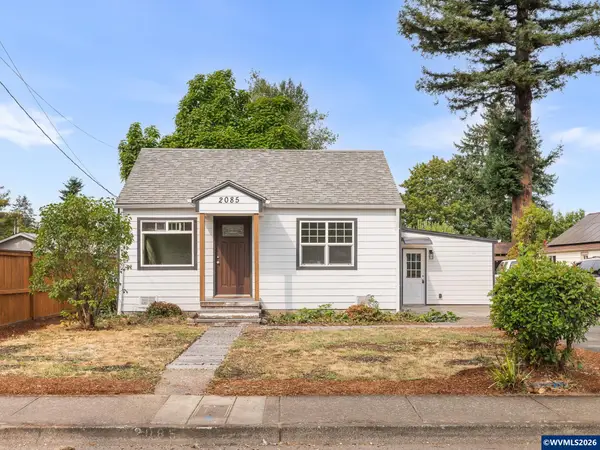 $349,900Active3 beds 2 baths1,164 sq. ft.
2085 Evergreen Av NE, Salem, OR 97301
MLS# 844985Listed by: KELLER WILLIAMS REALTY PORTLAND PREMIERE - New
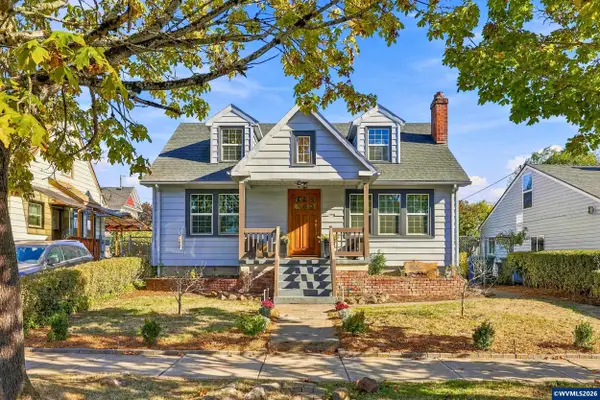 $455,000Active3 beds 3 baths2,672 sq. ft.
1168 15th St, Salem, OR 97301
MLS# 846426Listed by: JOHN L. SCOTT-SALEM 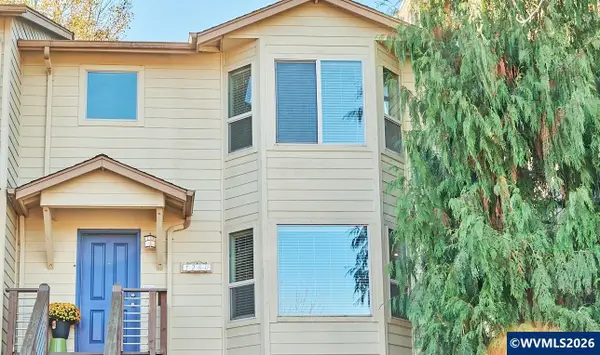 $375,000Pending3 beds 3 baths1,689 sq. ft.
1280 Westbrook Dr NW, Salem, OR 97304
MLS# 846664Listed by: MANOR REALTY


Protect your home and budget from life's surprises with an Assurant Home Warranty, backed by a partner that supports you through every step of homeownership. Explore Plans.
© 2023 - 2026 ERA Franchise Systems LLC. All rights reserved. ERA Franchise Systems LLC fully supports the principles of the Fair Housing Act and the Equal Opportunity Act. ERA, ERA Real Estate powered, and their respective logos are registered service marks of ERA Franchise Systems LLC. Each office is independently owned and operated.