
6754 Huntington Cir SE, Salem, OR 97306
Local realty services provided by:Knipe Realty ERA Powered
Listed by: leanna & trevor smithCELL: 503-999-8731
Office: exp realty, llc.888-814-9613
MLS#:847250
Source:OR_WVMLS
6754 Huntington Cir SE,Salem, OR 97306
$414,900
- 2 Beds
- 2 Baths
- 1,400 sq. ft.
- Condominium
- Active
Price summary
- Price:$414,900
- Price per sq. ft.:$296.36
About this home
Welcome to this stunning, completely renovated condo where everything is brand new! From the beautifully updated kitchen and bathrooms to the new roof and siding, no detail has been overlooked. 2 bed, 2 baths plus a versatile bonus room perfect for home office, craft room or work out space. Enjoy stylish, move-in-ready living in an exceptional community featuring scenic trails, indoor/outdoor pool, community garden, and variety of social events. Embrace modern, low-maintenance living in style.
Contact an agent
Home facts
- Year built:1975
- Subdivision & Development:BATTLECREEK COMMONS PHASE
- Listing ID #:847250
- Added:1 day(s) ago
- Updated:November 10, 2026 at 09:58 PM
Rooms and interior
- Bedrooms:2
- Total bathrooms:2
- Full bathrooms:2
- Flooring:Carpet, Wood
- Dining Description:Combination Dining Area, On Level 1
- Kitchen Description:Dishwasher, Disposal, On Level 1, Range Included, Range: Built-In
- Bedroom Description:Master Bedroom on Level 1
- Living area:1,400 sq. ft.
Heating and cooling
- Cooling:Central Ac
- Heating:Forced Air, Gas
Structure and exterior
- Roof:Composition
- Year built:1975
- Building area:1,400 sq. ft.
- Lot area:0.07 Acres
- Lot Features:Common Area
- Architectural Style:1 Story
- Exterior Features:Fenced Yard, Patio, Underground Sprinklers
- Foundation Description:Continuous
Schools
- High school:Sprague
- Middle school:Judson
- Elementary school:Battlecreek
Utilities
- Water:City
- Sewer:City Sewer
Finances and disclosures
- Price:$414,900
- Price per sq. ft.:$296.36
- Tax amount:$4,191 (2025)
Features and amenities
- Amenities:Electric Water Heater
- Pool features:Hot Tub, In-ground Pool, Swimming Pool
Parking
- Parking description:Attached Garage
- Garage spaces:2
 Based on information from Willamette Valley Multiple Listing Service, which neither guarantees nor is in any way responsible for its accuracy. All data is provided AS IS and with all faults. Data maintained by Willamette Valley Multiple Listing Service may not reflect all real estate activity in the market. OR_WVMLS Member Broker: Jeff Knipe
New listings near 6754 Huntington Cir SE
- New
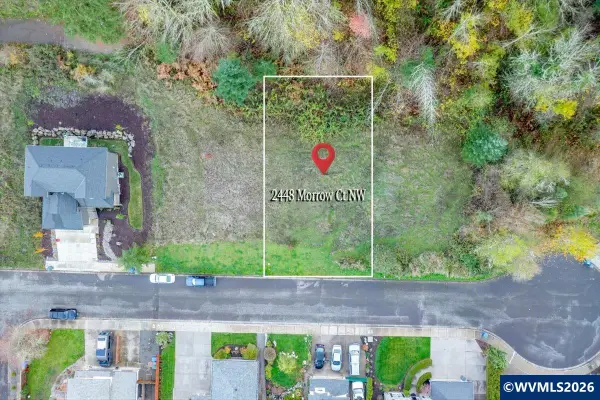 $119,900Active0.19 Acres
2446 Morrow Ct NW, Salem, OR 97304
MLS# 847252Listed by: HOMESMART REALTY GROUP - New
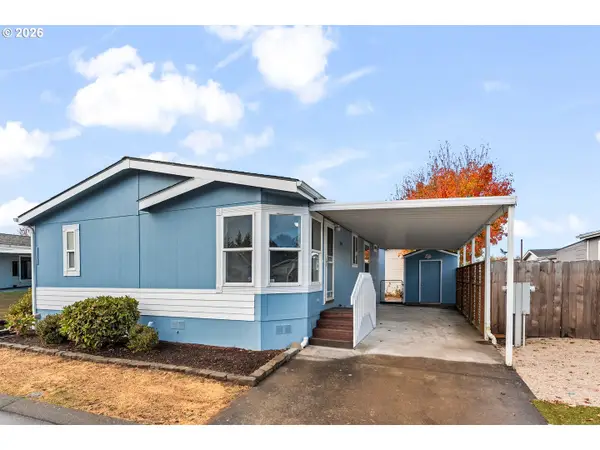 $119,900Active3 beds 2 baths1,296 sq. ft.
5170 NE Copper Creek Loop #152, Salem, OR 97305
MLS# 367730911Listed by: MODERN REALTY - New
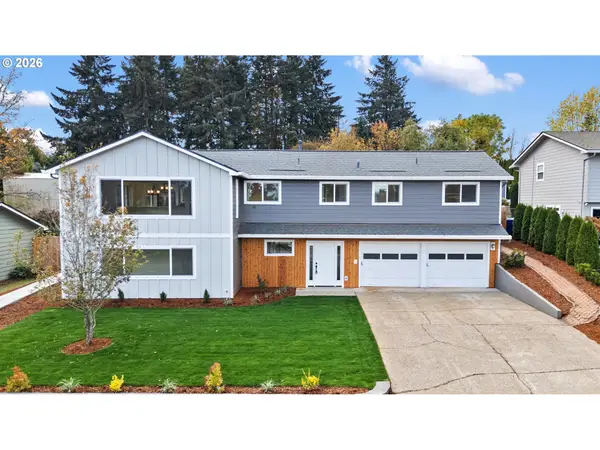 $677,000Active4 beds 2 baths2,828 sq. ft.
548 Juntura Ct, Salem, OR 97302
MLS# 413476453Listed by: DALTON WADE, INC, A CORPORATION OF FLORIDA - New
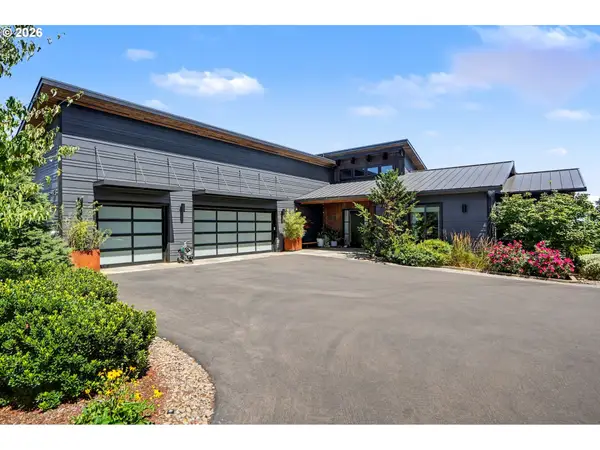 $1,245,000Active4 beds 4 baths3,405 sq. ft.
2250 27th Pl, Salem, OR 97304
MLS# 280791181Listed by: REALTY ONE GROUP WILLAMETTE VALLEY - New
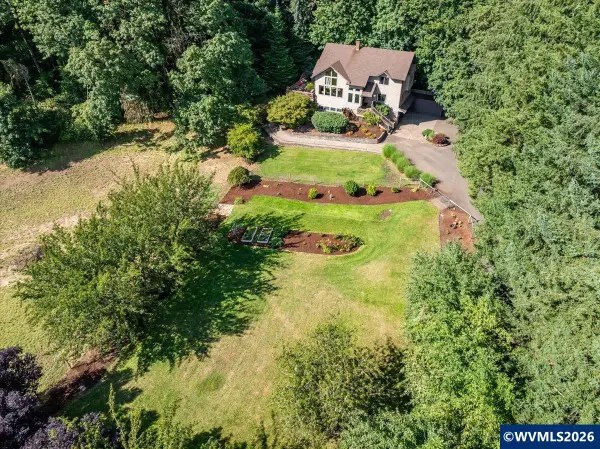 $810,000Active3 beds 3 baths3,028 sq. ft.
3153 Kwonesum Ct SE, Salem, OR 97306
MLS# 847223Listed by: HOMESMART REALTY GROUP - New
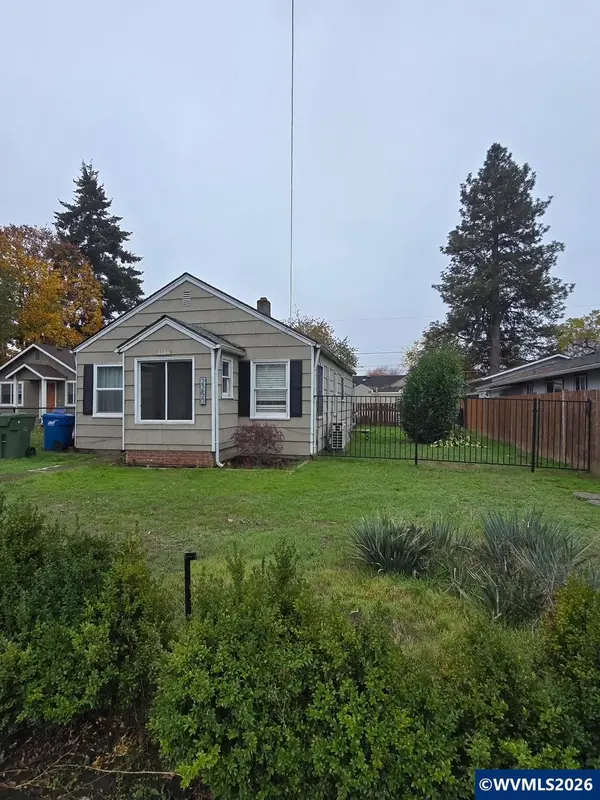 $335,000Active-- beds 2 baths1,263 sq. ft.
2250 Hyde St SE, Salem, OR 97301
MLS# 847229Listed by: PARAMOUNT REAL ESTATE SERVICES - New
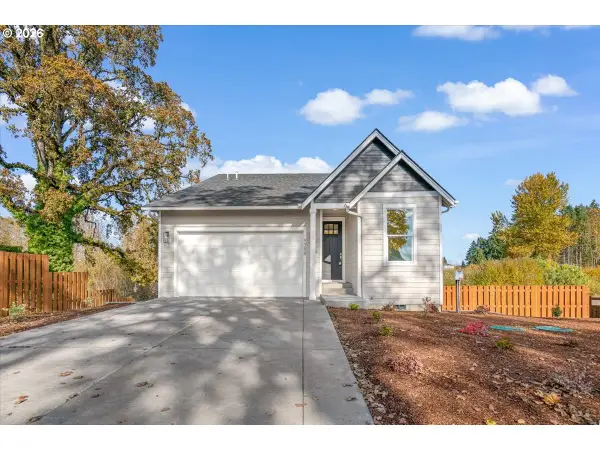 $539,000Active4 beds 3 baths2,573 sq. ft.
9388 Glory Ct Ne, Salem, OR 97305
MLS# 464438299Listed by: ATLAS REALTY ADVISORS LLC - New
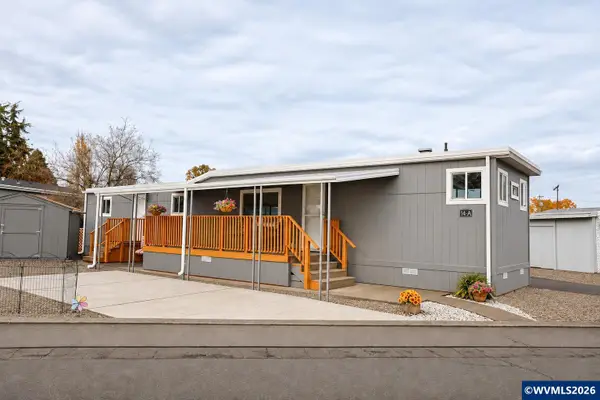 $55,000Active2 beds 1 baths696 sq. ft.
2200 Lancaster #14A Dr SE, Salem, OR 97317
MLS# 847214Listed by: HOMESMART REALTY GROUP - New
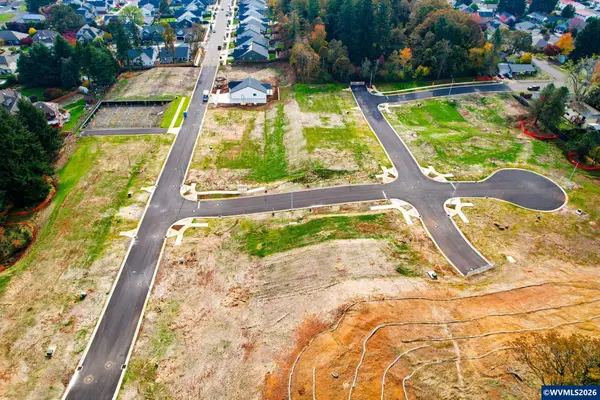 $6,300,000Active8.9 Acres
4878 Denali St SE, Salem, OR 97302
MLS# 847194Listed by: LEGACY REAL ESTATE - New
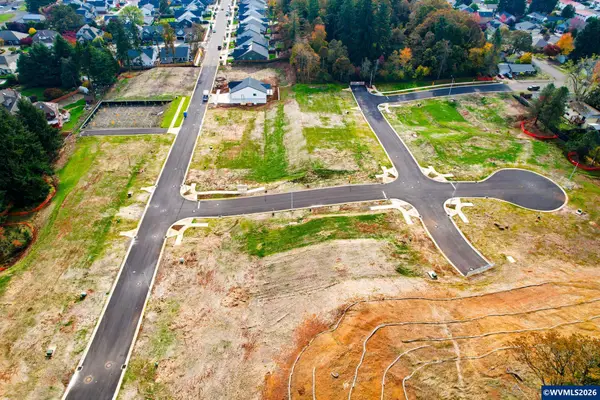 $155,000Active0.14 Acres
4818 Denali St SE, Salem, OR 97302
MLS# 847195Listed by: LEGACY REAL ESTATE


Protect your home and budget from life's surprises with an Assurant Home Warranty, backed by a partner that supports you through every step of homeownership. Explore Plans.
© 2023 - 2026 ERA Franchise Systems LLC. All rights reserved. ERA Franchise Systems LLC fully supports the principles of the Fair Housing Act and the Equal Opportunity Act. ERA, ERA Real Estate powered, and their respective logos are registered service marks of ERA Franchise Systems LLC. Each office is independently owned and operated.