
6916 Flicker Dr SE, Salem, OR 97306
Local realty services provided by:Knipe Realty ERA Powered
Listed by: julie boeder503-756-6698
Office: coldwell banker mountain west real estate, inc.503-364-9596
MLS#:847305
Source:OR_WVMLS
6916 Flicker Dr SE,Salem, OR 97306
$599,000
- 4 Beds
- 3 Baths
- 2,821 sq. ft.
- Single family
- Active
Upcoming open houses
- Sun, Nov 1512:00 pm - 02:30 pm
Price summary
- Price:$599,000
- Price per sq. ft.:$212.34
About this home
Refined single-level living in South Salem. This custom-built home is defined by its sense of light and space: floor-to-ceiling windows and a stone fireplace anchor an open floor plan, with 11-12 ft ceilings and custom walnut hardwood floors. The expansive chef’s kitchen has handcrafted hickory cabinetry, a five-burner gas range & hood, a stainless refrigerator & walk-in pantry. Retreat to the primary suite, with heated tile floors, a jetted soaking tub, a large tiled shower, walk-in closet & 3 car garage!
Contact an agent
Home facts
- Year built:2007
- Subdivision & Development:Sunnyside Ridge
- Listing ID #:847305
- Added:1 day(s) ago
- Updated:November 15, 2026 at 01:26 PM
Rooms and interior
- Bedrooms:4
- Total bathrooms:3
- Full bathrooms:2
- Half bathrooms:1
- Flooring:Carpet, Tile, Wood
- Dining Description:Formal Dining Room, On Level 1
- Kitchen Description:Dishwasher, Disposal, On Level 1
- Bedroom Description:Master Bedroom on Level 1
- Living area:2,821 sq. ft.
Heating and cooling
- Cooling:Central Ac
- Heating:Forced Air, Gas, Radiant Floor
Structure and exterior
- Roof:Composition
- Year built:2007
- Building area:2,821 sq. ft.
- Lot area:0.14 Acres
- Lot Features:Dimension Above
- Architectural Style:2 Story
- Construction Materials:Fiber Cement
- Exterior Features:Deck, Fenced Yard, Underground Sprinkers
- Foundation Description:Continuous
Schools
- High school:Sprague
- Middle school:Judson
- Elementary school:Battlecreek
Utilities
- Water:City
- Sewer:City Sewer
Finances and disclosures
- Price:$599,000
- Price per sq. ft.:$212.34
- Tax amount:$8,200 (2025)
Features and amenities
- Amenities:Gas Water Heater
Parking
- Parking description:Attached Garage
- Garage spaces:3
 Based on information from Willamette Valley Multiple Listing Service, which neither guarantees nor is in any way responsible for its accuracy. All data is provided AS IS and with all faults. Data maintained by Willamette Valley Multiple Listing Service may not reflect all real estate activity in the market. OR_WVMLS Member Broker: Jeff Knipe
New listings near 6916 Flicker Dr SE
- New
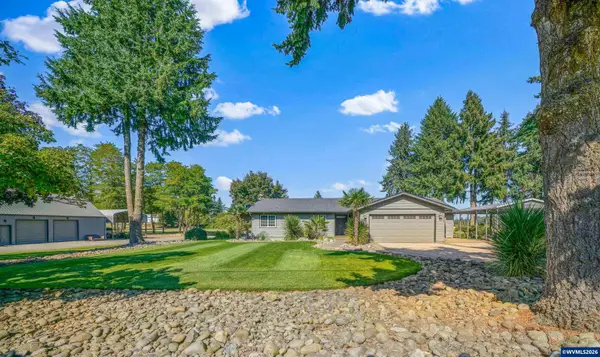 $895,000Active3 beds 2 baths1,851 sq. ft.
8021 Macleay Rd SE, Salem, OR 97317
MLS# 846985Listed by: COLDWELL BANKER MOUNTAIN WEST REAL ESTATE, INC. - New
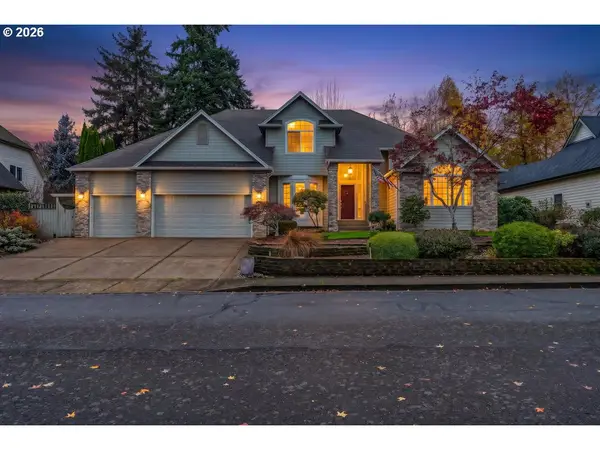 $625,000Active4 beds 3 baths2,572 sq. ft.
3863 Saint Andrews Loop, Salem, OR 97302
MLS# 411910816Listed by: REALTY OF AMERICA, LLC - New
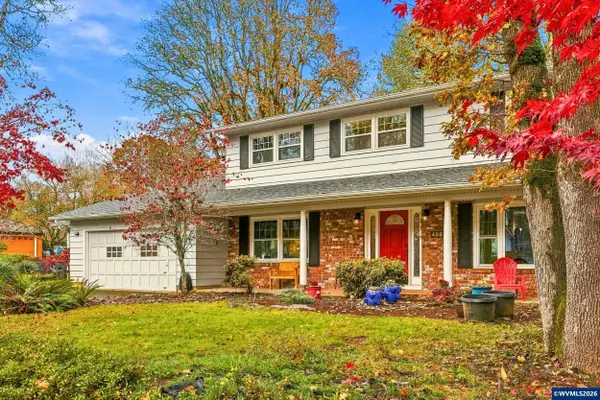 $598,000Active4 beds 3 baths2,866 sq. ft.
455 Holmes Ct SE, Salem, OR 97302
MLS# 846878Listed by: JOHN L. SCOTT-SALEM - New
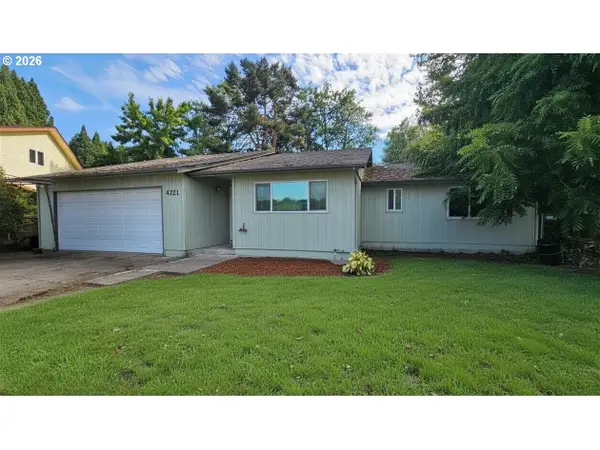 $350,000Active3 beds 2 baths1,430 sq. ft.
4721 Serra Ct, Salem, OR 97305
MLS# 488874114Listed by: OVERALL REAL ESTATE - New
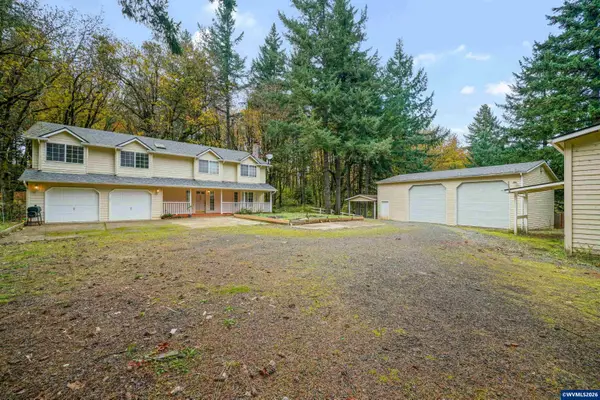 $916,000Active5 beds 3 baths2,869 sq. ft.
6710 River Springs Dr SE, Salem, OR 97306
MLS# 847293Listed by: HOMESMART REALTY GROUP - New
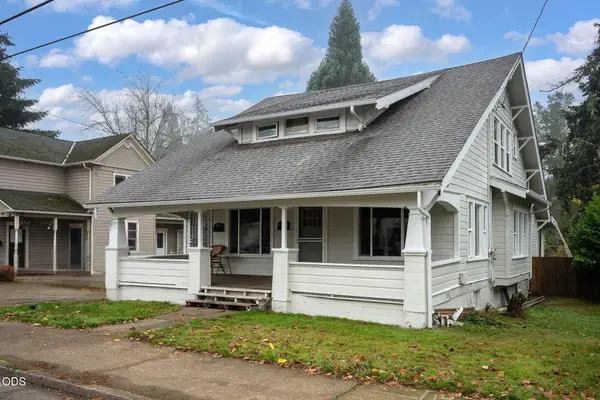 $299,900Active-- beds -- baths2,892 sq. ft.
2328 State Street, Salem, OR 97301
MLS# 220231110Listed by: VANTAGE POINT BROKERS, LLC - New
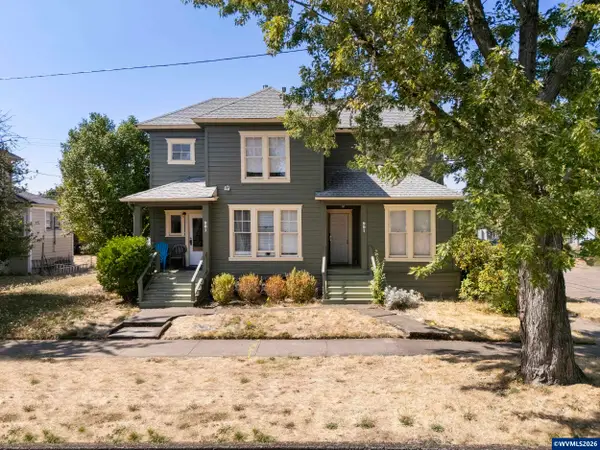 $499,900Active-- beds 5 baths3,723 sq. ft.
981 cottage St NE, Salem, OR 97301
MLS# 847368Listed by: BST REALTY, LLC-KEIZER - New
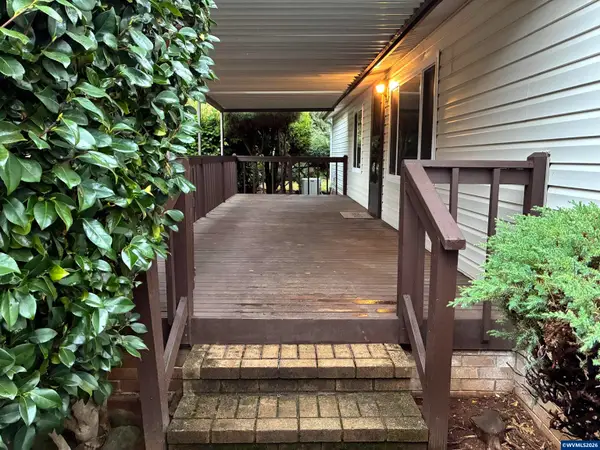 $169,000Active3 beds 2 baths1,248 sq. ft.
2120 Robins (#138) Ln SE, Salem, OR 97306
MLS# 847369Listed by: BERKSHIRE HATHAWAY HOMESERVICES R E PROF - New
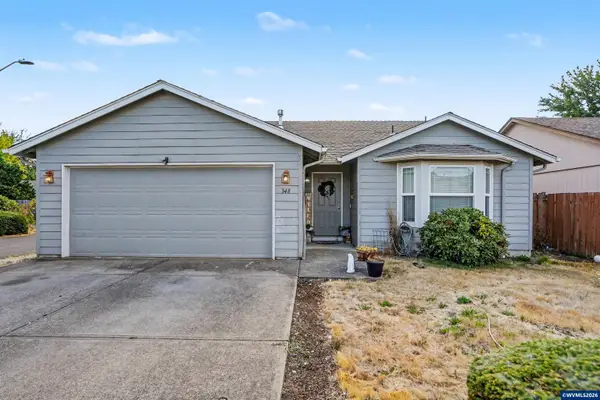 $355,000Active3 beds 2 baths1,224 sq. ft.
348 Duch Ln SE, Salem, OR 97317
MLS# 847355Listed by: SUNDANCE REALTY LLC - New
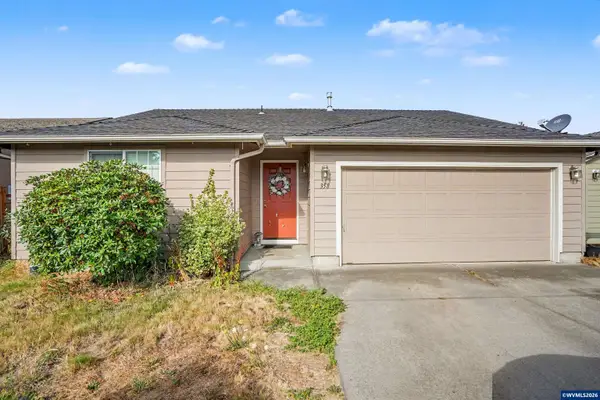 $349,000Active3 beds 2 baths1,190 sq. ft.
358 Duch Ln SE, Salem, OR 97317
MLS# 847356Listed by: SUNDANCE REALTY LLC


Protect your home and budget from life's surprises with an Assurant Home Warranty, backed by a partner that supports you through every step of homeownership. Explore Plans.
© 2023 - 2026 ERA Franchise Systems LLC. All rights reserved. ERA Franchise Systems LLC fully supports the principles of the Fair Housing Act and the Equal Opportunity Act. ERA, ERA Real Estate powered, and their respective logos are registered service marks of ERA Franchise Systems LLC. Each office is independently owned and operated.