
870 Hickory St NE, Salem, OR 97301
Local realty services provided by:Knipe Realty ERA Powered
Listed by: colleen benson503-830-9467
Office: keller williams capital city benson broker group503-830-9467
MLS#:841649
Source:OR_WVMLS
870 Hickory St NE,Salem, OR 97301
$289,900
- 2 Beds
- 1 Baths
- 930 sq. ft.
- Single family
- Active
Price summary
- Price:$289,900
- Price per sq. ft.:$311.72
About this home
Charming move-in ready 2-bedroom, 1-bath bungalow situated on an oversized corner lot. Large windows fill the home with natural light, while vintage character shines throughout. Original hardwood floors are believed to be under the carpet throughout the home. The living room features a mini-split system for efficient heating and cooling. The open kitchen offers ample storage and flows into a cute mudroom just off the kitchen for added convenience. Extra-large tandem garage with a spacious work area. Perfect for hobbies, projects, or additional storage. This home is full of charm and is truly a must-see!
Contact an agent
Home facts
- Year built:1948
- Listing ID #:841649
- Added:1 day(s) ago
- Updated:May 30, 2026 at 02:36 PM
Rooms and interior
- Bedrooms:2
- Total bathrooms:1
- Full bathrooms:1
- Flooring:Carpet, Laminate
- Dining Description:Combination Dining Area, On Level 1
- Kitchen Description:On Level 1, Range Included, Range: Electric
- Bedroom Description:Master Bedroom on Level 1
- Living area:930 sq. ft.
Heating and cooling
- Heating:Electric, Heat Pump
Structure and exterior
- Roof:Composition, Shingle
- Year built:1948
- Building area:930 sq. ft.
- Lot area:0.21 Acres
- Architectural Style:1 Story
- Construction Materials:Wood
- Exterior Features:Partial Fenced Yard, Patio, Underground Sprinklers
- Foundation Description:Continuous
Schools
- High school:North Salem
- Middle school:Parrish
- Elementary school:Highland
Utilities
- Water:City
- Sewer:City Sewer
Finances and disclosures
- Price:$289,900
- Price per sq. ft.:$311.72
- Tax amount:$2,449 (2025)
Features and amenities
- Amenities:Electric Water Heater
Parking
- Parking description:Attached Garage
- Garage spaces:2
 Based on information from Willamette Valley Multiple Listing Service, which neither guarantees nor is in any way responsible for its accuracy. All data is provided AS IS and with all faults. Data maintained by Willamette Valley Multiple Listing Service may not reflect all real estate activity in the market. OR_WVMLS Member Broker: Jeff Knipe
New listings near 870 Hickory St NE
- New
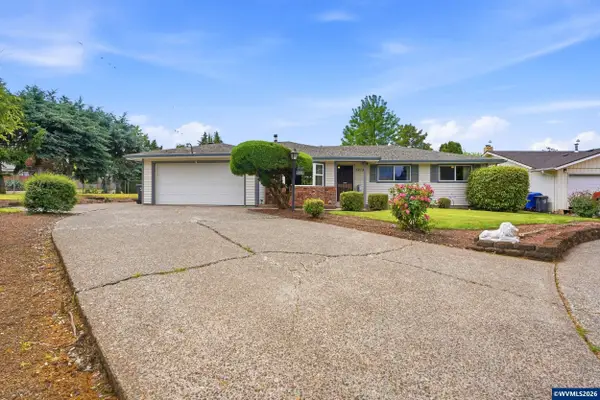 $379,000Active3 beds 2 baths1,938 sq. ft.
3813 Dustin Ct NE, Salem, OR 97305
MLS# 841666Listed by: CASCADE HASSON SOTHEBY'S INTERNATIONAL REALTY - New
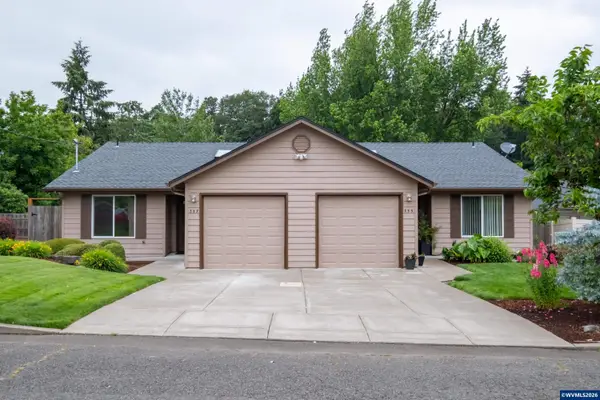 $475,000Active-- beds 2 baths2,086 sq. ft.
355-357 King St S, Salem, OR 97302
MLS# 841662Listed by: SMI REAL ESTATE - New
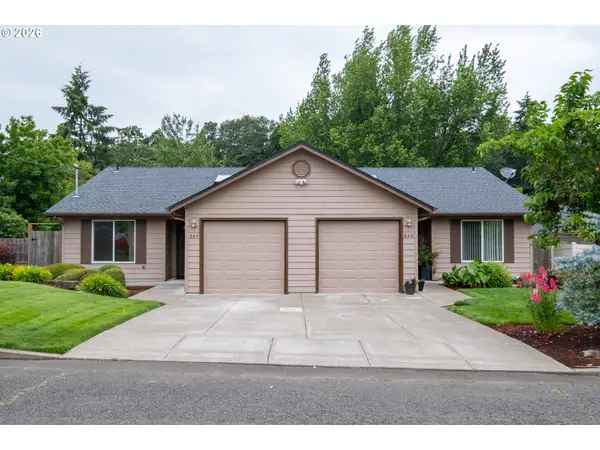 $475,000Active-- beds -- baths2,086 sq. ft.
355 S King St, Salem, OR 97302
MLS# 741404733Listed by: SMI COMMERCIAL REAL ESTATE LLC - New
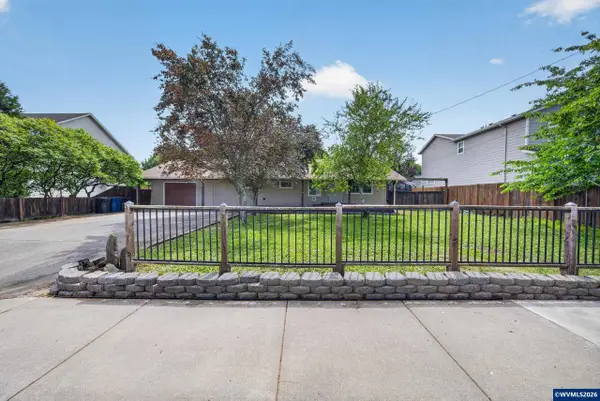 $415,000Active3 beds 2 baths1,516 sq. ft.
1530 Boone Rd SE, Salem, OR 97306
MLS# 841642Listed by: WINDERMERE HERITAGE - New
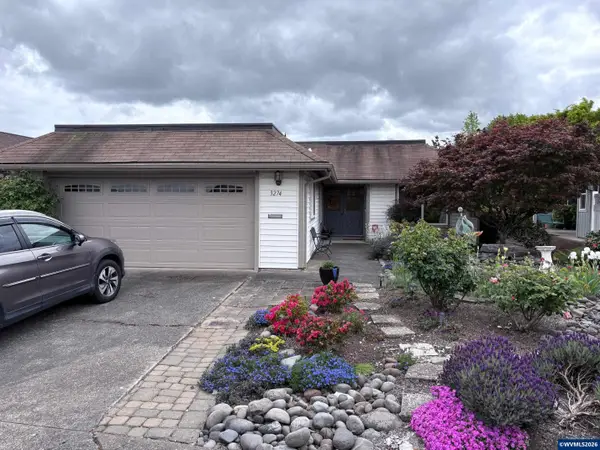 $399,000Active2 beds 2 baths1,272 sq. ft.
3274 Oakcrest Dr NW, Salem, OR 97304
MLS# 840331Listed by: HOMESMART REALTY GROUP - Open Sat, 11am to 1pmNew
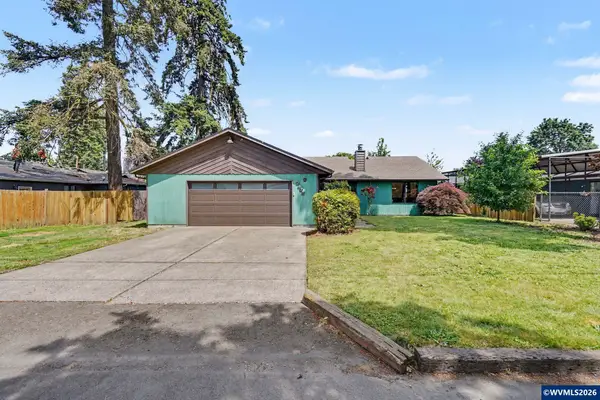 $435,000Active3 beds 2 baths1,618 sq. ft.
2475 Carleton Wy NE, Salem, OR 97301
MLS# 841639Listed by: REALTY ONE GROUP WILLAMETTE VALLEY - Open Sun, 1 to 3pmNew
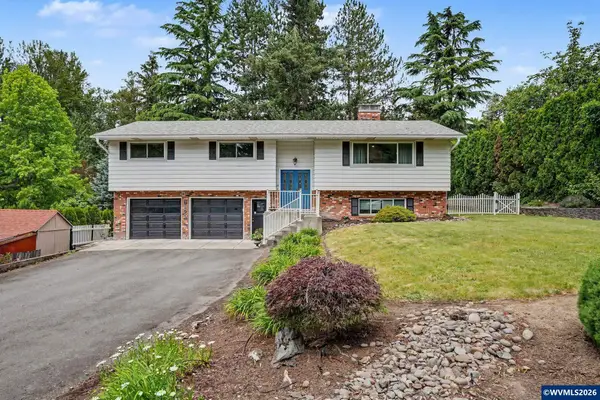 $529,000Active4 beds 3 baths2,276 sq. ft.
1875 Madrona Av S, Salem, OR 97302
MLS# 841647Listed by: HOMESMART REALTY GROUP - Open Sun, 1 to 3pmNew
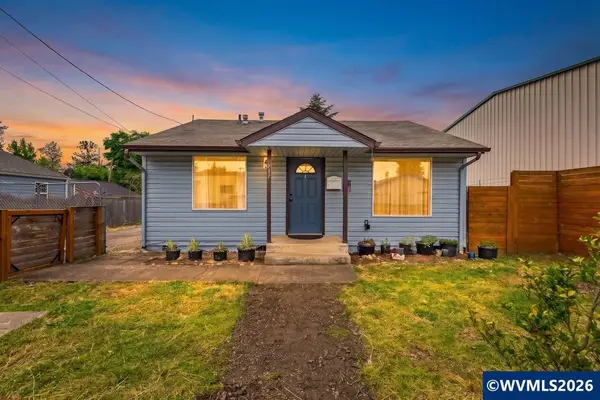 $319,900Active2 beds 1 baths728 sq. ft.
717 20th St SE, Salem, OR 97301
MLS# 841648Listed by: REALTY OF AMERICA, LLC - New
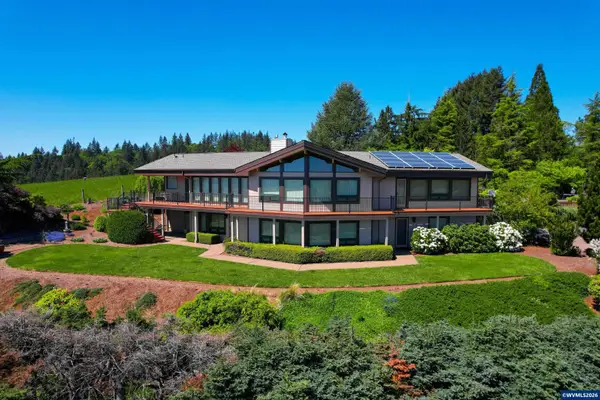 $1,150,000Active3 beds 3 baths3,536 sq. ft.
3864 West Nanitch Cir S, Salem, OR 97306
MLS# 841650Listed by: LEGACY REAL ESTATE


Protect your home and budget from life's surprises with an Assurant Home Warranty, backed by a partner that supports you through every step of homeownership. Explore Plans.
© 2023 - 2026 ERA Franchise Systems LLC. All rights reserved. ERA Franchise Systems LLC fully supports the principles of the Fair Housing Act and the Equal Opportunity Act. ERA, ERA Real Estate powered, and their respective logos are registered service marks of ERA Franchise Systems LLC. Each office is independently owned and operated.