
895 Penn Ln SE, Salem, OR 97317
Local realty services provided by:Knipe Realty ERA Powered
Listed by: laurie isaly (davis), terri juddAgent: 503-851-2456
Office: coldwell banker mountain west real estate, inc.503-364-9596
MLS#:843096
Source:OR_WVMLS
895 Penn Ln SE,Salem, OR 97317
$339,900Last list price
- 3 Beds
- 2 Baths
- - sq. ft.
- Single family
- Sold
Sorry, we are unable to map this address
Price summary
- Price:$339,900
About this home
Cozy and simple living. 3 bed, 2 full baths, 2 car garage, built in 2004, vaulted ceilings, laminate wood-like flooring, small pantry, electric heat pump system. Main bedroom has walk-in closet. Easy care yard with large deck and privacy. Storage shed. Refrigerator, washer & dryer included.
Contact an agent
Home facts
- Year built:2004
- Listing ID #:843096
- Added:43 day(s) ago
- Updated:August 15, 2026 at 07:19 AM
Rooms and interior
- Bedrooms:3
- Total bathrooms:2
- Full bathrooms:2
- Flooring:Carpet, Laminate, Vinyl
- Dining Description:Combination Dining Area
- Kitchen Description:Dishwasher, Disposal, Microwave Included, On Level 1, Range Included, Range: Electric
- Bedroom Description:Master Bedroom on Level 1
Heating and cooling
- Heating:Electric, Forced Air, Heat Pump
Structure and exterior
- Roof:Composition
- Year built:2004
- Lot Features:Dimension Above
- Architectural Style:1 Story
- Exterior Features:Deck, Partial Fenced Yard
- Foundation Description:Continuous
Schools
- High school:North Salem
- Middle school:Houck
- Elementary school:Four Corners
Utilities
- Water:City, Connected
- Sewer:City Sewer
Finances and disclosures
- Price:$339,900
- Tax amount:$2,414 (2025)
Features and amenities
- Amenities:Electric Water Heater
Parking
- Parking description:Attached Garage
- Garage spaces:2
 Based on information from Willamette Valley Multiple Listing Service, which neither guarantees nor is in any way responsible for its accuracy. All data is provided AS IS and with all faults. Data maintained by Willamette Valley Multiple Listing Service may not reflect all real estate activity in the market. OR_WVMLS Member Broker: Jeff Knipe
New listings near 895 Penn Ln SE
- New
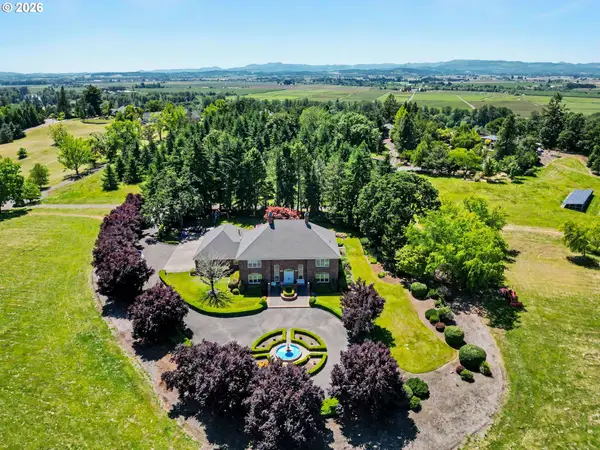 $1,690,000Active5 beds 4 baths5,529 sq. ft.
3650 Christen St S, Salem, OR 97302
MLS# 589366359Listed by: RE/MAX INTEGRITY - New
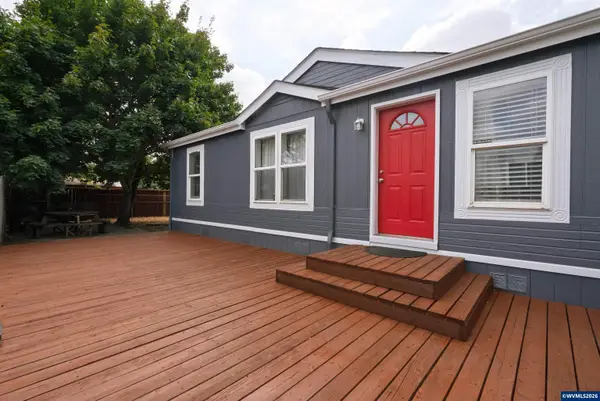 $120,000Active3 beds 2 baths1,296 sq. ft.
4952 Wind Spring Way NE Wy, Salem, OR 97301
MLS# 844674Listed by: REALTY ONE GROUP WILLAMETTE VALLEY - New
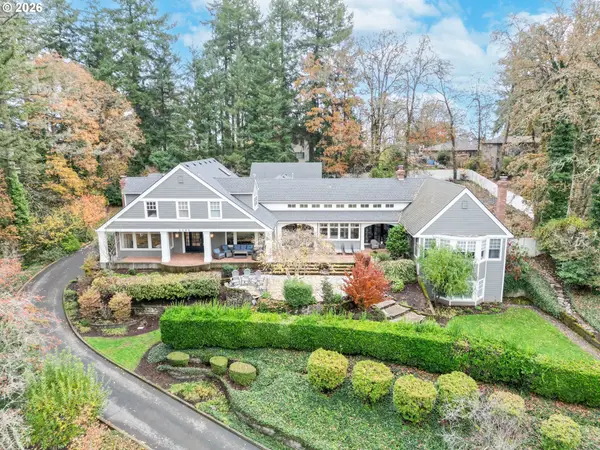 $1,550,000Active4 beds 5 baths7,610 sq. ft.
3200 Crestview Dr S, Salem, OR 97302
MLS# 283568569Listed by: RE/MAX INTEGRITY - New
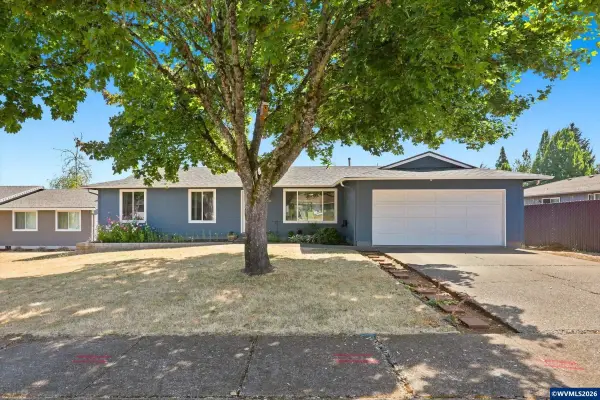 $409,900Active3 beds 2 baths1,280 sq. ft.
5634 Modesto Ct S, Salem, OR 97306
MLS# 844734Listed by: MORE REALTY - New
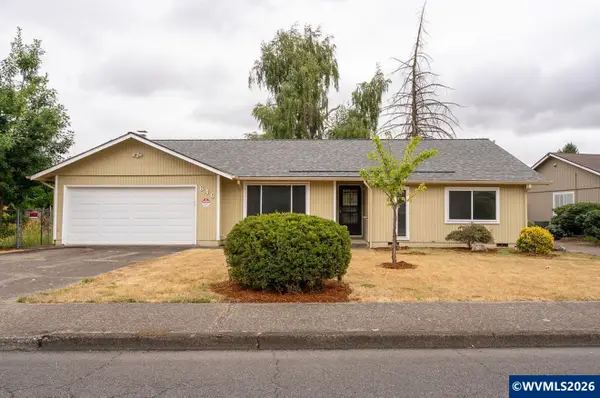 $425,000Active3 beds 2 baths1,460 sq. ft.
846 Royalty Dr NE, Salem, OR 97301
MLS# 844728Listed by: REALTY OF AMERICA, LLC - New
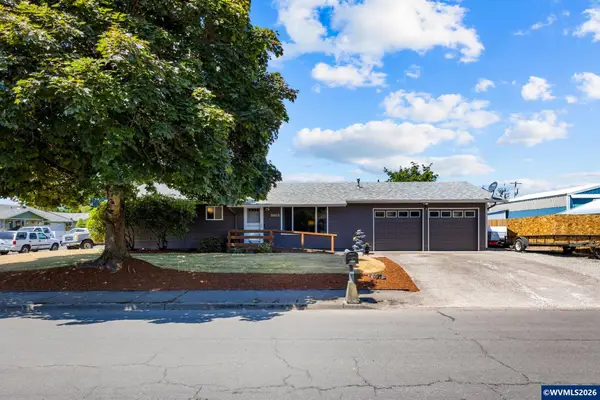 $349,900Active3 beds 1 baths1,025 sq. ft.
3965 48th Av NE, Salem, OR 97305
MLS# 844719Listed by: HOMESMART REALTY GROUP - New
 $419,900Active3 beds 2 baths1,264 sq. ft.
5914 Mooseberry St SE, Salem, OR 97306
MLS# 844720Listed by: REALTY OF AMERICA, LLC - New
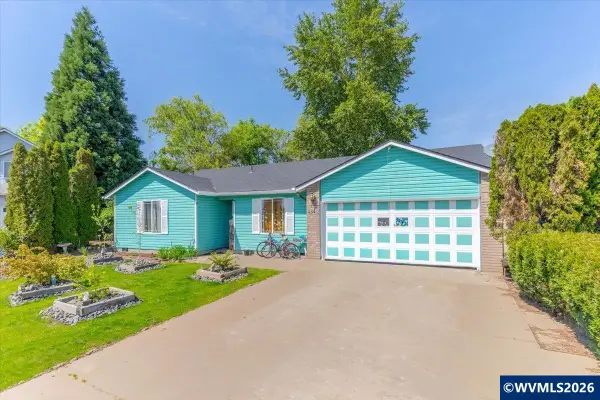 $360,000Active3 beds 2 baths1,340 sq. ft.
4545 Settlers Ct NE, Salem, OR 97305
MLS# 844721Listed by: EXP REALTY, LLC - New
 $435,000Active-- beds 2 baths1,704 sq. ft.
1760 (-1780) Hines St SE, Salem, OR 97301
MLS# 844714Listed by: NED BAKER REAL ESTATE - New
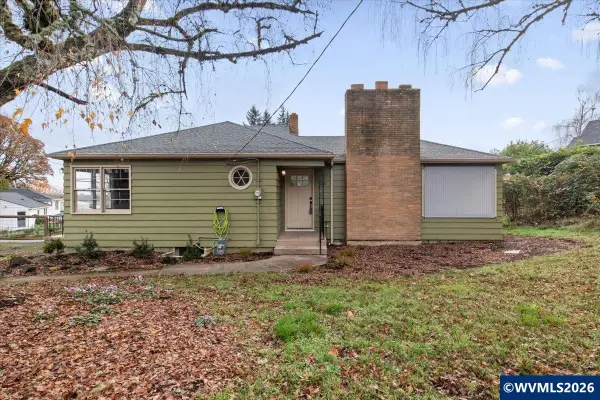 $520,000Active4 beds 2 baths2,552 sq. ft.
900 Cascade Dr NW, Salem, OR 97304
MLS# 844710Listed by: MORE REALTY


Protect your home and budget from life's surprises with an Assurant Home Warranty, backed by a partner that supports you through every step of homeownership. Explore Plans.
© 2023 - 2026 ERA Franchise Systems LLC. All rights reserved. ERA Franchise Systems LLC fully supports the principles of the Fair Housing Act and the Equal Opportunity Act. ERA, ERA Real Estate powered, and their respective logos are registered service marks of ERA Franchise Systems LLC. Each office is independently owned and operated.