
14761 Huckleberry Ave, Sandy, OR 97055
Local realty services provided by:ERA Freeman & Associates, Realtors
14761 Huckleberry Ave,Sandy, OR 97055
$859,947
- 3 Beds
- 3 Baths
- 2,449 sq. ft.
- Single family
- Active
Listed by: thatcher green
Office: builders marketing group503-880-6336
MLS#:609652276
Source:PORTLAND
Price summary
- Price:$859,947
- Price per sq. ft.:$351.14
About this home
New Two-Story Living in Sandy Woods Phase II — the Diamond by SGS Development!Welcome to the Diamond, a beautiful 2,449 square foot home offering the space and flexibility of two-level living. Step inside to a spacious great room that flows into a kitchen built for gathering — complete with a large pantry, a generous 5' island, cozy dining nook, stainless steel appliances, and quartz countertops. A dedicated den/office off the entry makes the perfect work-from-home space, guest room, or playroom, while a convenient half bath and drop zone off the garage keep everyday life organized. Upstairs, retreat to a private primary suite featuring a walk-in closet and a spa-inspired bath with a freestanding soaking tub and separate walk-in shower. Two additional bedrooms, a full bath, and a versatile loft give family and guests all the room they need, plus an upstairs laundry for added convenience. Enjoy year-round Oregon living on the covered front porch, and take advantage of the oversized 3-car garage for vehicles, storage, or a workshop. Brand-new construction built with quality and the future in mind.Discover NW Sandy Living:Sandy Woods is ideally located in the desirable NW section of Sandy, Oregon — just minutes from the area's top-rated schools and one of the only brand-new neighborhoods in this established part of town. Enjoy small-town charm with a vibrant downtown of local shops, restaurants, and farmers markets, plus an easy drive to Portland. As the "Gateway to Mt. Hood," you're moments from world-class skiing and the trails and fishing of the Sandy River. Come own part of Sandy's newest community!...
Contact an agent
Home facts
- Year built:2026
- Listing ID #:609652276
- Added:91 day(s) ago
- Updated:October 07, 2026 at 12:20 PM
Rooms and interior
- Bedrooms:3
- Total bathrooms:3
- Full bathrooms:2
- Half bathrooms:1
- Kitchen Description:Island, Pantry, Plumbed For Icemaker, Quartz, Stainless Steel Appliance
- Basement Description:Crawl Space
- Living area:2,449 sq. ft.
Heating and cooling
- Heating:Forced Air
Structure and exterior
- Year built:2026
- Building area:2,449 sq. ft.
- Lot area:0.18 Acres
- Architectural Style:2 Story, Modern
- Exterior Features:Public Road, Yard
- Levels:3 Stories
Schools
- High school:Sandy
- Middle school:Boring
- Elementary school:Kelso
Utilities
- Water:Public Water
- Sewer:Public Sewer
Finances and disclosures
- Price:$859,947
- Price per sq. ft.:$351.14
Features and amenities
- Amenities:Double Pane Window(s), Garage Door Opener, Tile Floor
Parking
- Total parking spaces:3
- Parking description:Driveway
- Garage spaces:3
 All information provided is deemed reliable but is not guaranteed and should be independently verified. The content relating to real estate for sale on this web site comes in part from the IDX program of the RMLS of Portland Oregon. Real estate listings held by brokerage firms other than ERA Freeman & Associates, Realtors are marked with the RMLS logo and detailed information about these properties includes the names of the listing brokers. Copyright 2026 RMLS, Portland, Oregon. Last updated: October 7, 2026
New listings near 14761 Huckleberry Ave
- Open Sun, 11am to 1pmNew
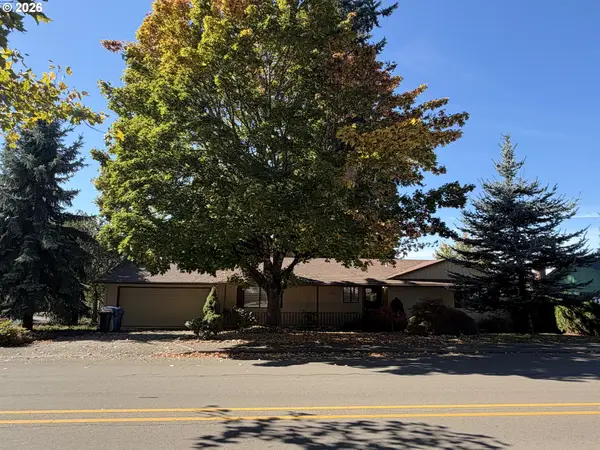 $465,000Active3 beds 2 baths1,292 sq. ft.
18161 Meinig Ave, Sandy, OR 97055
MLS# 371463200Listed by: EXCLUSIVE HOMES REAL ESTATE - Open Sat, 1 to 4pmNew
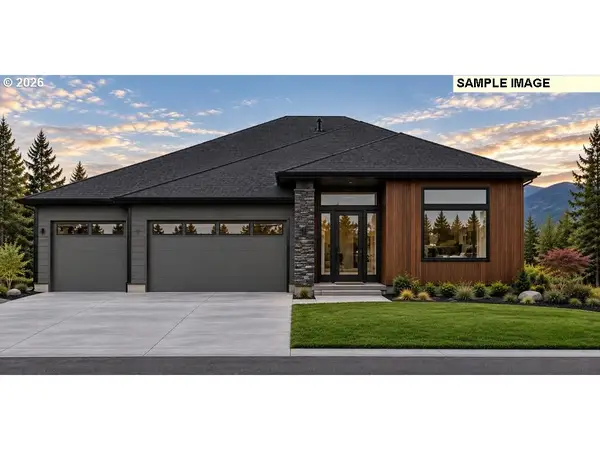 $799,000Active3 beds 3 baths2,228 sq. ft.
18980 Crooked River St #51, Sandy, OR 97055
MLS# 202438214Listed by: JOHN L. SCOTT SANDY - New
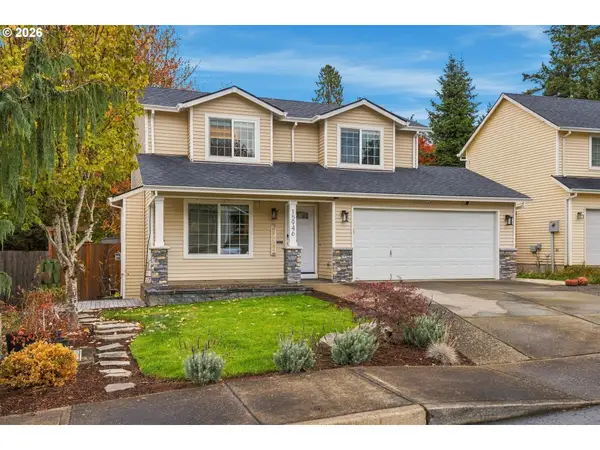 $439,900Active3 beds 3 baths1,338 sq. ft.
15946 Dreamcatcher Ave, Sandy, OR 97055
MLS# 278162020Listed by: KELLER WILLIAMS REALTY PORTLAND ELITE - New
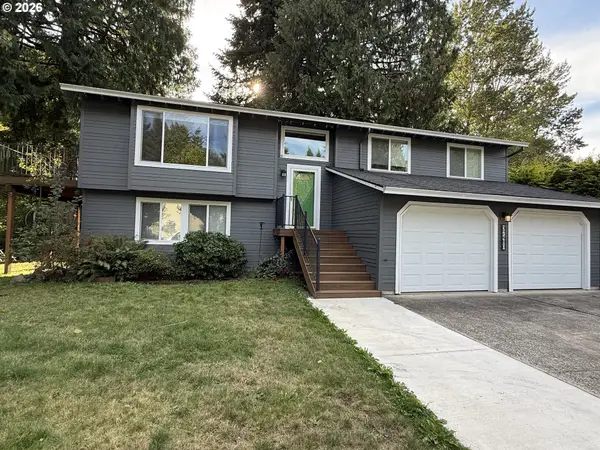 $545,000Active4 beds 2 baths2,044 sq. ft.
37480 Dubarko Rd, Sandy, OR 97055
MLS# 564694361Listed by: CIRCA ROSE REALTY, LLC - New
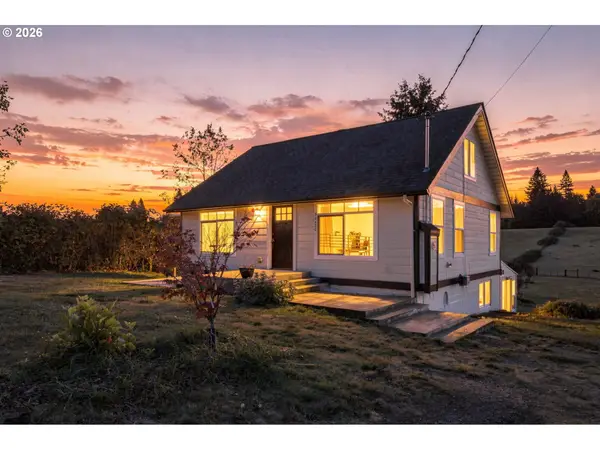 $824,999Active4 beds 3 baths2,880 sq. ft.
38420 SE Boitano Rd, Sandy, OR 97055
MLS# 629441979Listed by: RE/MAX ADVANTAGE GROUP - New
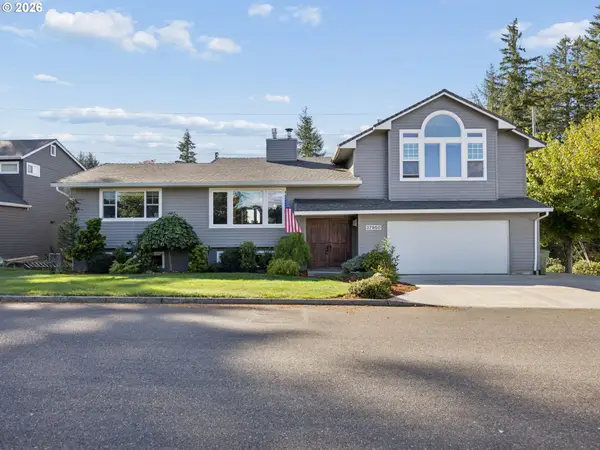 $799,999Active5 beds 3 baths3,717 sq. ft.
37950 SE Jonsrud Ln, Sandy, OR 97055
MLS# 751470706Listed by: PACIFIC PIONEER REAL ESTATE 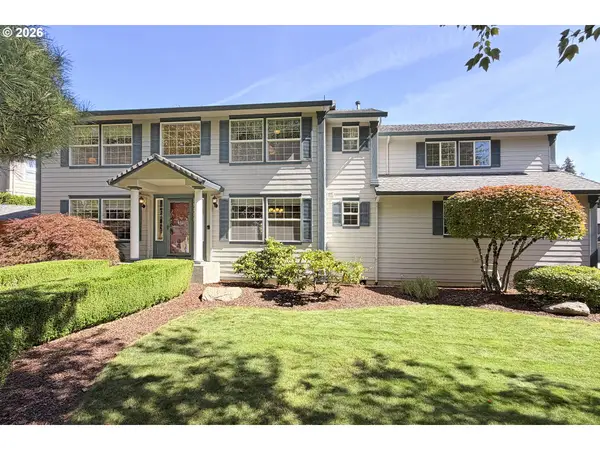 $725,000Active4 beds 3 baths2,499 sq. ft.
39735 Hood St, Sandy, OR 97055
MLS# 715925319Listed by: KELLER WILLIAMS REALTY PORTLAND ELITE- $725,000Active4 beds 3 baths2,499 sq. ft.
39735 Hood St, Sandy, OR 97055
MLS# 715925319Listed by: KELLER WILLIAMS REALTY PORTLAND ELITE 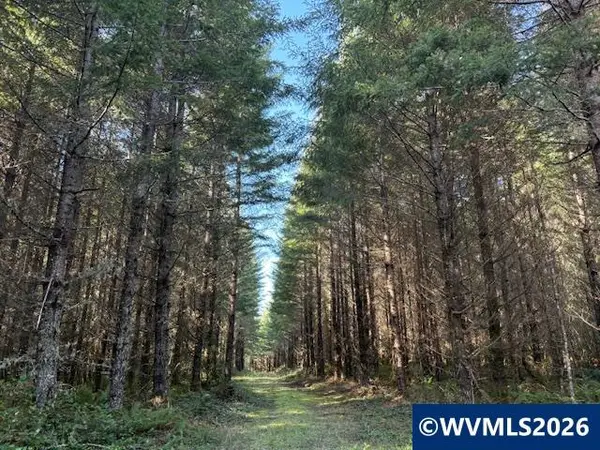 $1,499,000Active79.82 Acres
Lot 300 SE Wildcat Mountain Dr, Sandy, OR 97055
MLS# 837987Listed by: DAT REAL ESTATE SOLUTIONS, PC $739,000Active3 beds 3 baths2,007 sq. ft.
36928 Gooseberry St, Sandy, OR 97055
MLS# 156851258Listed by: BUILDERS MARKETING GROUP


Protect your home and budget from life's surprises with an Assurant Home Warranty, backed by a partner that supports you through every step of homeownership. Explore Plans.
© 2023 - 2026 ERA Franchise Systems LLC. All rights reserved. ERA Franchise Systems LLC fully supports the principles of the Fair Housing Act and the Equal Opportunity Act. ERA, ERA Real Estate powered, and their respective logos are registered service marks of ERA Franchise Systems LLC. Each office is independently owned and operated.