
17150 SE Ten Eyck Rd, Sandy, OR 97055
Local realty services provided by:ERA Freeman & Associates, Realtors
Listed by: kristylinn sequeira, matana mcintire
Office: premiere property group, llc.503-670-9000
MLS#:396748295
Source:PORTLAND
Price summary
- Price:$1,349,900
- Price per sq. ft.:$499.59
About this home
Private gated estate along Cedar Creek with direct creek frontage with both banks, a picturesque pond, detached casita, and trout fishing right on the property! The custom-built main residence offers 3 bedrooms and 3.5 baths in an open-concept layout with vaulted ceilings, exposed wood beams, and espresso-stained white oak floors. The chef's kitchen features knotty alder cabinetry, a quartzite slab island, leathered granite counters, double convection ovens, a gas range, and a large walk-in pantry. Two primary suites offer flexibility for guests or multigenerational living, with the main primary including a jetted tub, oversized tile shower, dual vanities, and custom walk-in closet. A detached guest casita with its own garage overlooks the creek, a private studio and bath ideal as a guest house, home office, or possible short-term rental/ADU income (buyer to verify). Outdoor living includes a covered patio with tongue-and-groove pine ceiling and extended uncovered patio, built-in sound system, wood burning fireplace, and propane hookup, plus mature landscaping, a fenced garden, fruit trees, and privacy hedges. Built with a circular paved driveway, 3-car garage with half bath, RV parking, and radon mitigation round out this rare gated waterfront retreat, just minutes from downtown Sandy and the Mt. Hood recreation corridor and close to world-class skiing and year-round recreation. Where privacy, waterfront living, acreage, flexible living, and thoughtful design come together. Removed from FEMA flood plain at construction; flood insurance not required (buyer to verify)....
Contact an agent
Home facts
- Year built:2016
- Listing ID #:396748295
- Added:148 day(s) ago
- Updated:September 16, 2026 at 11:24 AM
Rooms and interior
- Bedrooms:4
- Total bathrooms:5
- Full bathrooms:4
- Half bathrooms:1
- Bathrooms Description:Jetted Tub, Soaking Tub
- Kitchen Description:Built In Oven, Built In Range, Built In Refrigerator, Convection Oven, Cooktop, Dishwasher, Disposal, Double Oven, Down Draft, Free Standing Refrigerator, Gas Appliances, Granite, Island, Microwave, Pantry, Plumbed For Icemaker, Pot Filler, Stainless Steel Appliance
- Basement Description:Crawl Space
- Living area:2,702 sq. ft.
Heating and cooling
- Cooling:Central Air, Heat Pump
- Heating:Heat Pump
Structure and exterior
- Roof:Composition
- Year built:2016
- Building area:2,702 sq. ft.
- Lot area:4.56 Acres
- Lot Features:Cleared, Gated, Level, Pond, Stream, Trees
- Architectural Style:1 Story, Custom Style
- Exterior Features:Covered Patio, Fenced, Garden, Guest Quarters, Outbuilding, Outdoor Fireplace, Patio, Porch, Private Road, RV Parking, Second Garage, Second Residence, Security Lights, Water Feature, Workshop, Yard
- Foundation Description:Concrete Perimeter, Slab
- Levels:1 Story
Schools
- High school:Sandy
- Middle school:Cedar Ridge
- Elementary school:Firwood
Utilities
- Water:Private, Well
- Sewer:Septic Tank
Finances and disclosures
- Price:$1,349,900
- Price per sq. ft.:$499.59
- Tax amount:$7,796 (2025)
Features and amenities
- Amenities:Ceiling Fan, Double Pane Window(s), Garage Door Opener, Hardwood Floors, High Ceilings, Jetted Tub, Sound System, Tile Floor, Vaulted Ceiling, Vinyl Frame Windows, Wall To Wall Carpet
Parking
- Total parking spaces:4
- Parking description:Driveway, RV Access Parking
- Garage spaces:4
 All information provided is deemed reliable but is not guaranteed and should be independently verified. The content relating to real estate for sale on this web site comes in part from the IDX program of the RMLS of Portland Oregon. Real estate listings held by brokerage firms other than ERA Freeman & Associates, Realtors are marked with the RMLS logo and detailed information about these properties includes the names of the listing brokers. Copyright 2026 RMLS, Portland, Oregon. Last updated: September 16, 2026
New listings near 17150 SE Ten Eyck Rd
- New
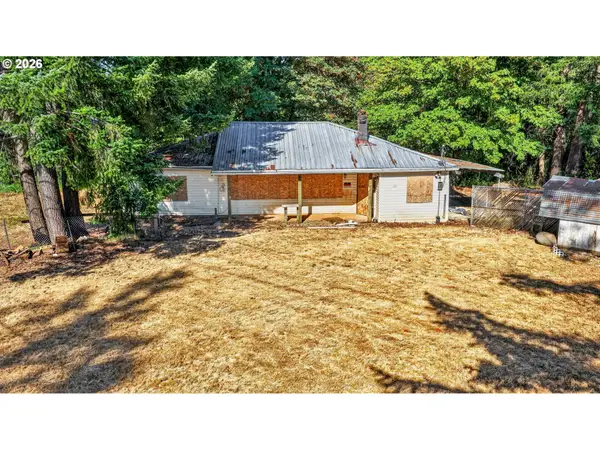 $549,900Active3.47 Acres
19424 SE Bornstedt Rd, Sandy, OR 97055
MLS# 143153023Listed by: ALL COUNTY REAL ESTATE - New
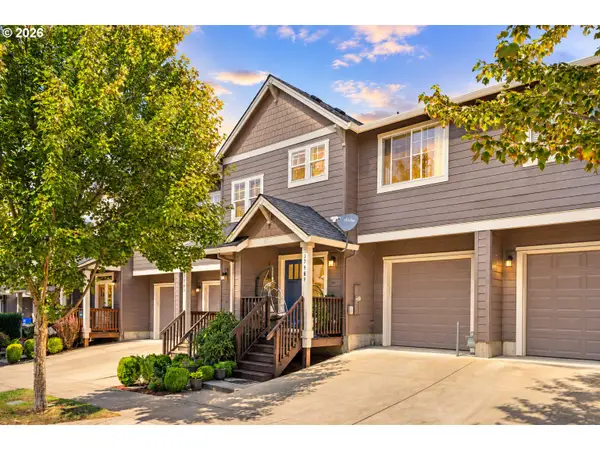 $375,000Active4 beds 3 baths1,543 sq. ft.
37989 Killarney St, Sandy, OR 97055
MLS# 732094199Listed by: MORE REALTY  $350,000Active4.49 Acres
SE 476th Ave, Sandy, OR 97055
MLS# 388177348Listed by: REAL BROKER- New
 $175,000Active0 Acres
41770 Deschutes Ave #89, Sandy, OR 97055
MLS# 194162525Listed by: JOHN L. SCOTT SANDY - New
 $175,000Active0 Acres
41780 Deschutes Ave #88, Sandy, OR 97055
MLS# 638747137Listed by: JOHN L. SCOTT SANDY - New
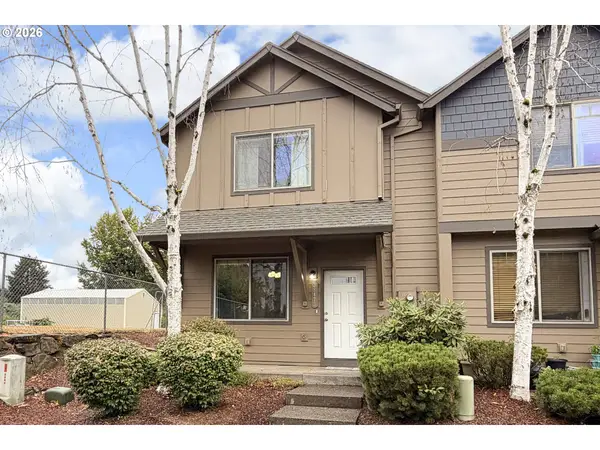 $330,000Active3 beds 3 baths1,256 sq. ft.
38473 Cascadia Village Dr, Sandy, OR 97055
MLS# 173275810Listed by: PREMIERE PROPERTY GROUP, LLC - New
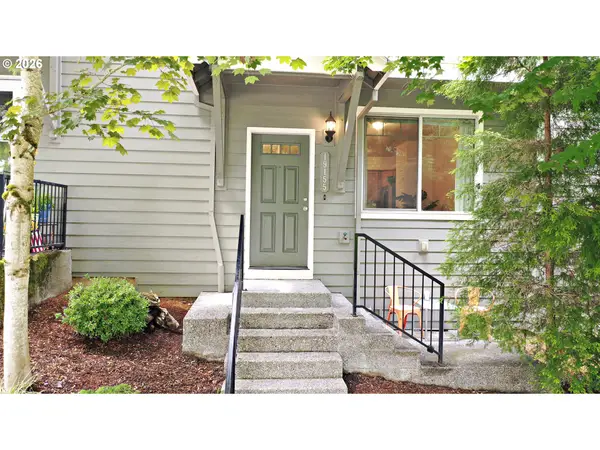 $325,000Active3 beds 3 baths1,256 sq. ft.
19155 Oak Ave, Sandy, OR 97055
MLS# 104009801Listed by: OREGON FIRST - New
 $292,000Active2 beds 1 baths854 sq. ft.
16395 SE Bluff Rd, Sandy, OR 97055
MLS# 522152687Listed by: EXCLUSIVE HOMES REAL ESTATE 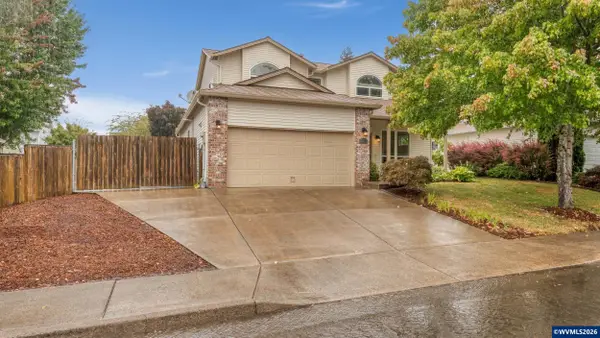 $540,000Pending4 beds 3 baths2,082 sq. ft.
18283 Davis St, Sandy, OR 97055
MLS# 845438Listed by: WINDERMERE HERITAGE $1,150,000Active3 beds 3 baths2,468 sq. ft.
51975 E Terra Fern Dr, Sandy, OR 97055
MLS# 245483044Listed by: PREMIERE PROPERTY GROUP LLC


Protect your home and budget from life's surprises with an Assurant Home Warranty, backed by a partner that supports you through every step of homeownership. Explore Plans.
© 2023 - 2026 ERA Franchise Systems LLC. All rights reserved. ERA Franchise Systems LLC fully supports the principles of the Fair Housing Act and the Equal Opportunity Act. ERA, ERA Real Estate powered, and their respective logos are registered service marks of ERA Franchise Systems LLC. Each office is independently owned and operated.