
19368 SE Summertime Dr, Sandy, OR 97055
Local realty services provided by:Knipe Realty ERA Powered
19368 SE Summertime Dr,Sandy, OR 97055
$944,000
- 3 Beds
- 2 Baths
- 2,375 sq. ft.
- Single family
- Active
Listed by: jamison albrecht
Office: homesmart realty group971-599-5865
MLS#:710368726
Source:PORTLAND
Price summary
- Price:$944,000
- Price per sq. ft.:$397.47
About this home
Escape to the tranquil beauty of the Sandy River in this private riverfront retreat. Perched above the river for rare seclusion and sweeping water and forest views, yet just minutes from town, the home offers deeded access with a path down to your own stretch of the bank.Inside, recent upgrades deliver true turnkey comfort: brand-new hardwood floors, a new entertainer's deck positioned to take in the river below, and a new sprinkler system—all added within the last two years. Whether you're seeking a full-time residence, a weekend getaway, or a serene second home, this property blends a natural setting with modern ease.The location is the star: quiet, wooded, and elevated above the sights and sounds of the river, yet only minutes by car to Sandy's shops and dining and the year-round recreation of the Mt. Hood corridor. Homes with genuine deeded river access rarely reach the market—a rare chance to own your own vantage point over the Sandy River.Some photos have been edited to remove personal property not being conveyed with the property....
Contact an agent
Home facts
- Year built:1979
- Listing ID #:710368726
- Added:46 day(s) ago
- Updated:October 01, 2026 at 12:04 PM
Rooms and interior
- Bedrooms:3
- Total bathrooms:2
- Full bathrooms:2
- Kitchen Description:Dishwasher, Disposal, Free Standing Range, Tile
- Basement Description:Crawl Space
- Living area:2,375 sq. ft.
Heating and cooling
- Cooling:Central Air, Heat Pump
- Heating:Forced Air, Heat Pump
Structure and exterior
- Roof:Composition
- Year built:1979
- Building area:2,375 sq. ft.
- Lot area:0.97 Acres
- Lot Features:Gated, Private, Secluded, Sloped, Trees, Wooded
- Architectural Style:1 Story, Ranch
- Exterior Features:Deck, Public Road, Sprinkler, Yard
- Foundation Description:Concrete Perimeter
- Levels:1 Story
Schools
- High school:Sandy
- Middle school:Cedar Ridge
- Elementary school:Firwood
Utilities
- Water:Community
- Sewer:Standard Septic
Finances and disclosures
- Price:$944,000
- Price per sq. ft.:$397.47
- Tax amount:$5,659 (2025)
Features and amenities
- Amenities:Double Pane Window(s), Garage Door Opener, Hardwood Floors, High Ceilings, High Speed Internet, Laundry, Tile Floor, Vaulted Ceiling, Wood Floors
Parking
- Total parking spaces:2
- Parking description:Driveway, RV Access Parking
- Garage spaces:2
 All information provided is deemed reliable but is not guaranteed and should be independently verified. The content relating to real estate for sale on this web site comes in part from the IDX program of the RMLS of Portland Oregon. Real estate listings held by brokerage firms other than Knipe Realty ERA Powered are marked with the RMLS logo and detailed information about these properties includes the names of the listing brokers. Copyright 2026 RMLS, Portland, Oregon. Last updated: October 1, 2026
New listings near 19368 SE Summertime Dr
- New
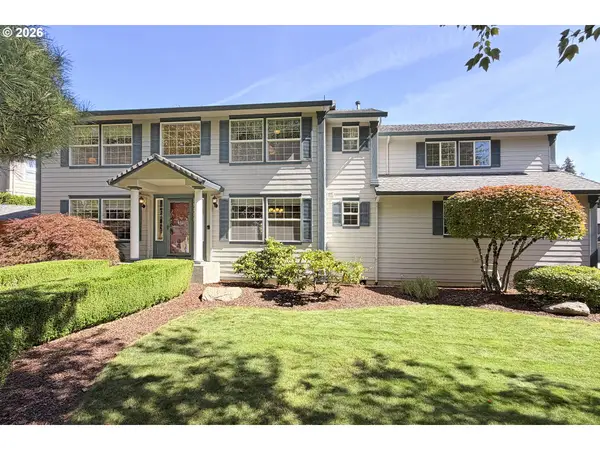 $725,000Active4 beds 3 baths2,499 sq. ft.
39735 Hood St, Sandy, OR 97055
MLS# 715925319Listed by: KELLER WILLIAMS REALTY PORTLAND ELITE - New$725,000Active4 beds 3 baths2,499 sq. ft.
39735 Hood St, Sandy, OR 97055
MLS# 715925319Listed by: KELLER WILLIAMS REALTY PORTLAND ELITE 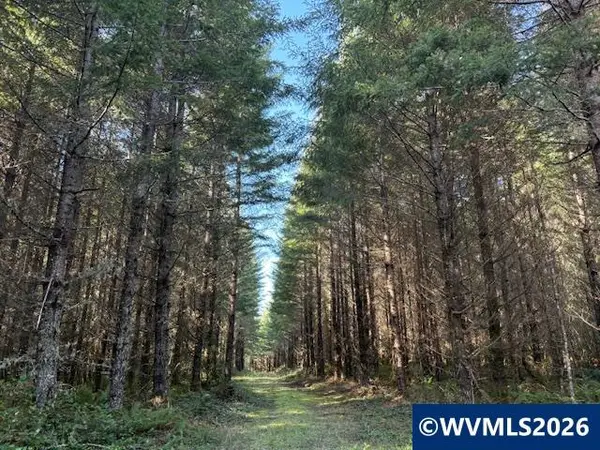 $1,499,000Active79.82 Acres
Lot 300 SE Wildcat Mountain Dr, Sandy, OR 97055
MLS# 837987Listed by: DAT REAL ESTATE SOLUTIONS, PC- New
 $739,000Active3 beds 3 baths2,007 sq. ft.
36928 Gooseberry St, Sandy, OR 97055
MLS# 156851258Listed by: BUILDERS MARKETING GROUP - New
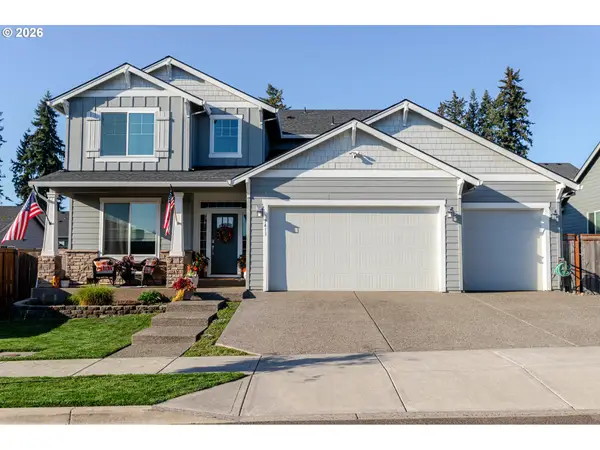 $650,000Active4 beds 3 baths2,702 sq. ft.
37413 Coho St, Sandy, OR 97055
MLS# 283306307Listed by: KELLER WILLIAMS REALTY PORTLAND ELITE - New
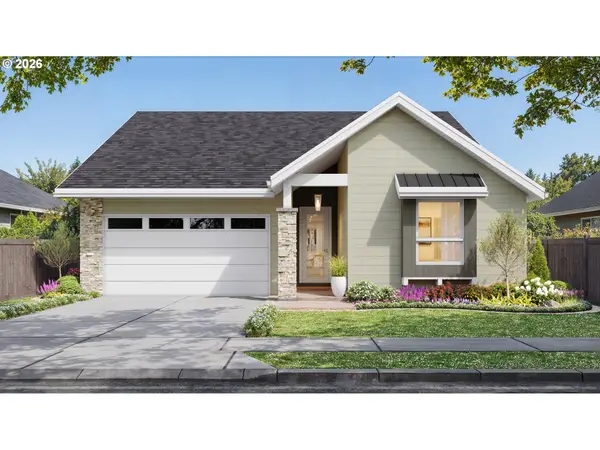 $738,917Active3 beds 3 baths2,022 sq. ft.
36940 Gooseberry St, Sandy, OR 97055
MLS# 319849035Listed by: BUILDERS MARKETING GROUP - New
 $400,000Active4 beds 4 baths1,932 sq. ft.
36430 Dubarko Rd, Sandy, OR 97055
MLS# 355782410Listed by: EXCLUSIVE HOMES REAL ESTATE - New
 $515,000Active4 beds 4 baths2,704 sq. ft.
38915 Sandy Heights St, Sandy, OR 97055
MLS# 730569151Listed by: MAL & SEITZ 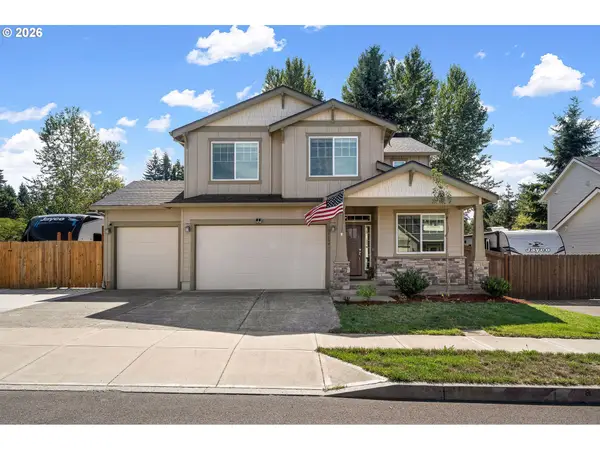 $650,000Active4 beds 3 baths2,371 sq. ft.
37594 Keta St, Sandy, OR 97055
MLS# 220409298Listed by: WINDERMERE REALTY TRUST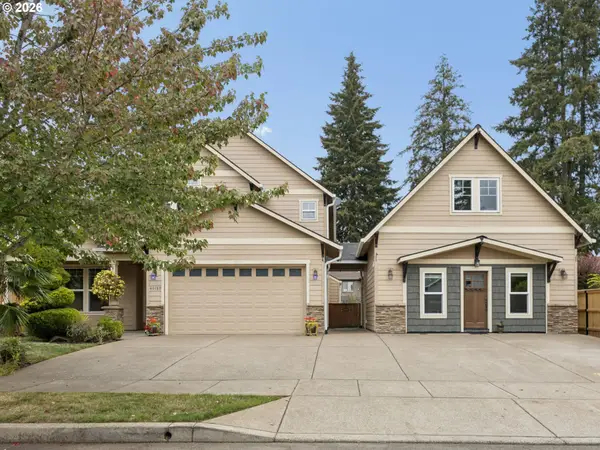 $755,000Active3 beds 3 baths3,437 sq. ft.
40189 Laurel St, Sandy, OR 97055
MLS# 382722690Listed by: BERKSHIRE HATHAWAY HOMESERVICES NW REAL ESTATE


Protect your home and budget from life's surprises with an Assurant Home Warranty, backed by a partner that supports you through every step of homeownership. Explore Plans.
© 2023 - 2026 ERA Franchise Systems LLC. All rights reserved. ERA Franchise Systems LLC fully supports the principles of the Fair Housing Act and the Equal Opportunity Act. ERA, ERA Real Estate powered, and their respective logos are registered service marks of ERA Franchise Systems LLC. Each office is independently owned and operated.